

Storm Phuket logo
Storm Phuket favicon
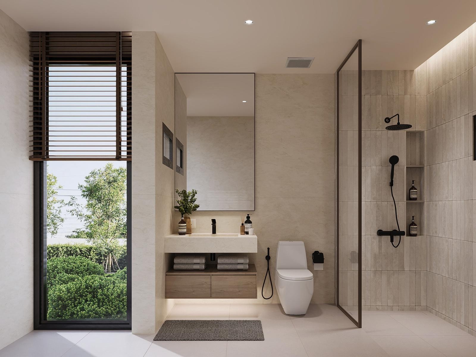
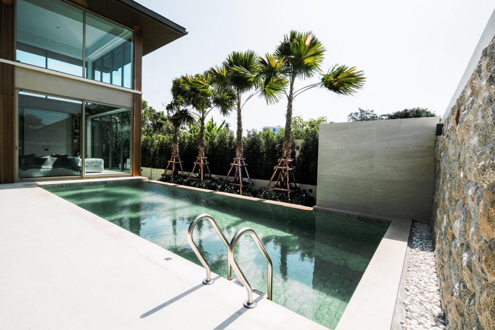
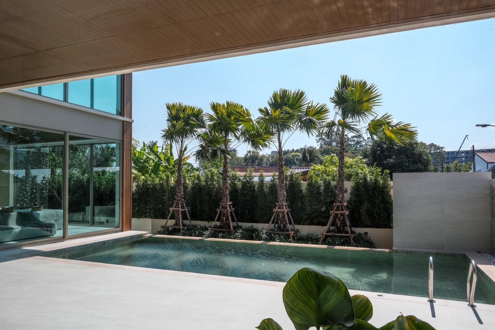
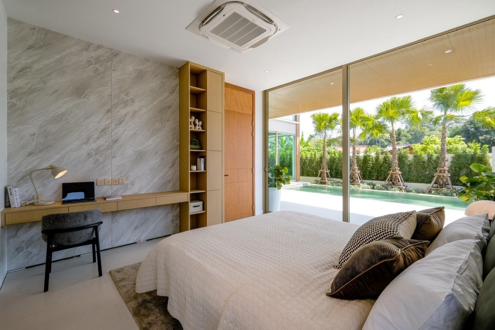
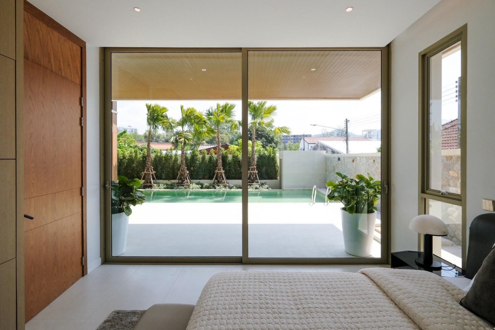
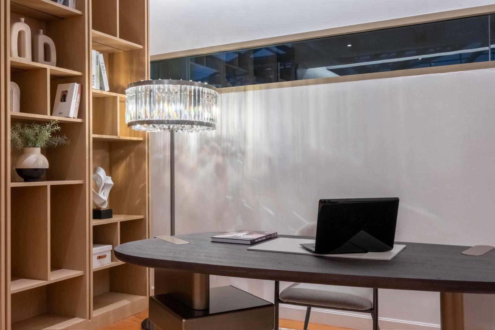
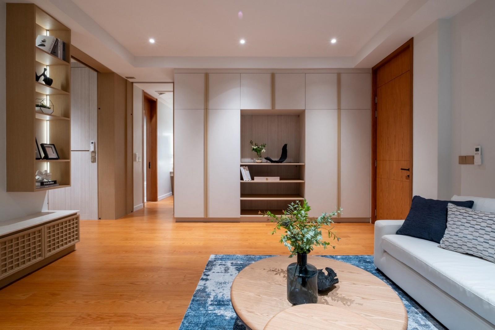
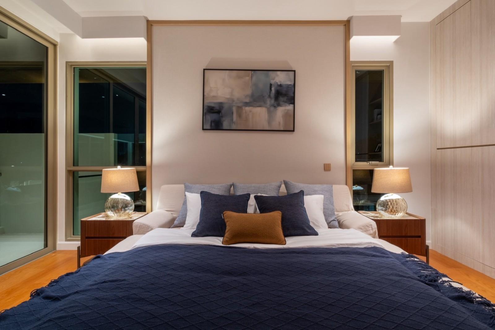
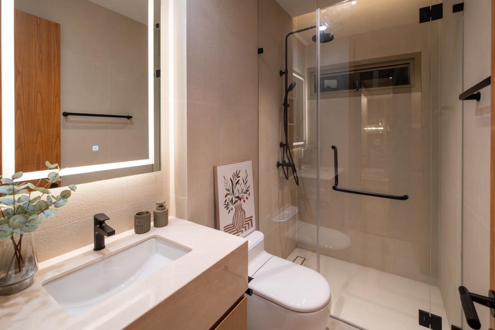
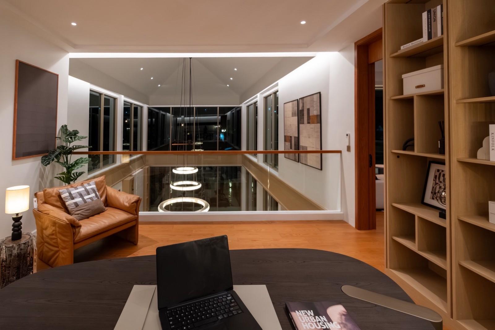
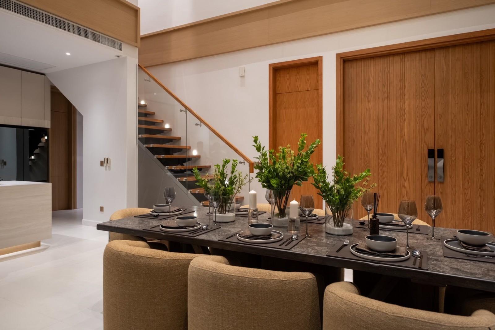
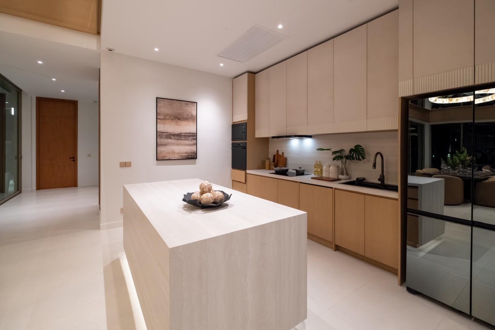
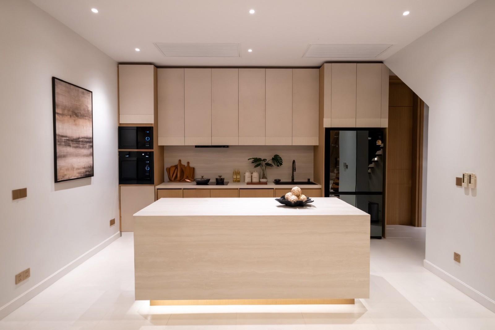
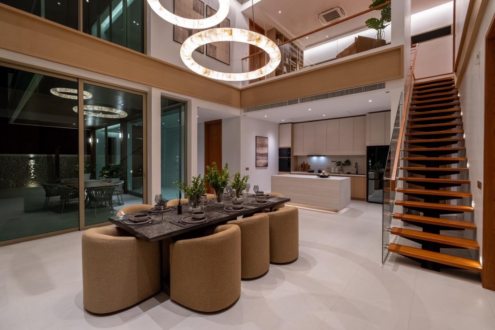
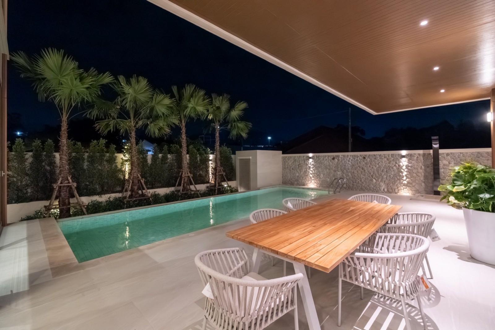
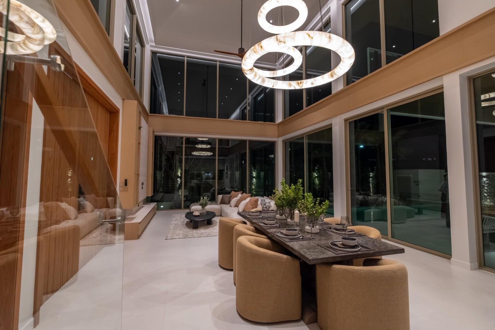
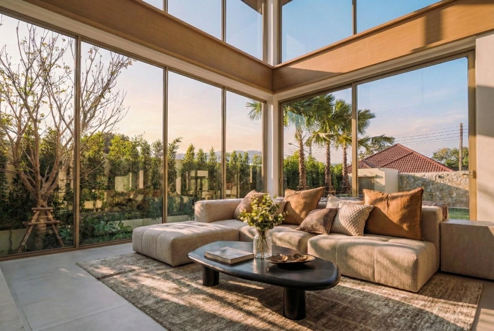
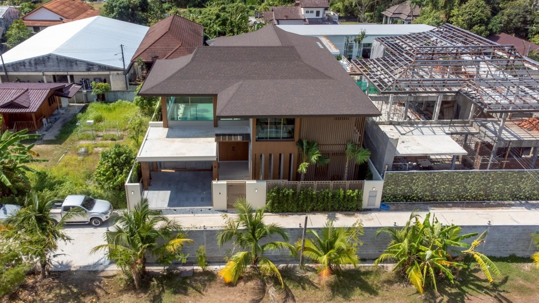
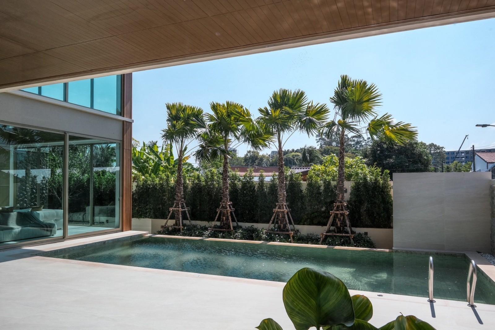
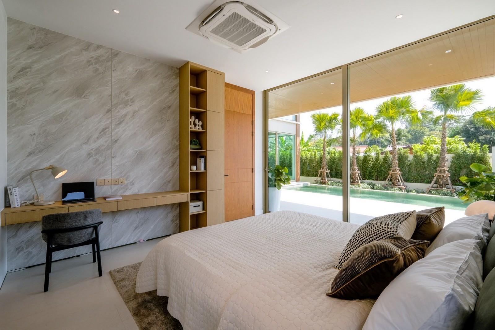
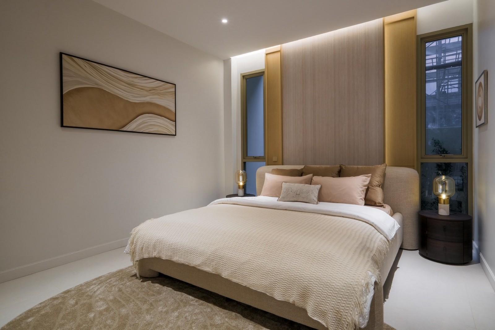
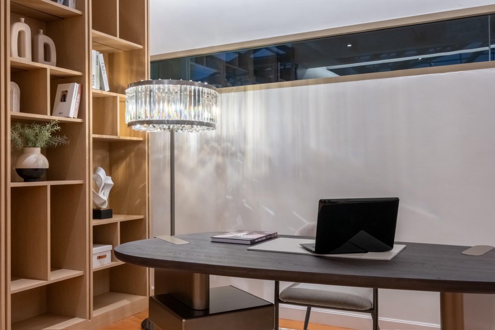
Salila Sol - Bangtao Pool Villas in Phuket - Prices and Floor Plans
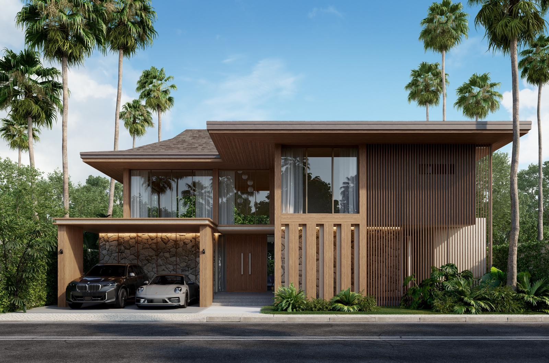
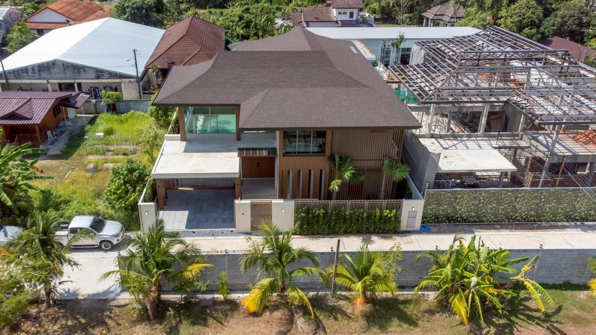
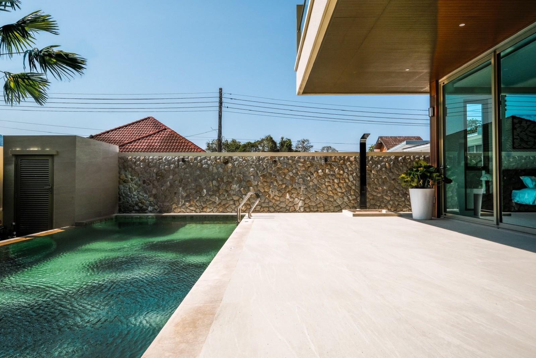
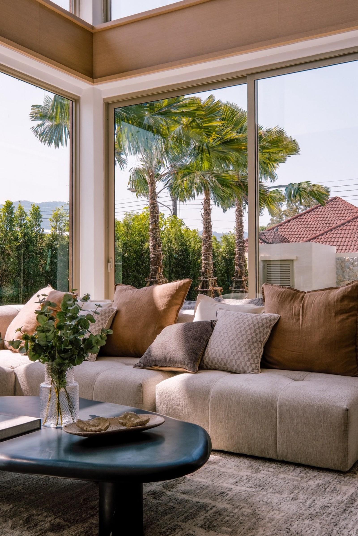
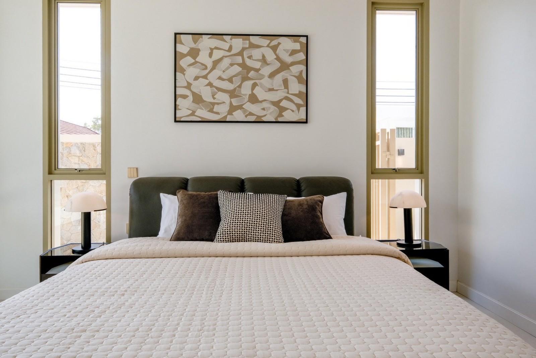
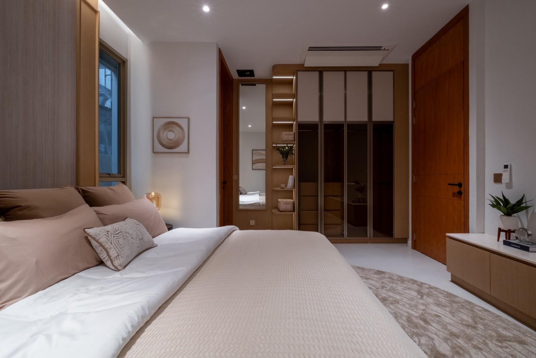
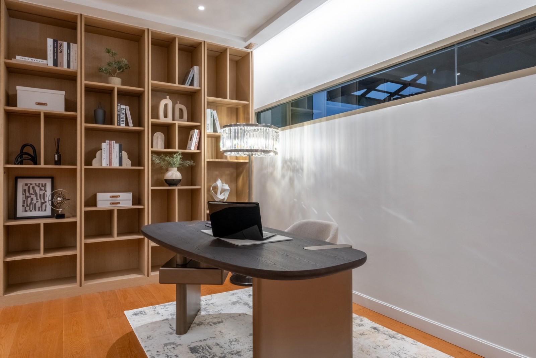
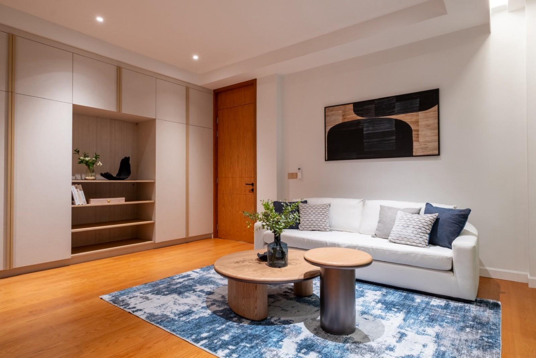
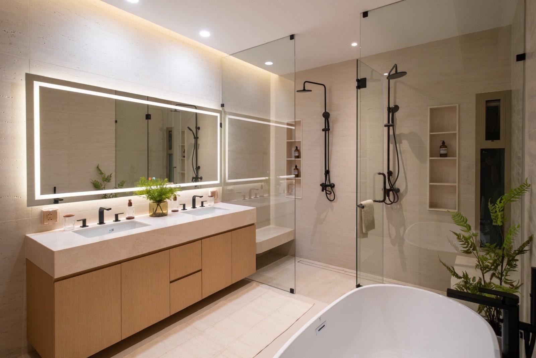
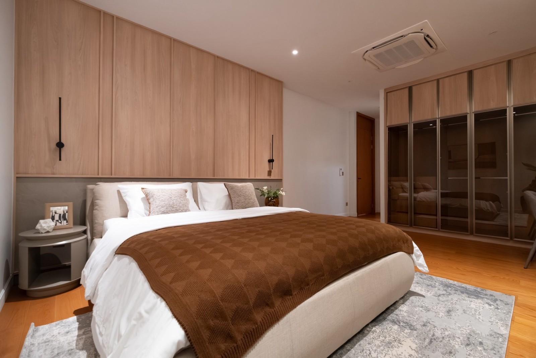
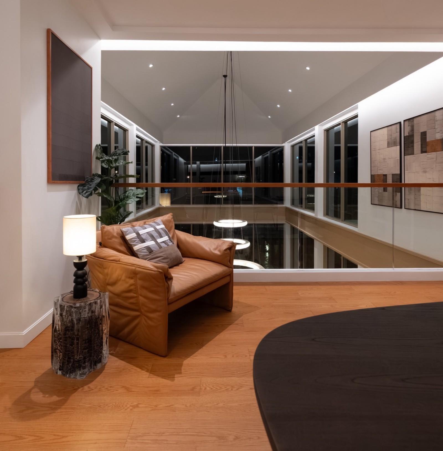
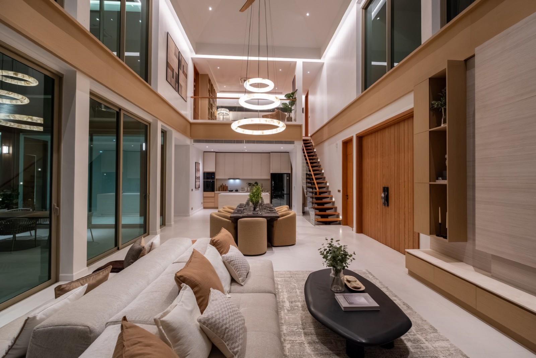
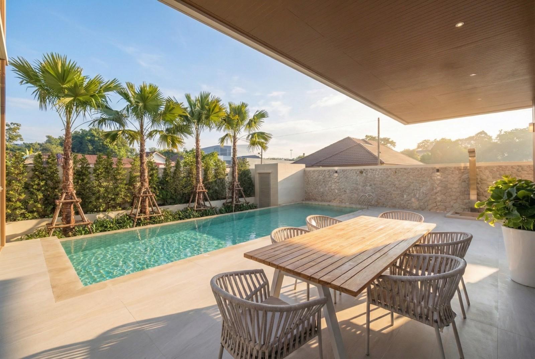
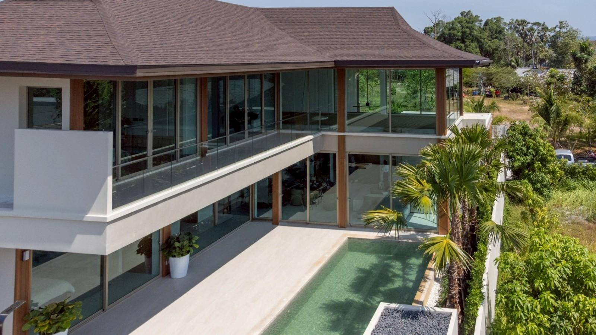
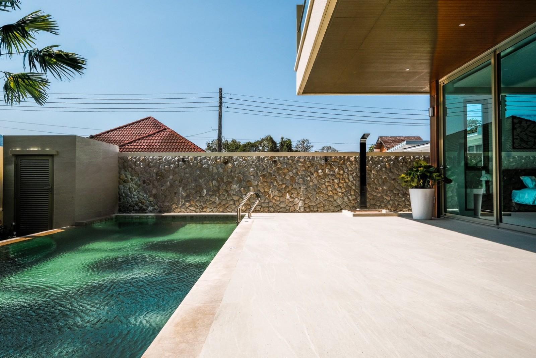
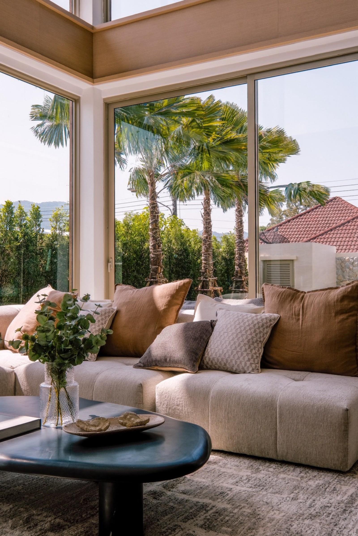
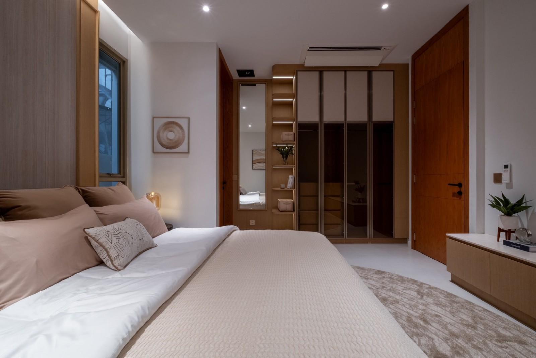
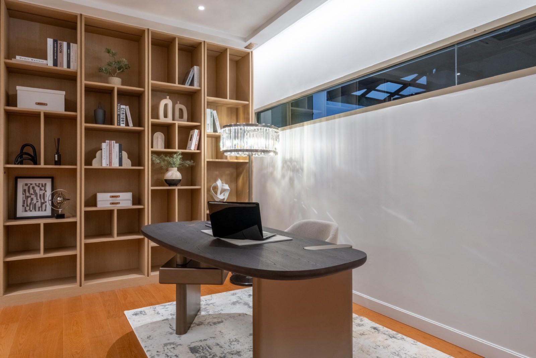
Salila Sol - Bangtao Pool Villas in Phuket - Prices and Floor Plans - Photo 2
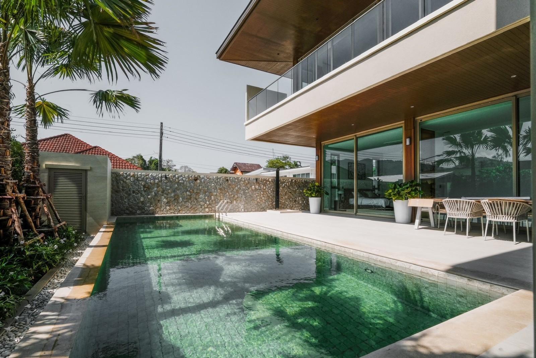
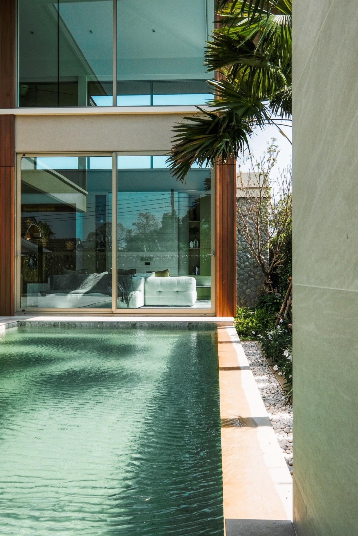
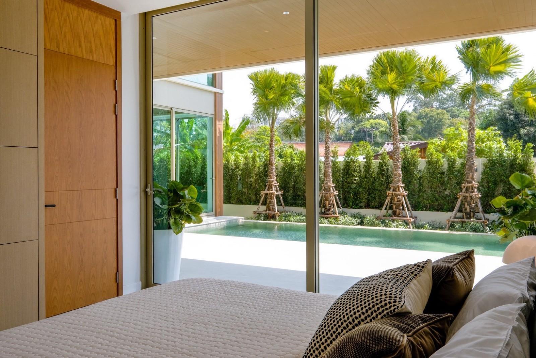
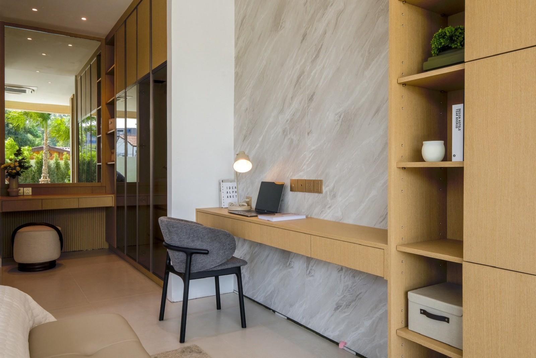
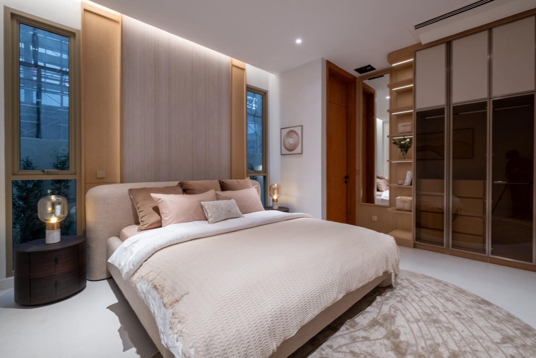
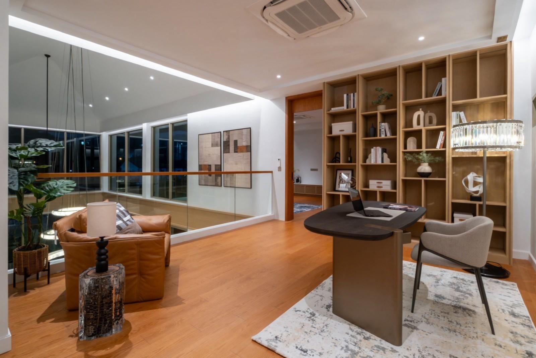
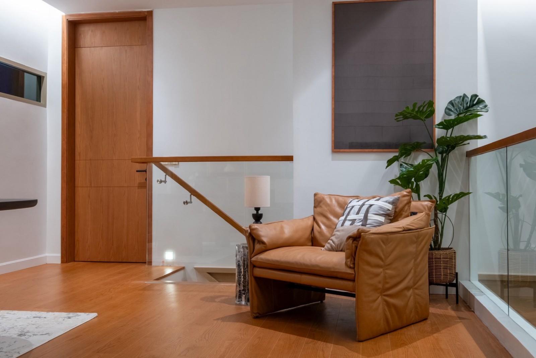
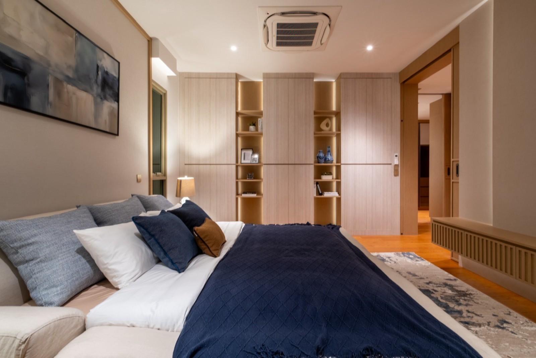
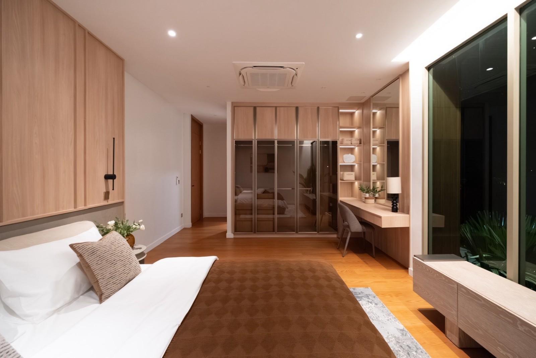
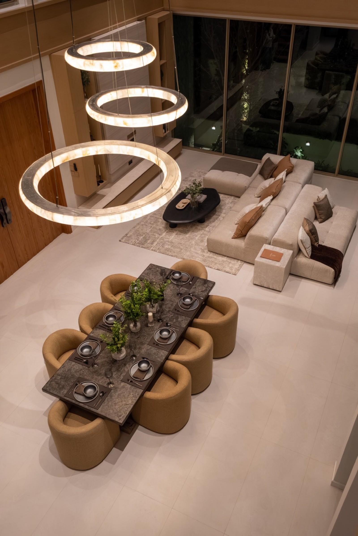
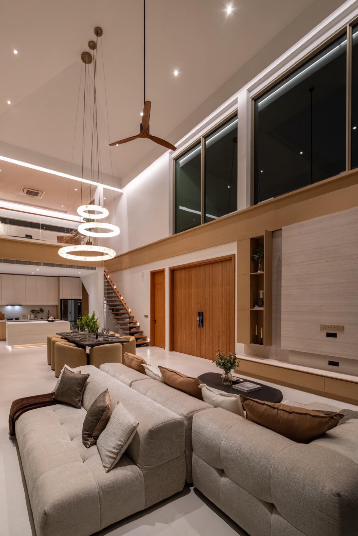
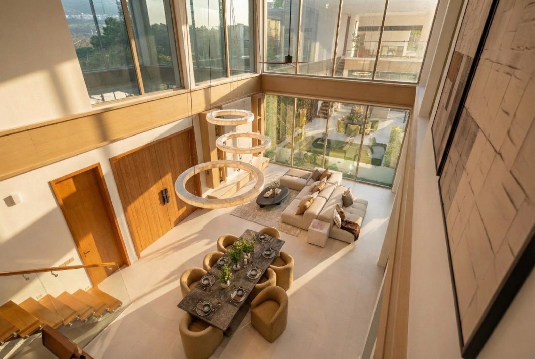
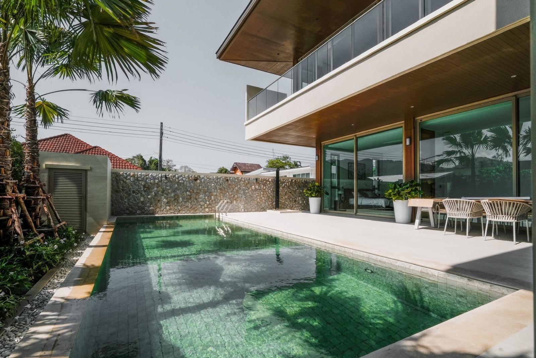
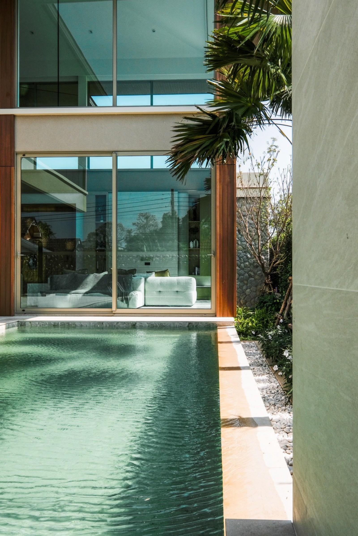
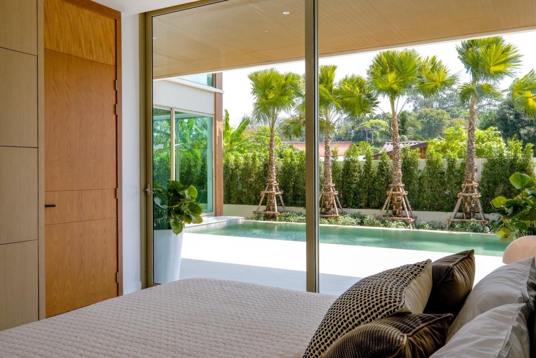
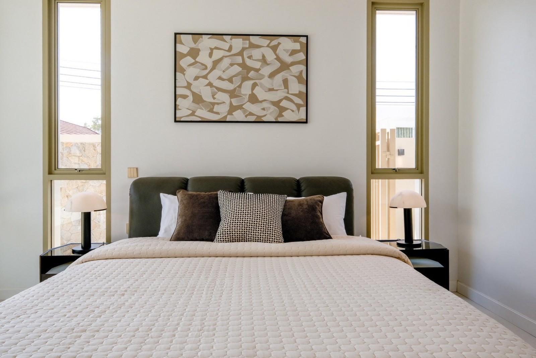
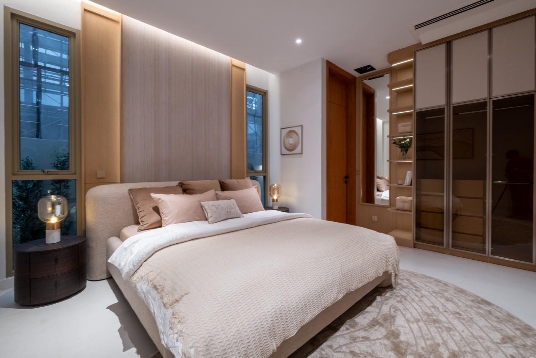
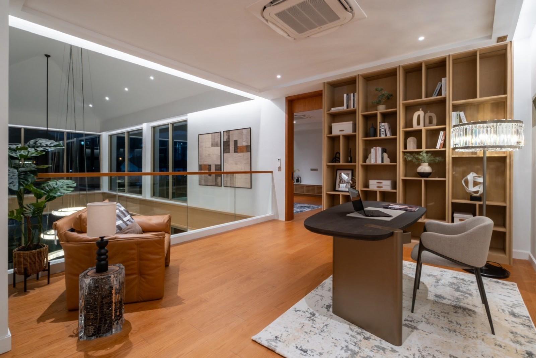
Salila Sol - Bangtao Pool Villas in Phuket - Prices and Floor Plans - Photo 3
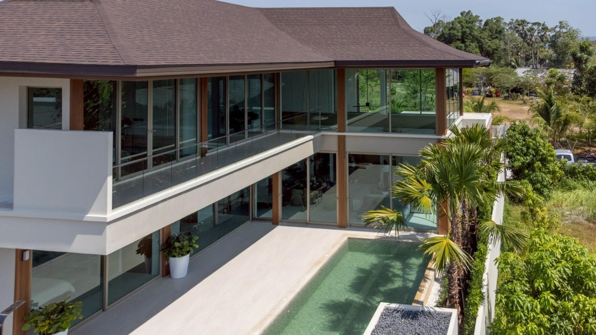
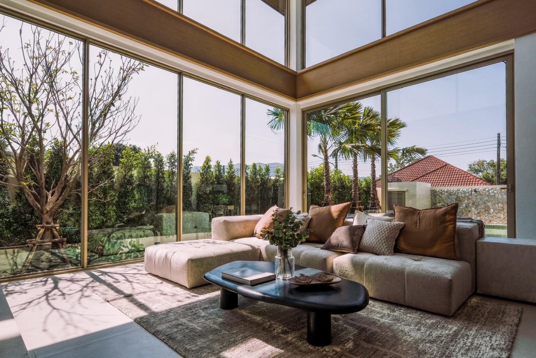
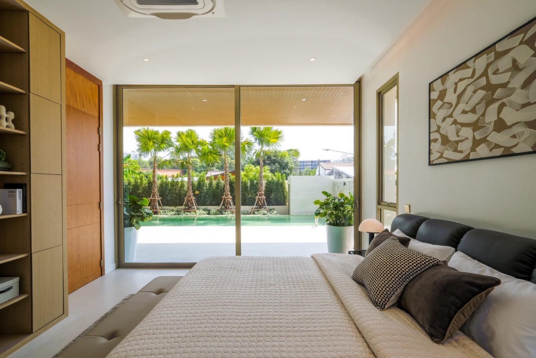
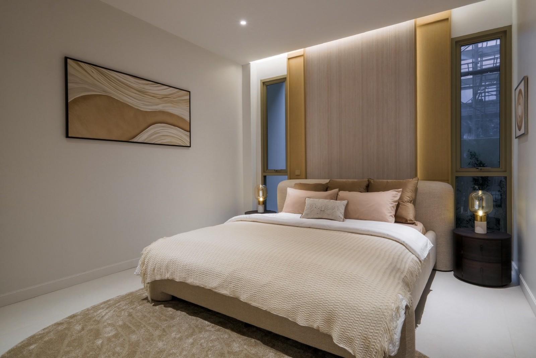
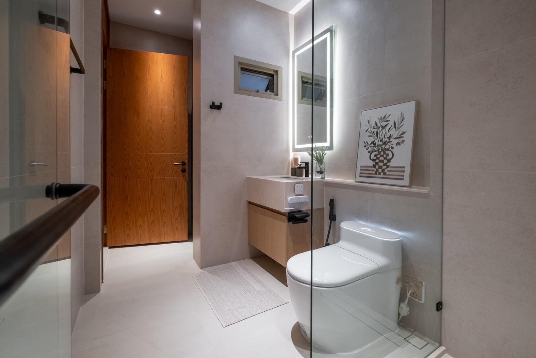
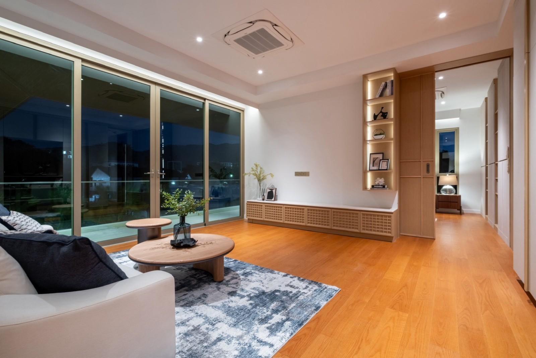
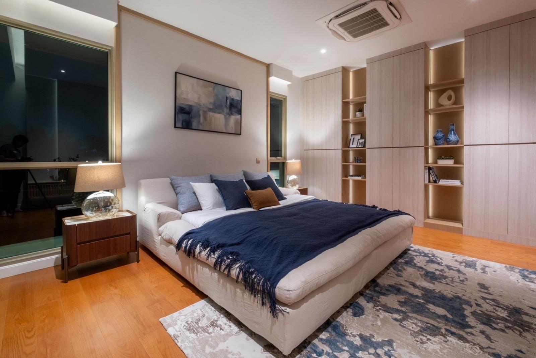
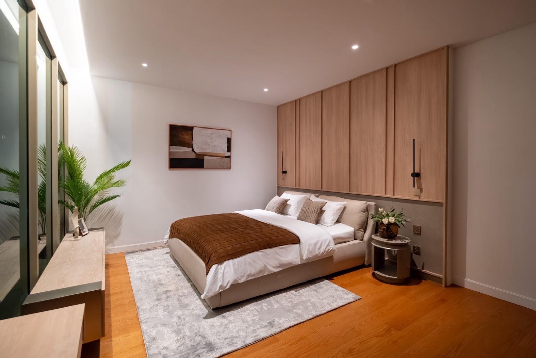
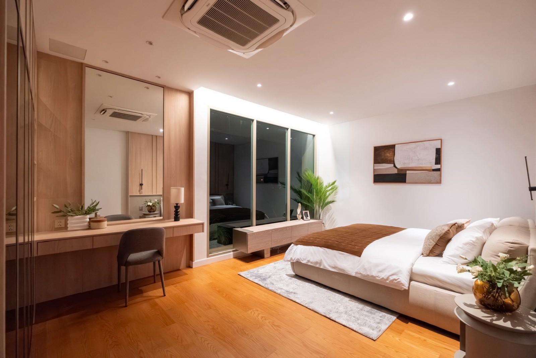
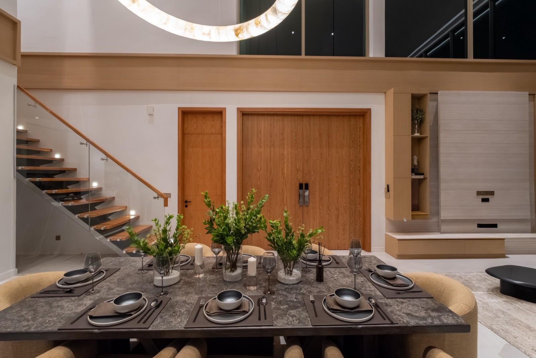
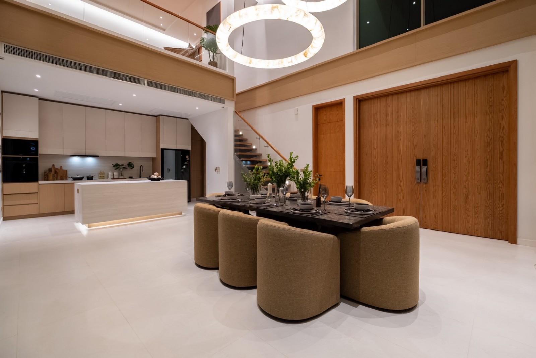
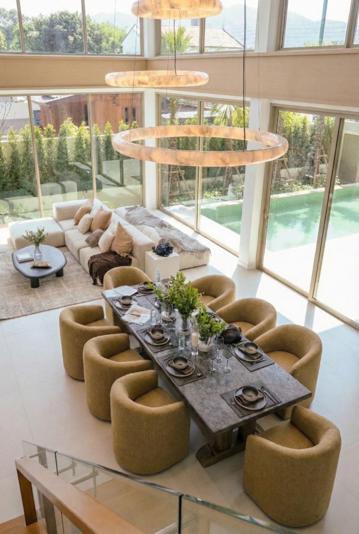
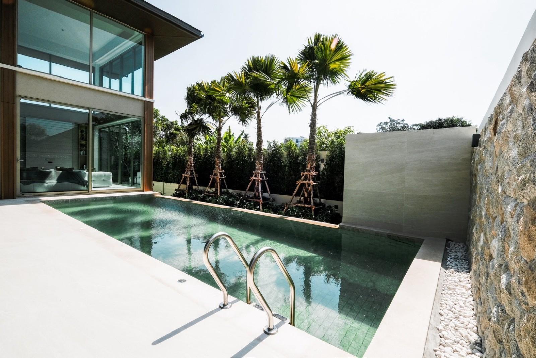
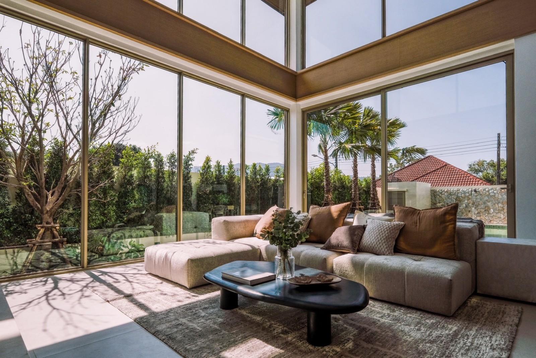
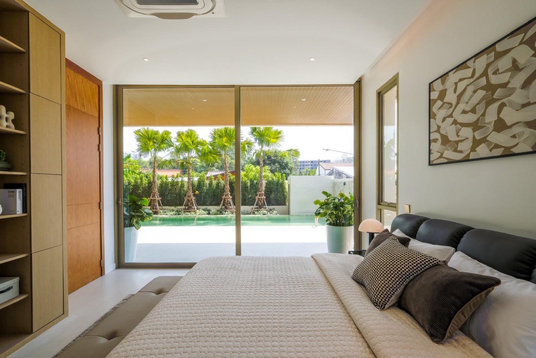
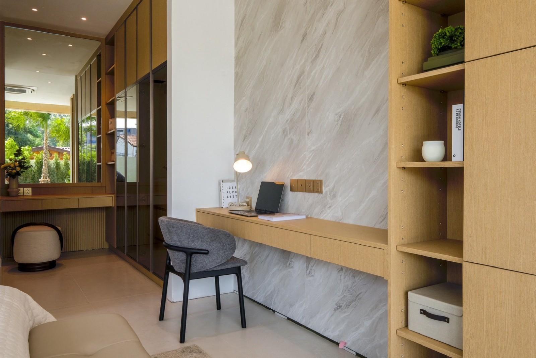
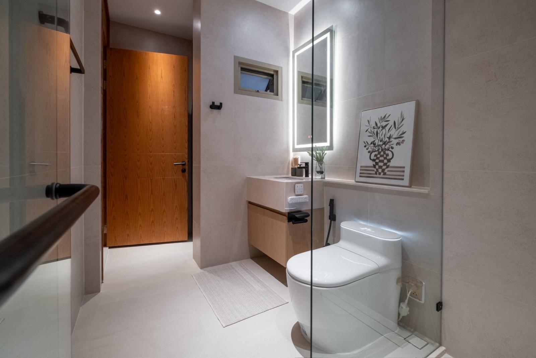
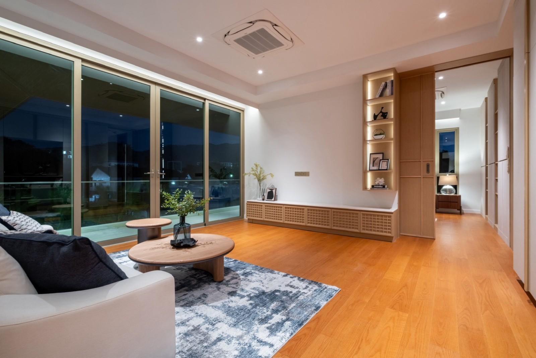
Salila Sol - Bangtao Pool Villas in Phuket - Prices and Floor Plans - Photo 4
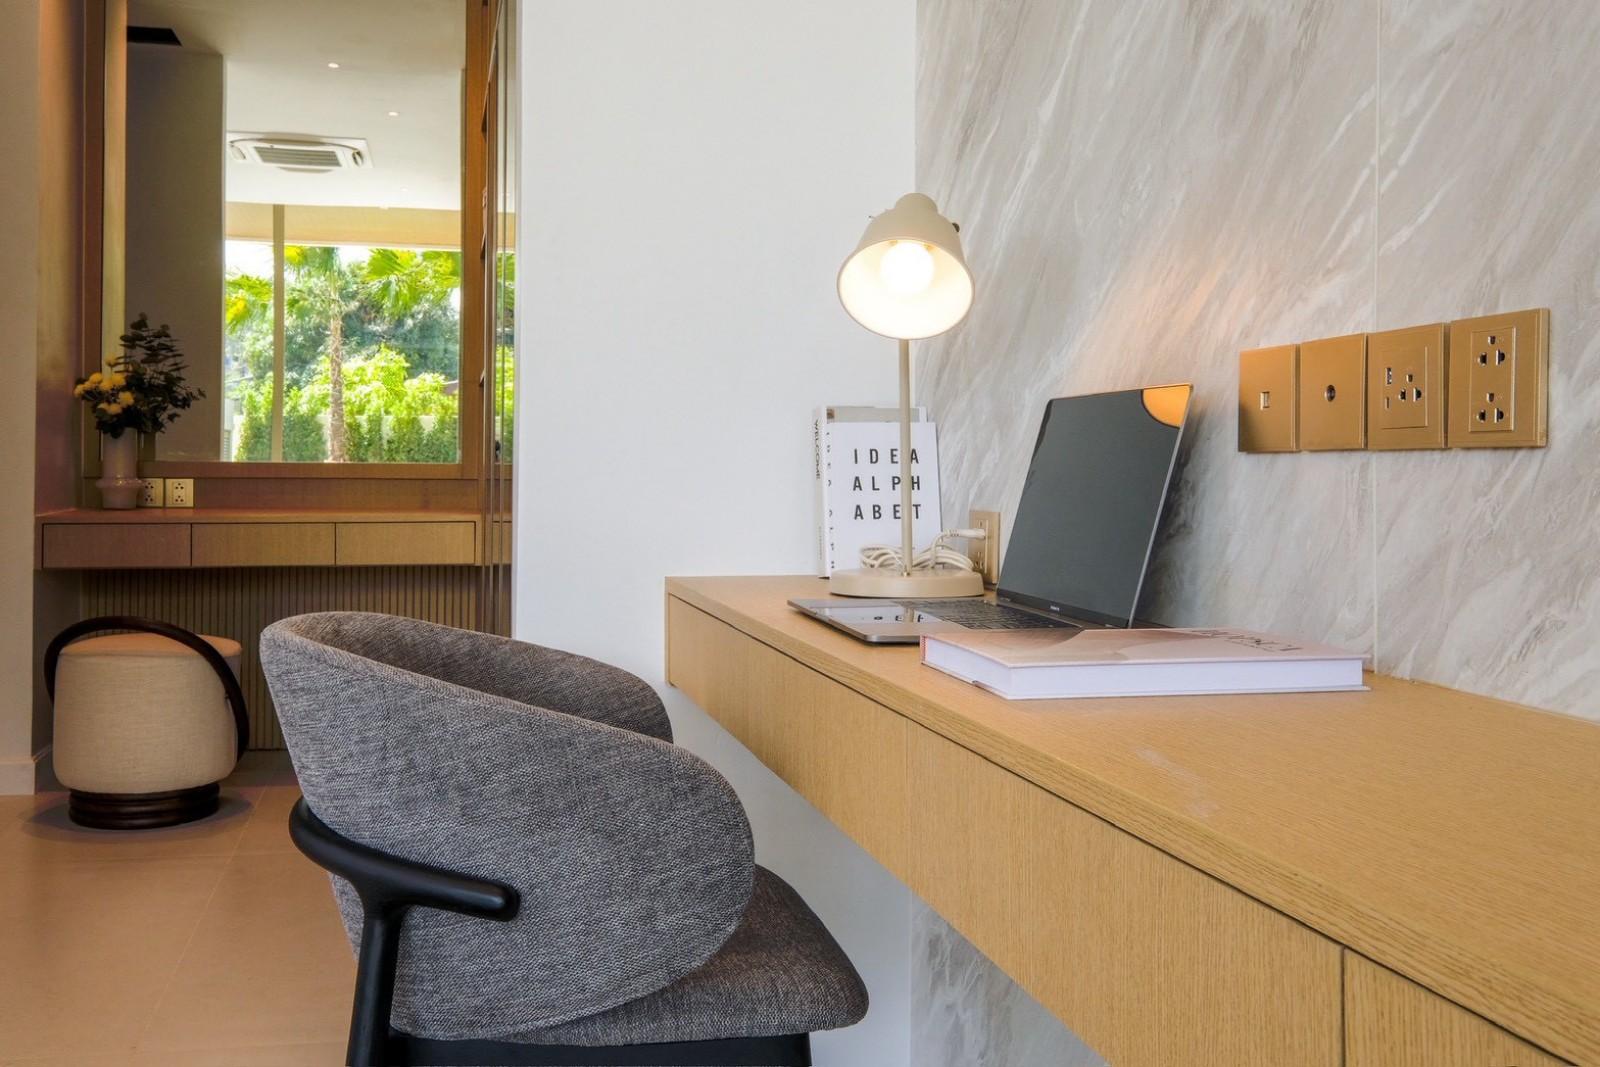
Salila Sol - Bangtao Pool Villas in Phuket - Prices and Floor Plans - Photo 5
Salila Sol - Bangtao Pool Villas in Phuket - Prices and Floor Plans - Photo 6
Salila Sol - Bangtao Pool Villas in Phuket - Prices and Floor Plans - Photo 7
Salila Sol - Bangtao Pool Villas in Phuket - Prices and Floor Plans - Photo 8
Salila Sol - Bangtao Pool Villas in Phuket - Prices and Floor Plans - Photo 9
Salila Sol - Bangtao Pool Villas in Phuket - Prices and Floor Plans - Photo 10
Salila Sol - Bangtao Pool Villas in Phuket - Prices and Floor Plans - Photo 11
Salila Sol - Bangtao Pool Villas in Phuket - Prices and Floor Plans - Photo 12
Salila Sol - Bangtao Pool Villas in Phuket - Prices and Floor Plans - Photo 13
Salila Sol - Bangtao Pool Villas in Phuket - Prices and Floor Plans - Photo 14
Salila Sol - Bangtao Pool Villas in Phuket - Prices and Floor Plans - Photo 15
Salila Sol - Bangtao Pool Villas in Phuket - Prices and Floor Plans project logo

Villa · Bangtao

Salila Sol - Bangtao Pool Villas in Phuket - Prices and Floor Plans

From37,900,000 THB
CompletionBuilt to order - 10-14 months

Why Salila Sol Stands Out

  • Ultra-limited supply (only 5 villas)
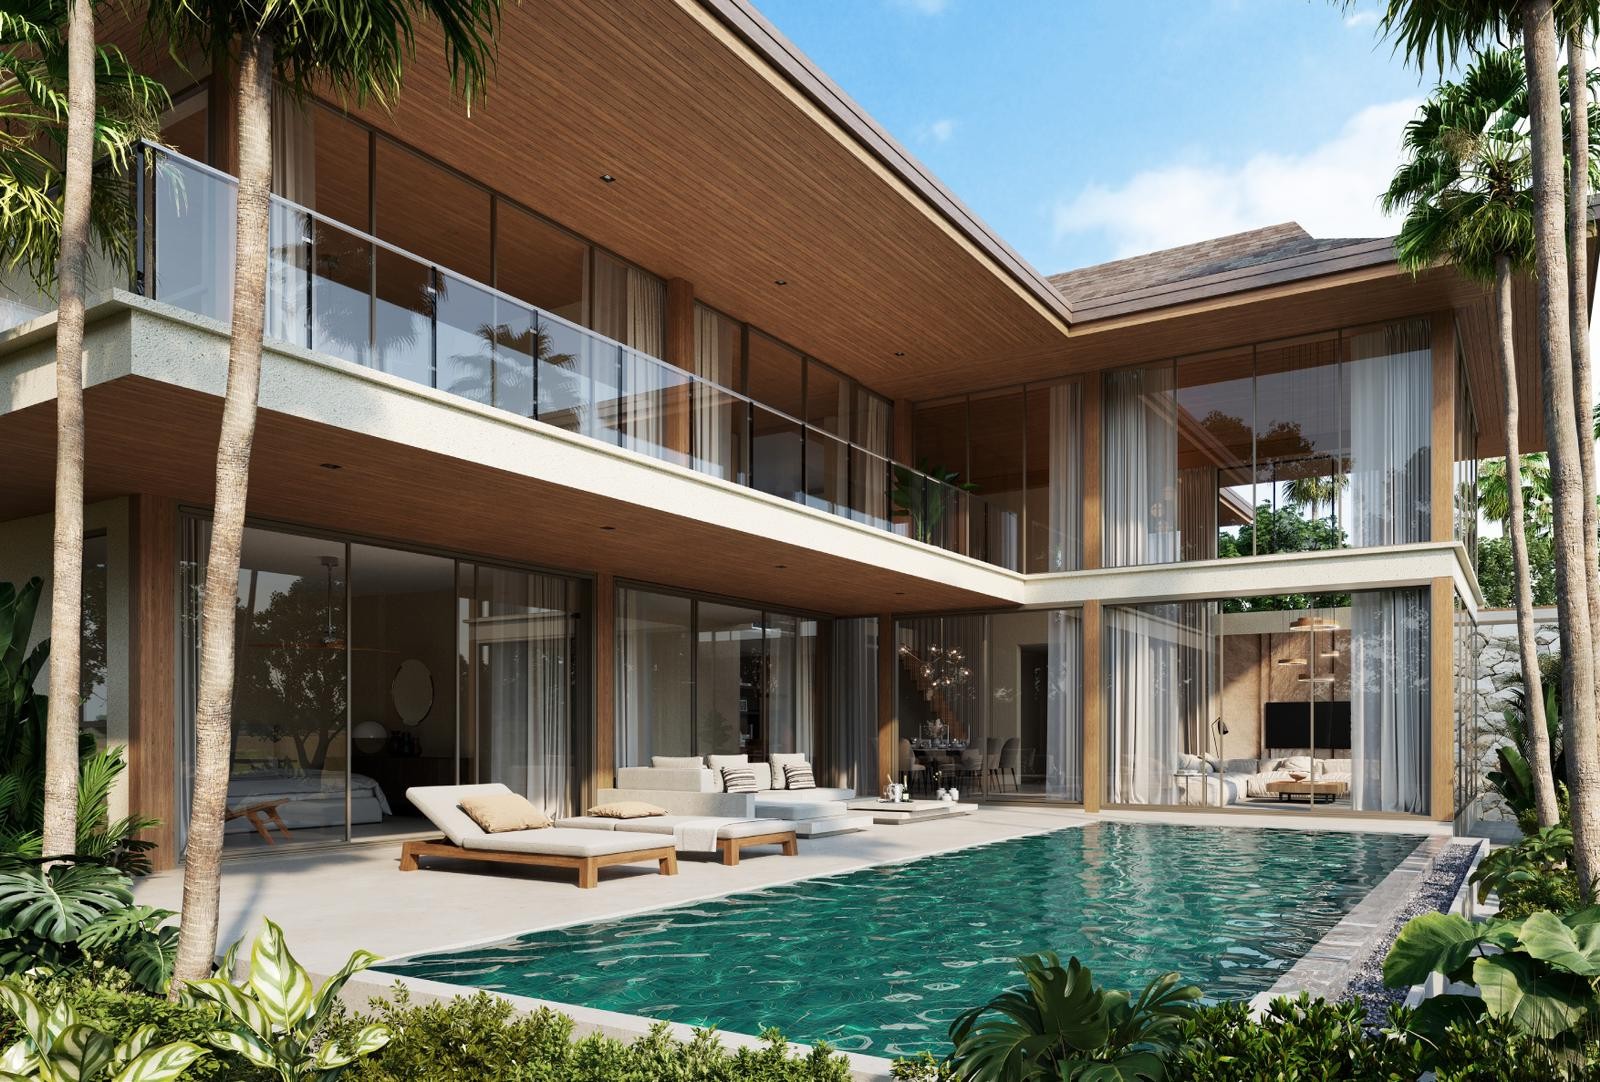
  • Elegant contemporary design blended with Thai charm
  • Suitable for both residential living and luxury rental investment
  • Prime Phuket location with strong demand from international buyers

About this project

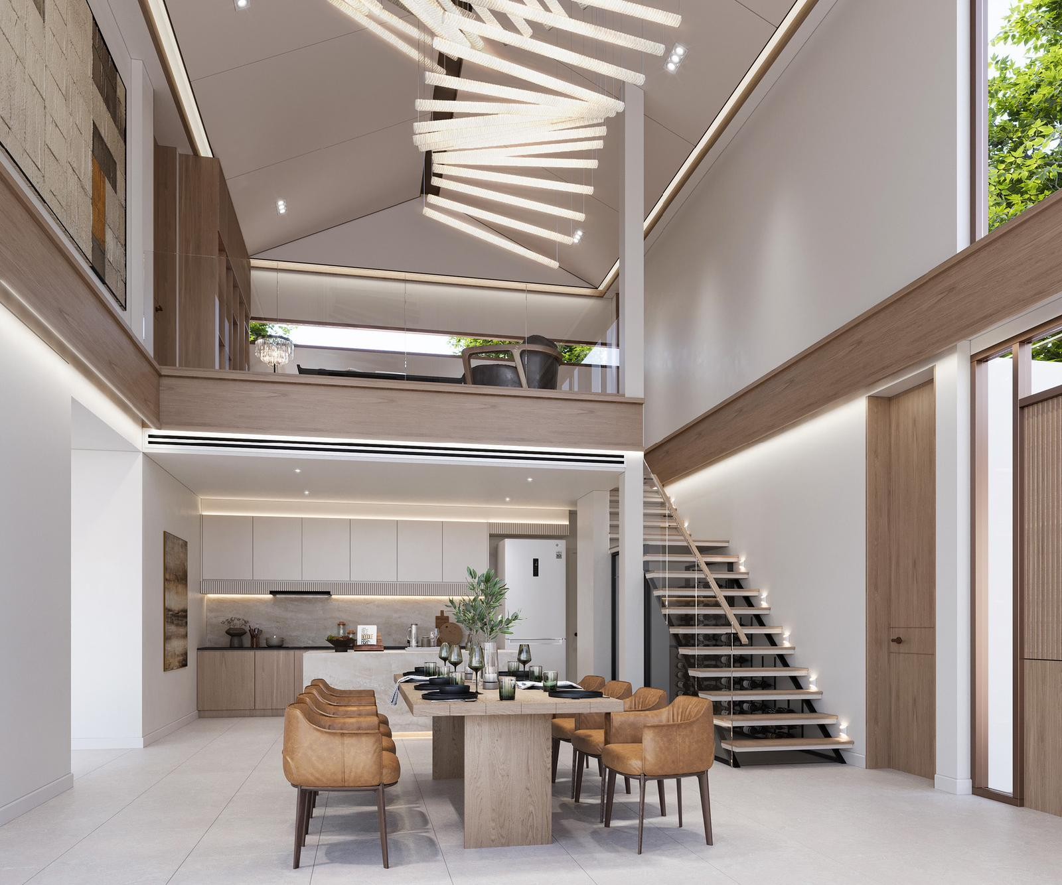
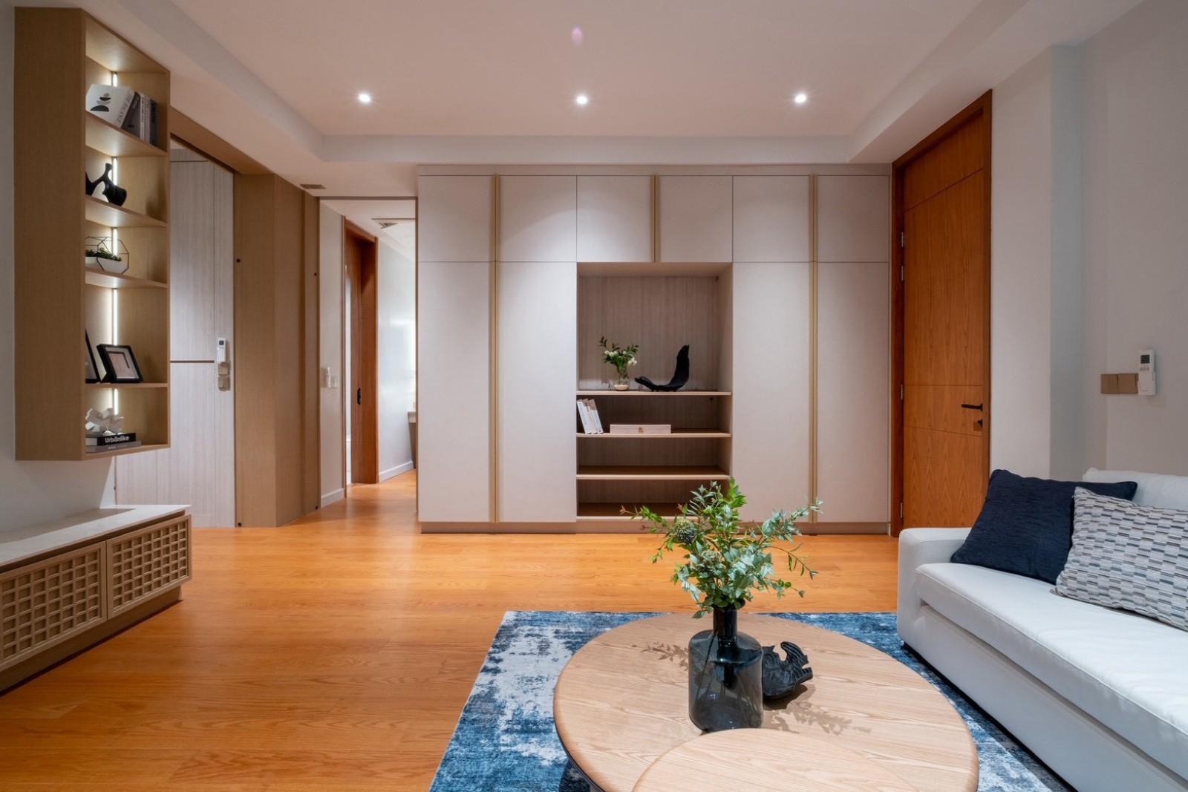
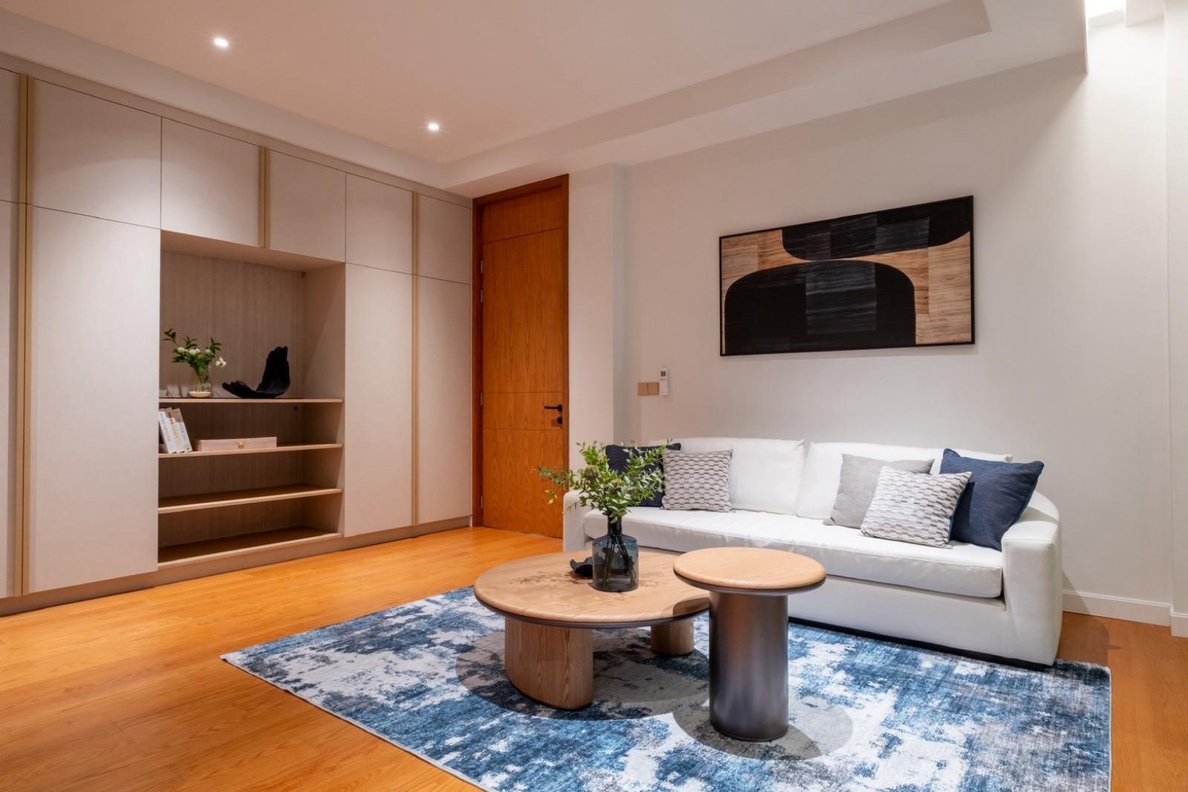
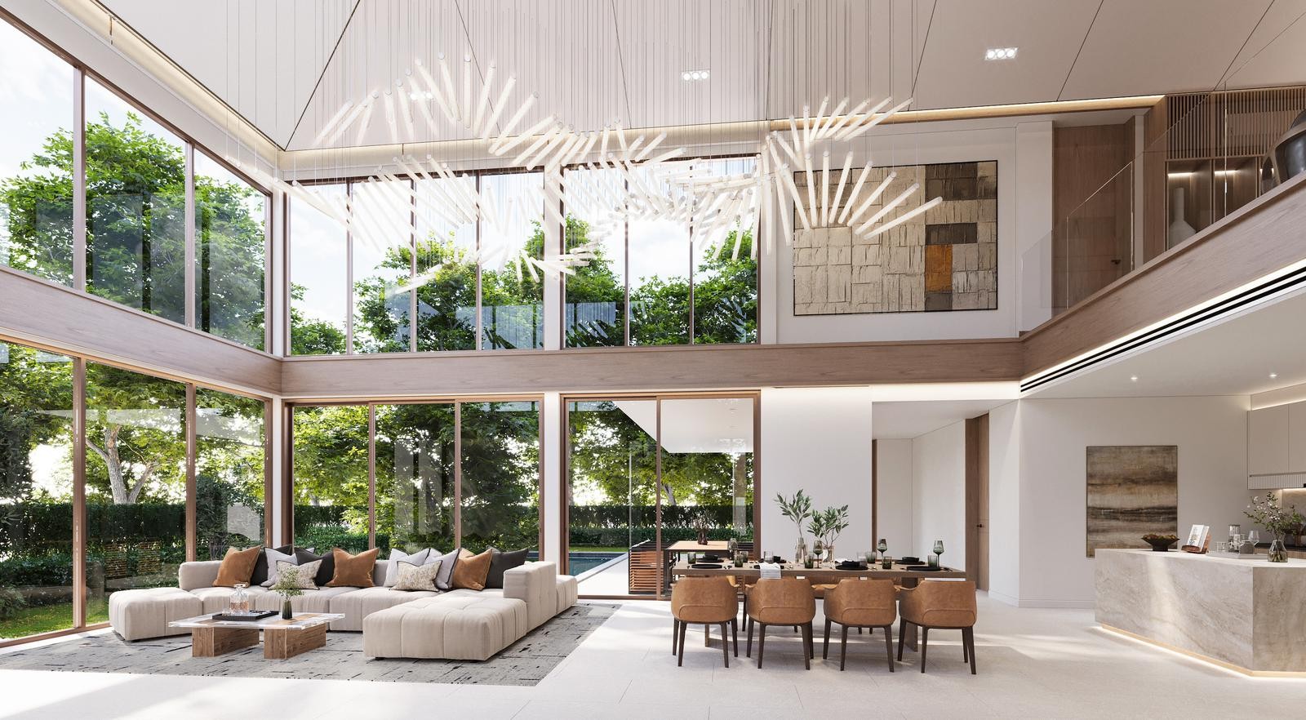
Salila Sol is an exclusive residential development located in Cherng Talay, Phuket, featuring five private pool villas. Developed by RIVA Development between 2024 and 2026, the project is designed to blend contemporary elegance with Thai style.

Project Specifications

  • Total Units: 5
  • Land Area: 2,817.2 sq.m.
  • Ownership: Freehold or Leasehold

Villa Types:

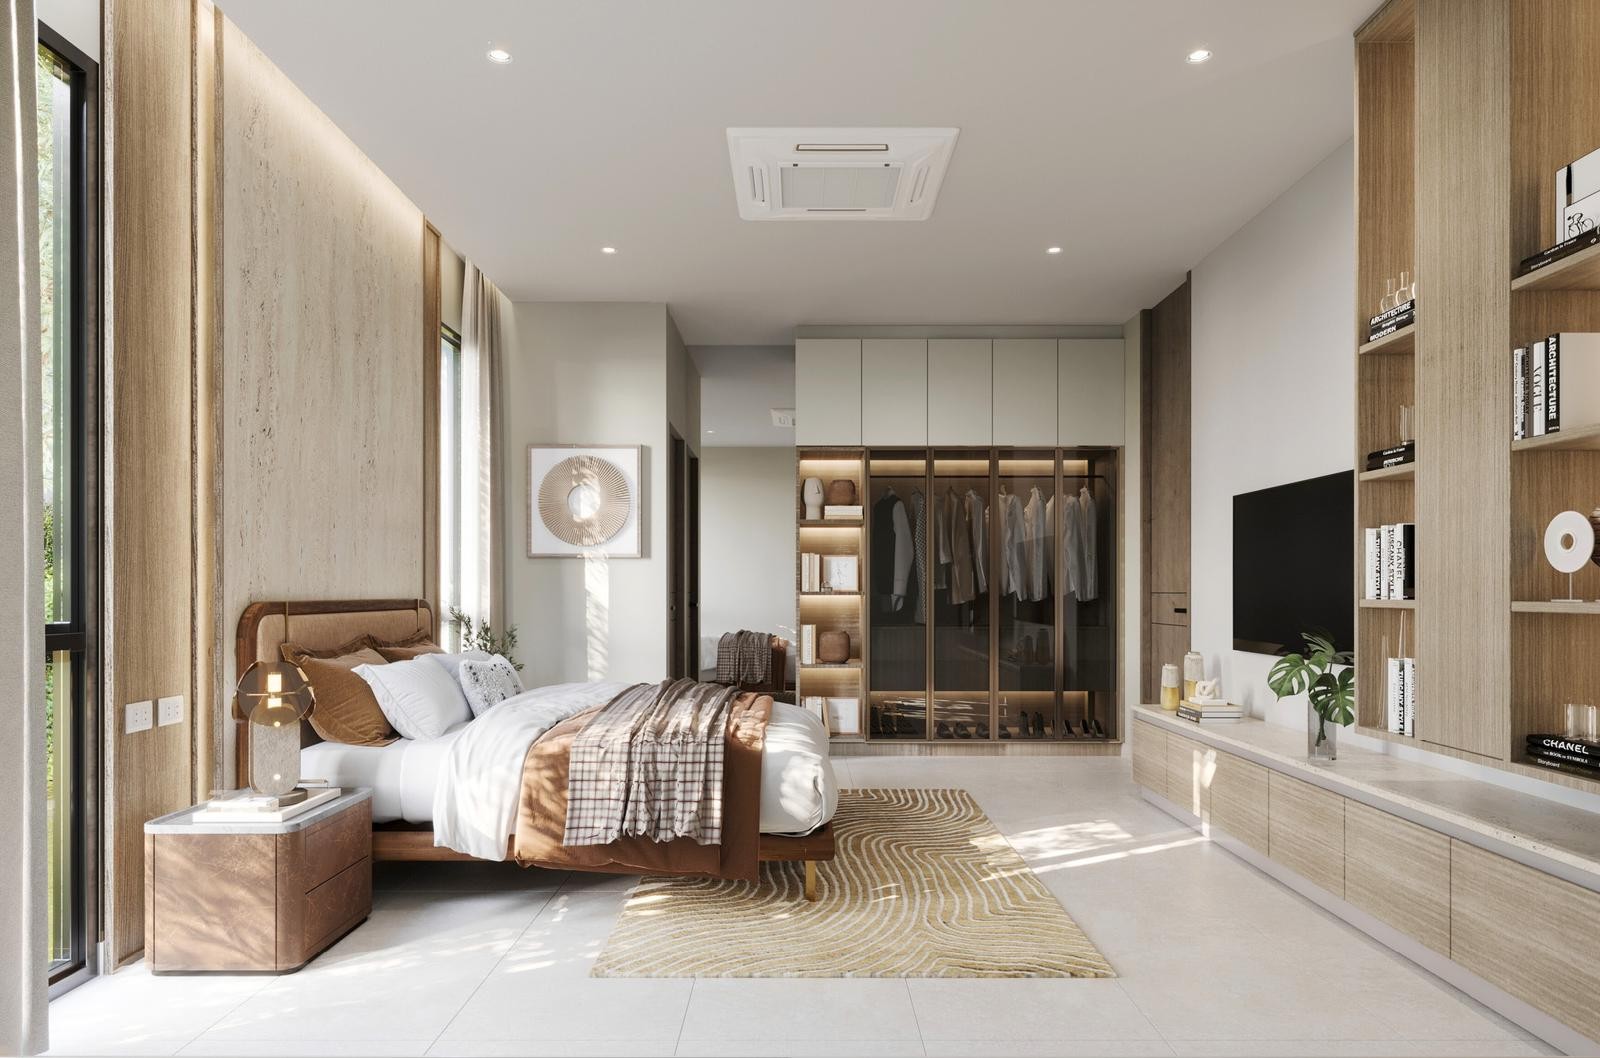
  • Type A: 4-bedroom villas with a built-up area of 500 sq.m. and plot sizes ranging from 454.6 to 460.4 sq.m.
  • Type B: A 5-bedroom villa with a built-up area of 594 sq.m. and a plot size of 588.8 sq.m.

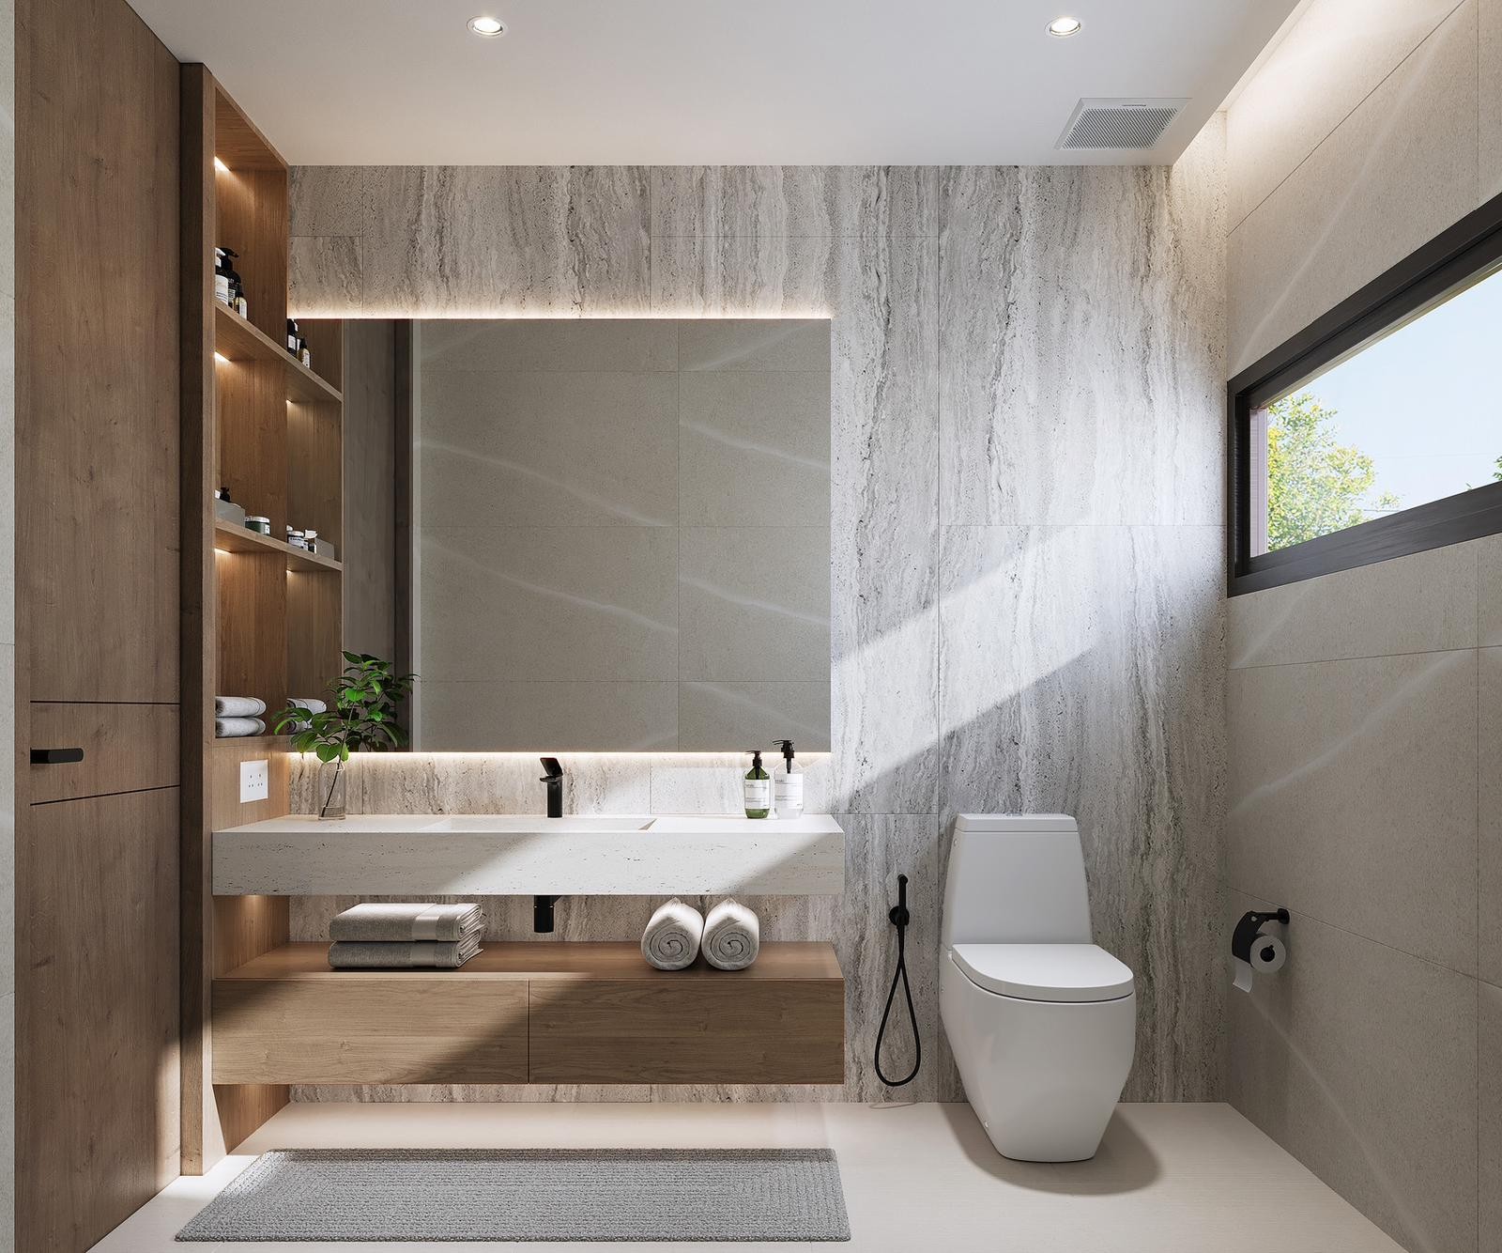
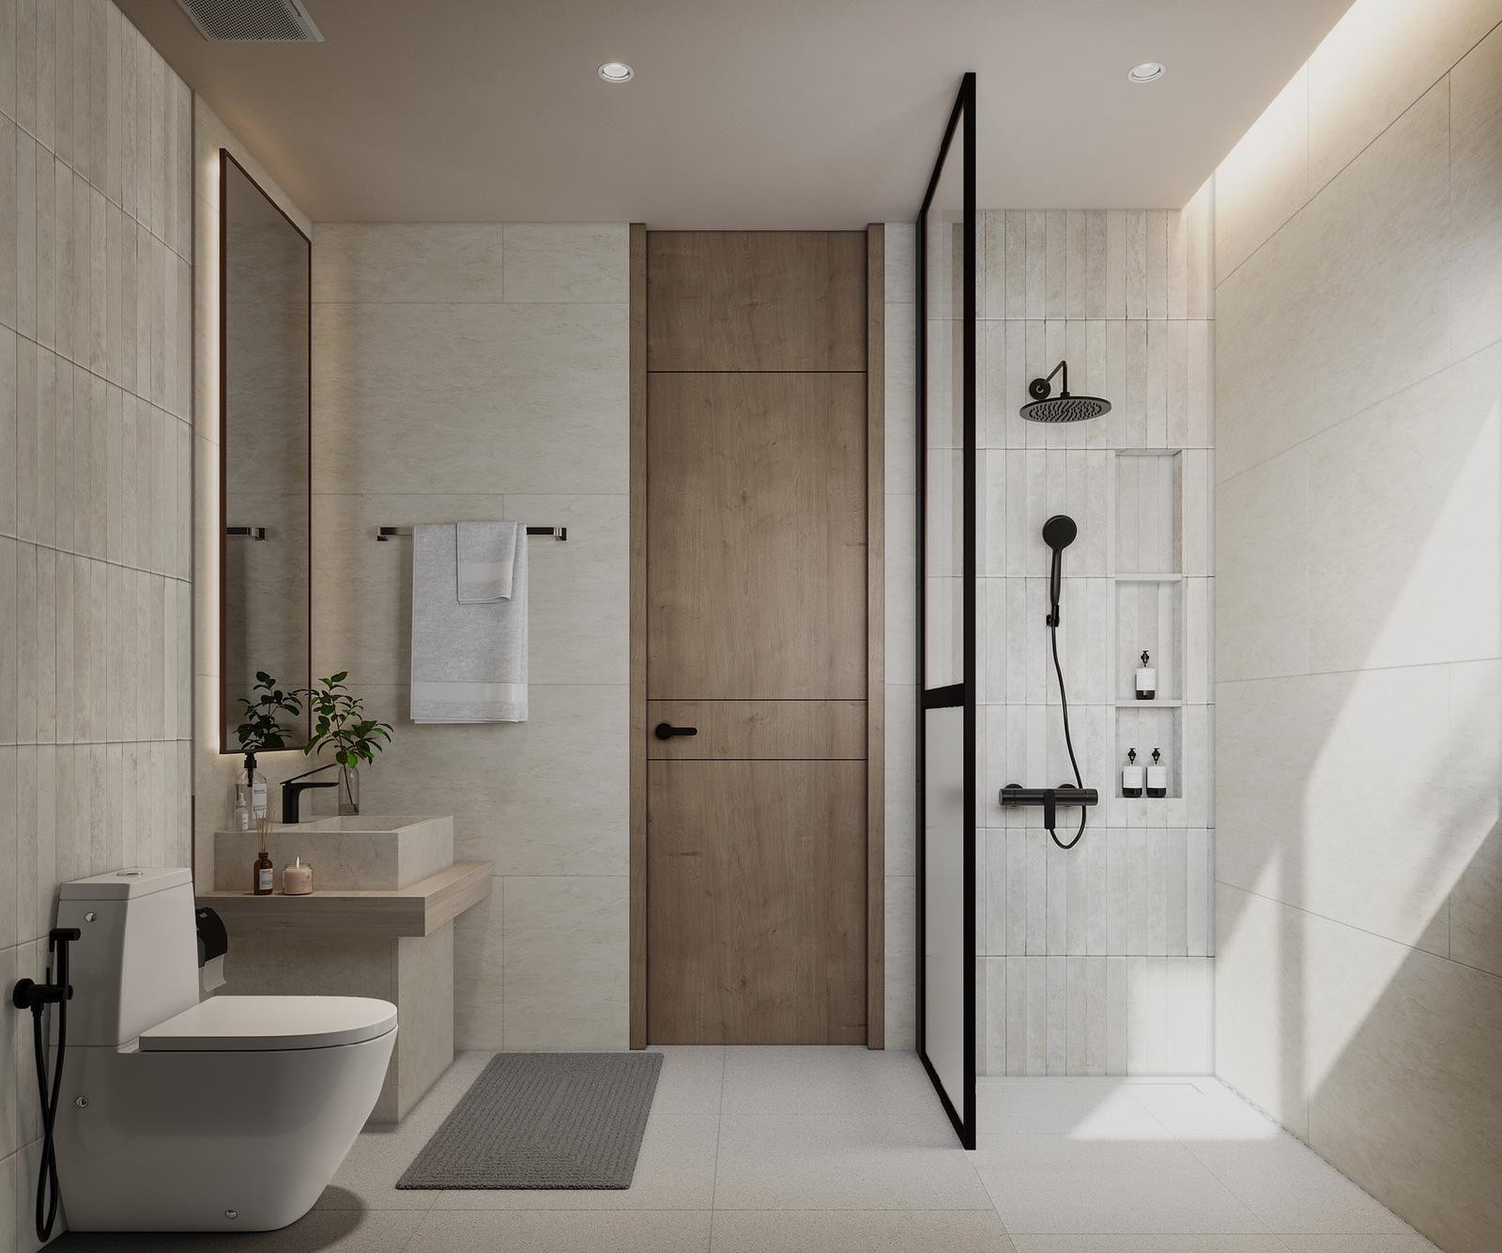
Features: Each villa includes a private swimming pool (4x10 m.), spacious living-dining areas, landscaped gardens, fully equipped kitchens, and maid/laundry areas.

Location and Amenities

Salila Sol is situated in a prime area offering proximity to various lifestyle and essential services:

  • Beaches: Bang Tao Beach (0.9 km), Laguna Beach (1.2 km), Pansea Beach (3.4 km), and Surin Beach (3.7 km).
  • Community Malls: Boat Avenue (700 m), Villa Market (800 m), and Porto de Phuket (900 m).
  • Education: Close to international schools, including HeadStart Cherng-Talay (2 km) and British International School Phuket (8.6 km).
  • Golf: Laguna Golf Phuket (1.4 km) and other clubs are within a short distance.
  • Healthcare: Multiple hospitals are nearby, such as Thalang Hospital (4.9 km) and Bangkok International Hospital (13.5 km).
Layouts

Floor Plans

Type A

Masterplan

Masterplan

Payment Terms

Reservation fee 300,000 THB
Sales agreement (25%): within 30 days after Reservation fee
1st Installment (25%): Finished Piling+Foundation
2nd Installment(20%): Finished Concrete Structure within 120 days after the 1st installment date
3rd Installment(15%): Finished Wall+Window+MEP within 120 days after the 2nd installment date
4th Installment (10%): Finished Built-in+Finishing within 120 days after the 3rd installment date
(5th) Installment (5%): FINAL PAYMENT upon completion and within 30 days after notification letter to transfer of ownership

Additional Costs

  • Sinking fund 150,000 THB per unit. One time payment on transfer ownership day.
  • Water & Electric Installation Fee is 30,000 THB/ villa (Pay on transfer date).
  • Common fee 15,000 THB per month. Pay 12 months in advance on transfer ownership date.

Location

Salila Sol - Bangtao Pool Villas in Phuket - Prices and Floor Plans developer logo

About The Developer