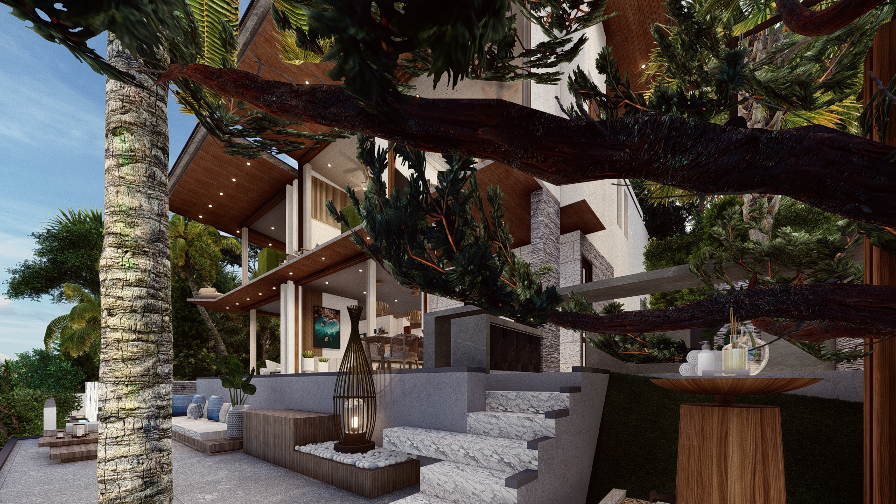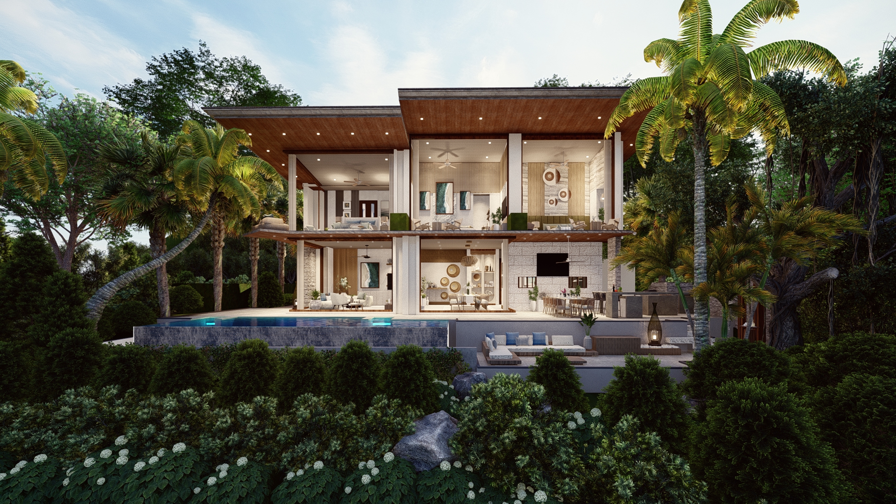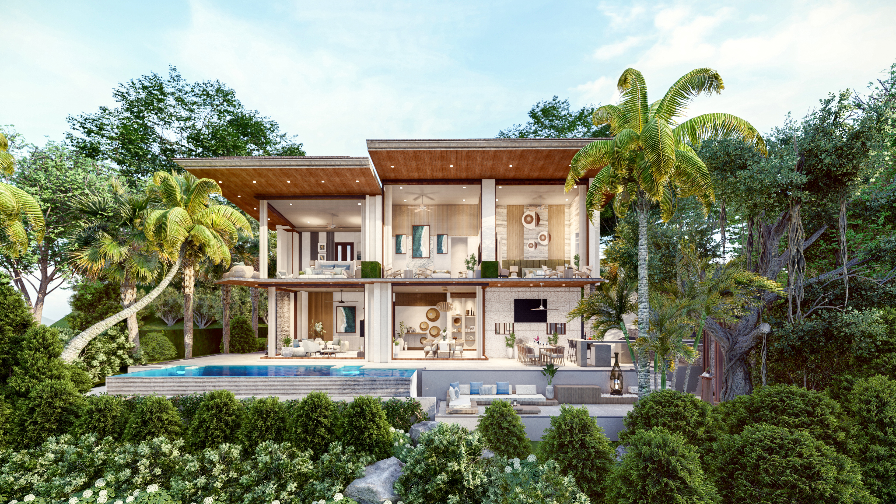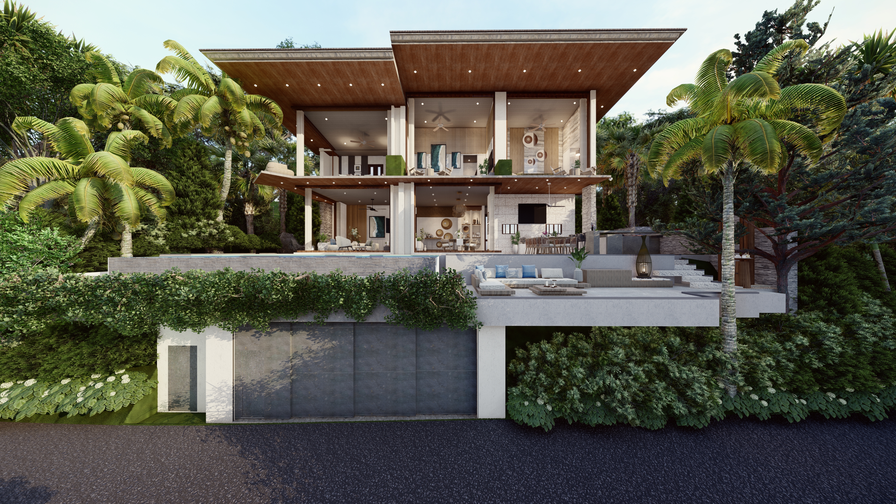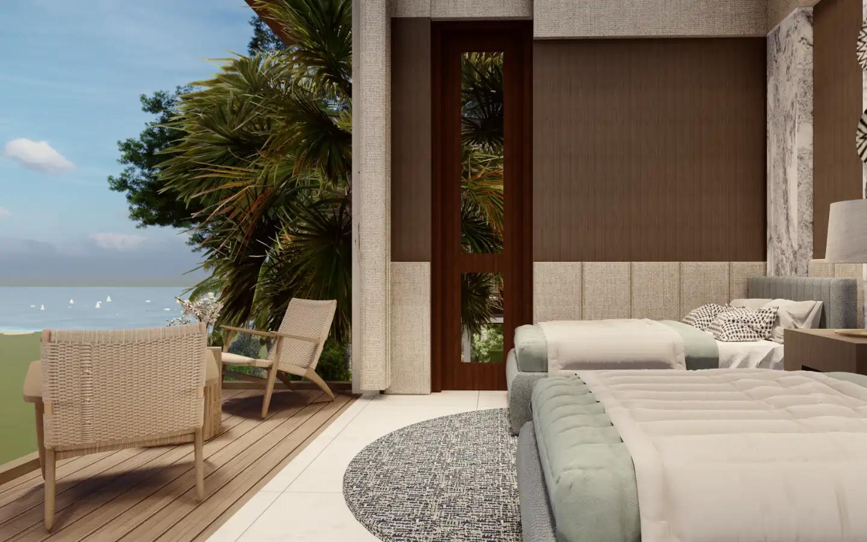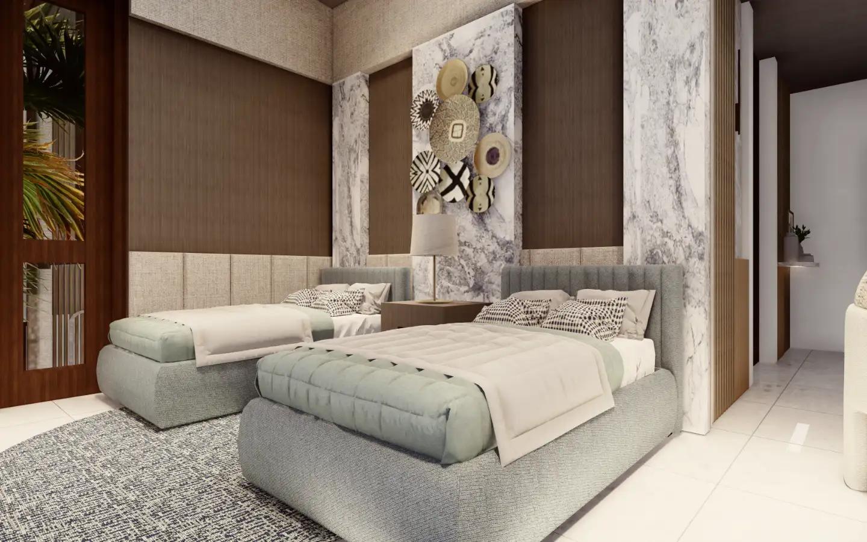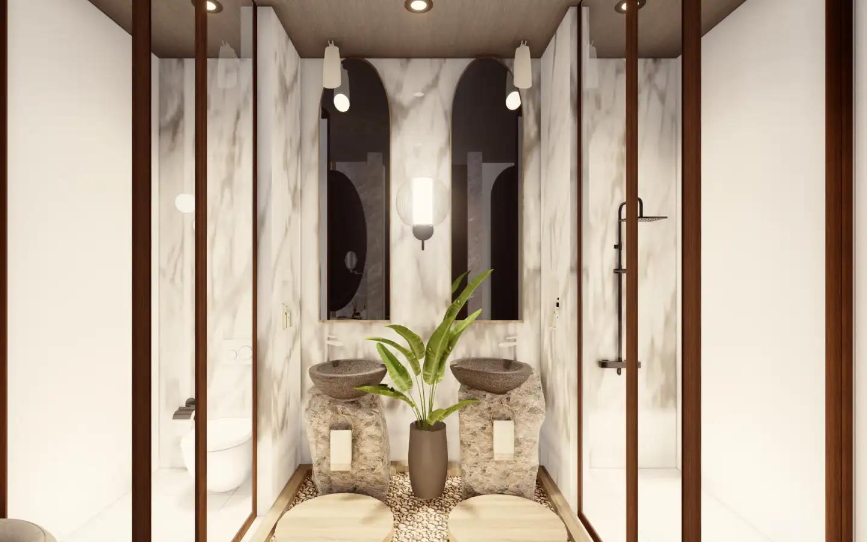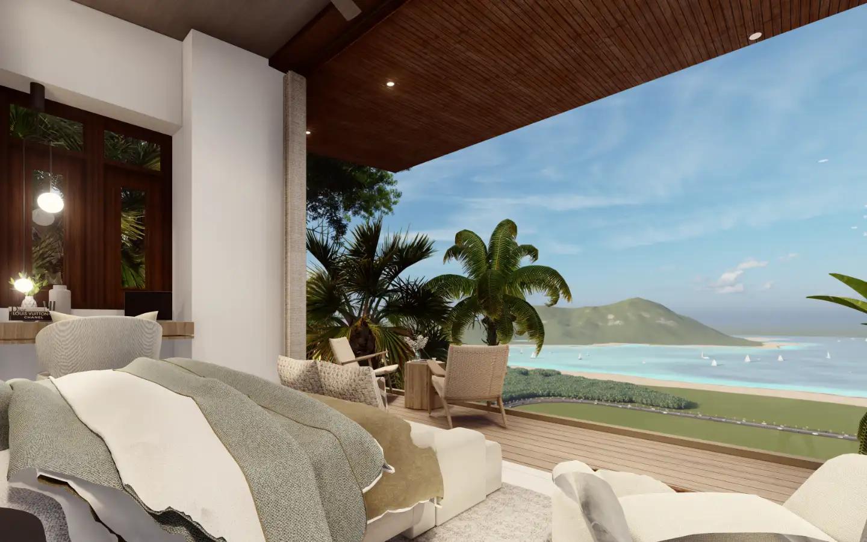


Narana Villa - Luxury Villa Community Set On Elevated Land
From 27,655,000 THB
- Mai Khao
- Villa
- Completion: 2027
- ROI: 6%
- 56 units
- 3 Bedroom Type A Sea View Pool Villa for Sale at Narana Villas Mai Khao
- 4 Bedroom Type B Sea View Pool Villa for Sale at Narana Villas Mai Khao
- 4 Bedroom Type C Sea View Pool Villa for Sale at Narana Villas Mai Khao
- 4 Bedroom Type D Sea View Pool Villa for Sale at Narana Villas Mai Khao
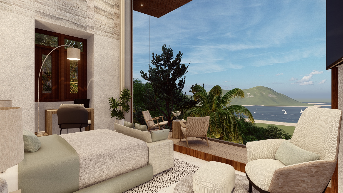
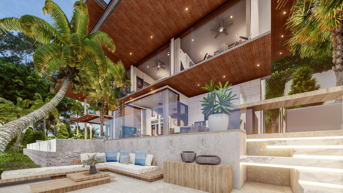
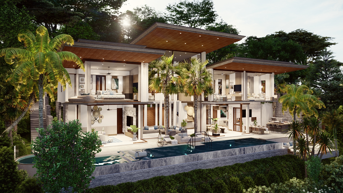
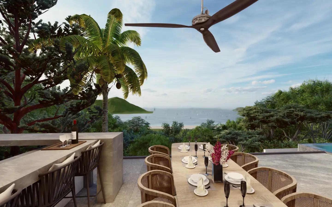
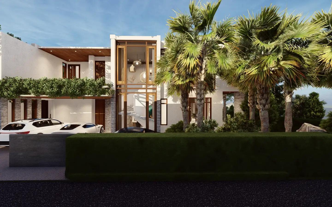
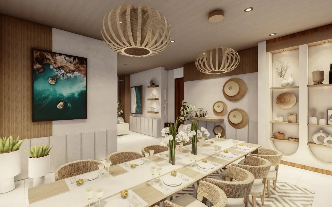
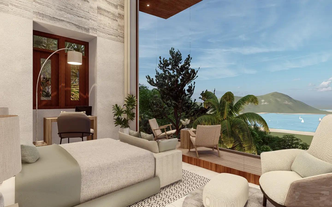
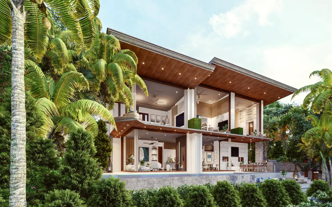
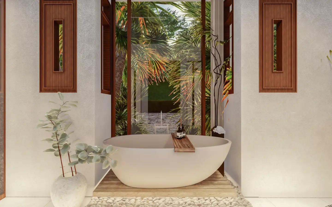
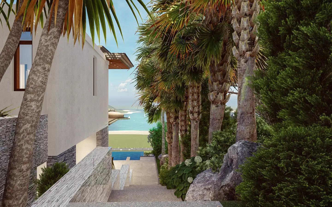
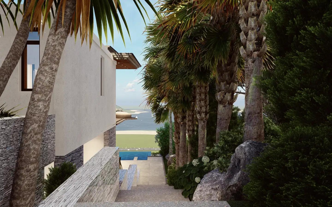
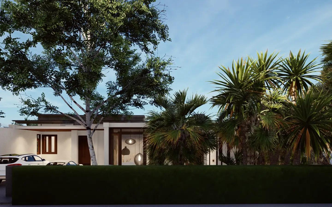
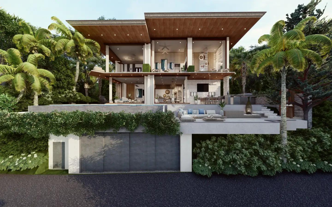
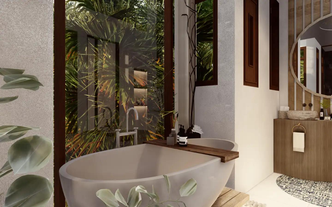
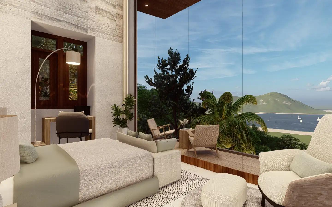
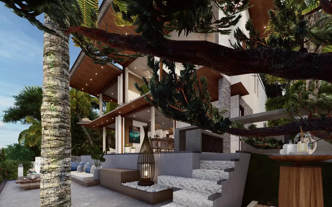
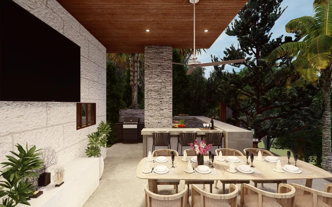
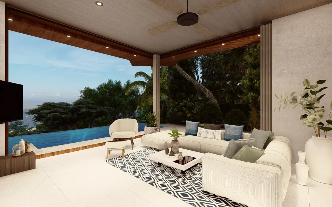
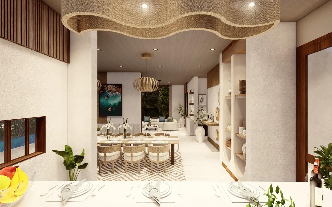
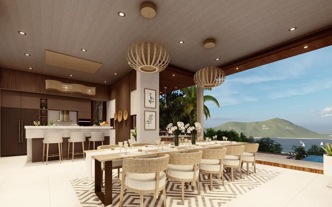
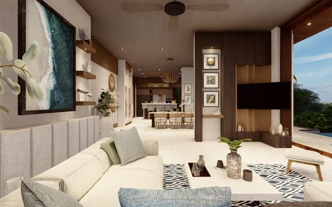
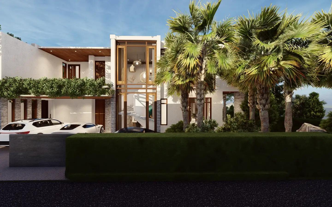
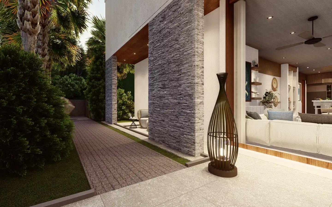
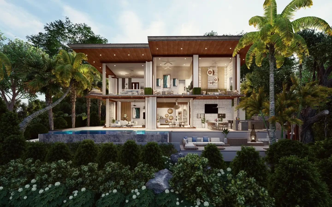
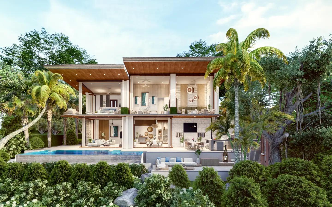
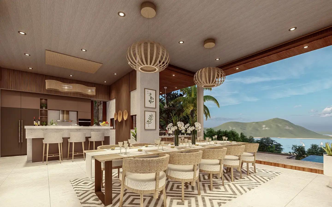
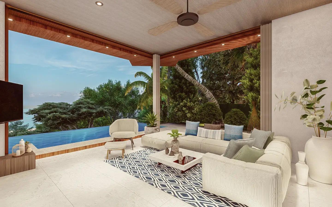
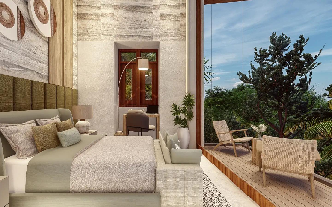
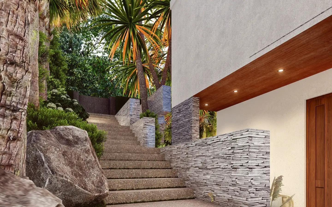
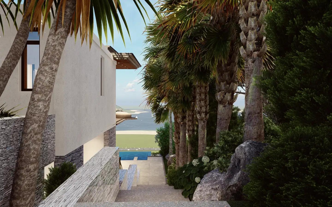
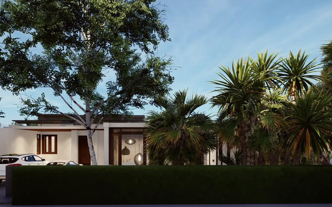
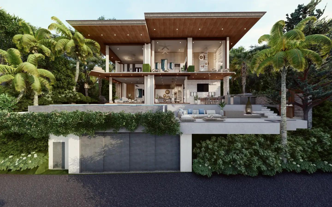
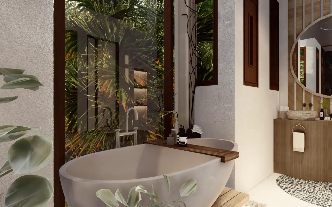
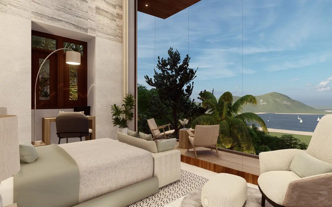
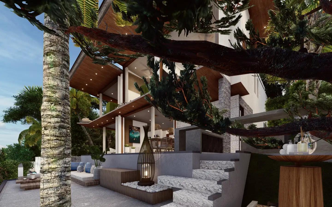
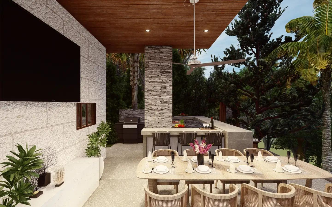
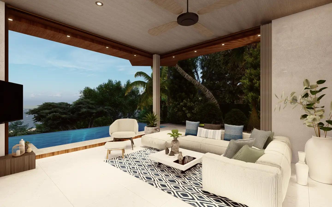
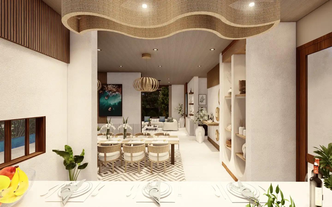
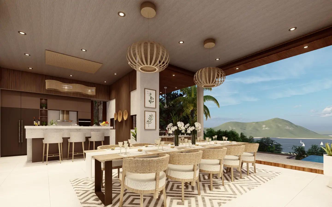
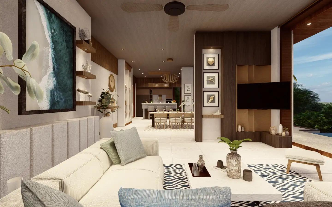
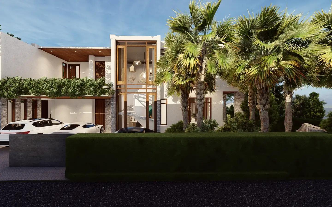
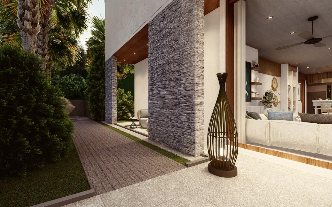
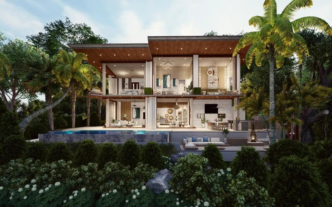
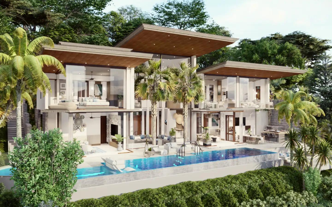
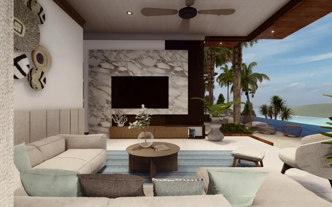
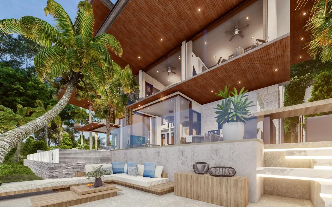
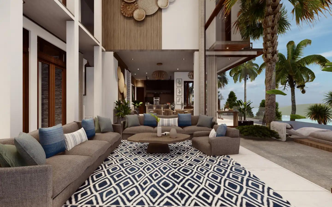
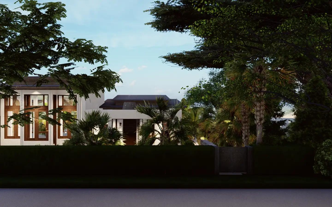
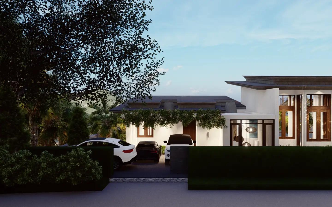
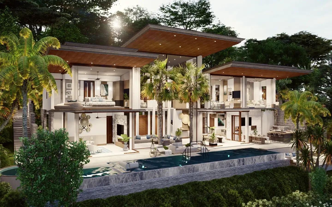
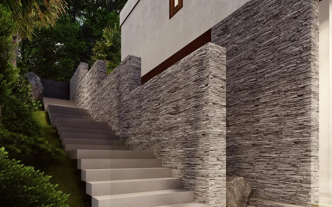
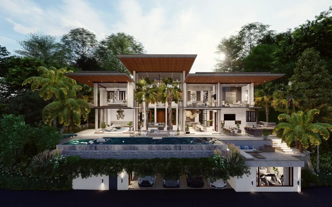
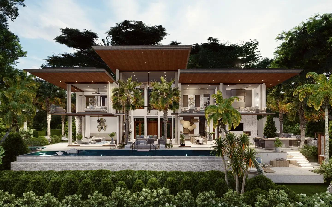
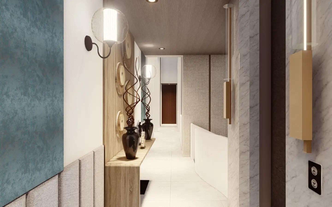
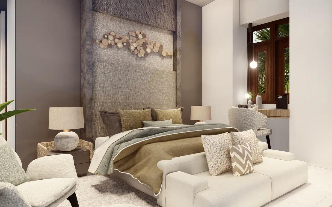
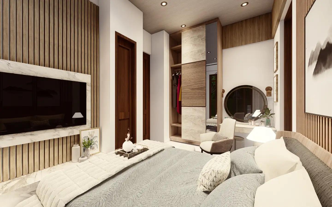
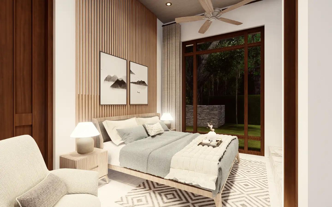
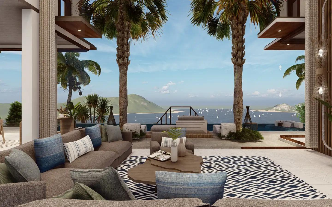
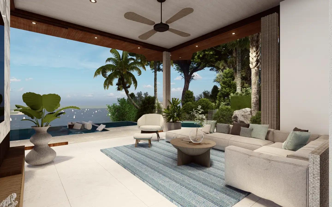
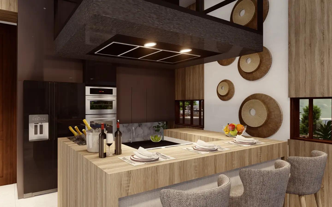
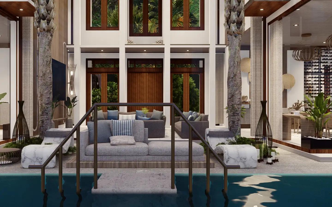
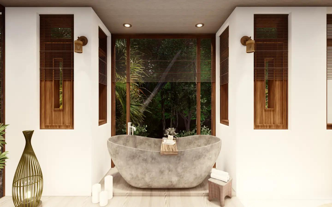
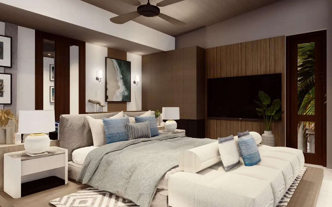
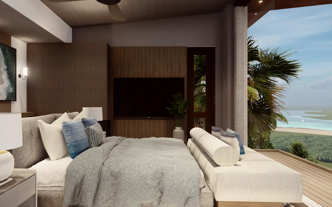
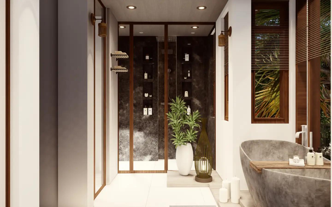
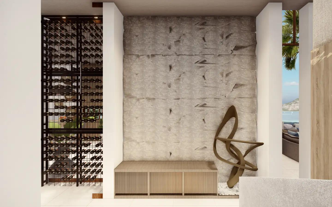
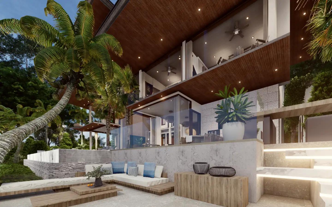
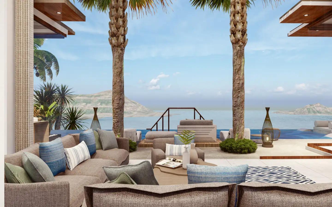
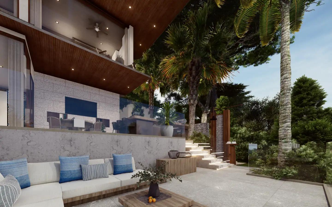
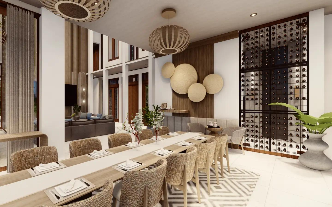
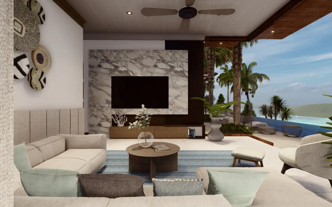
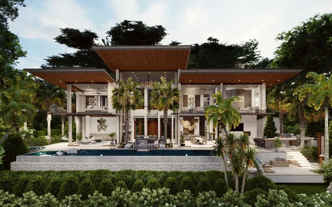
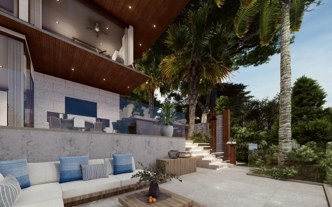
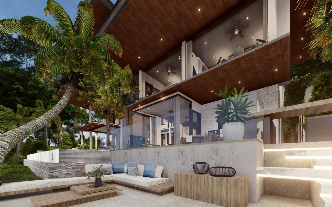
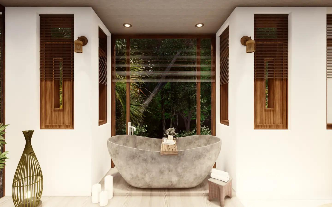
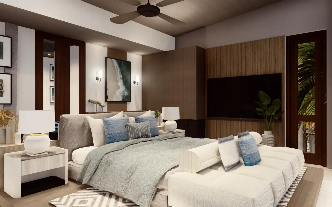
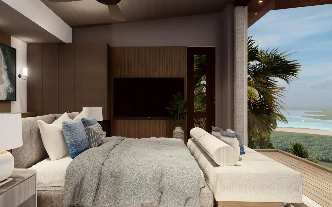
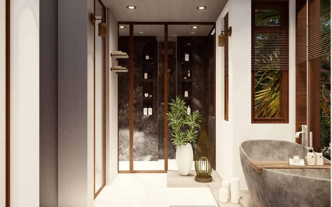
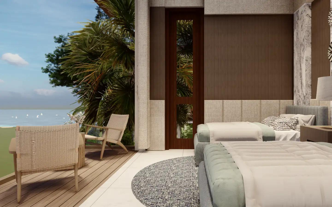
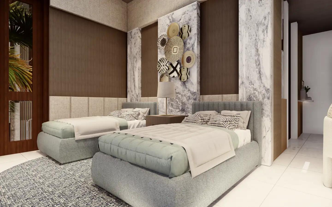
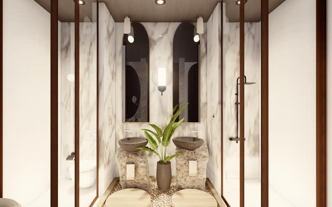
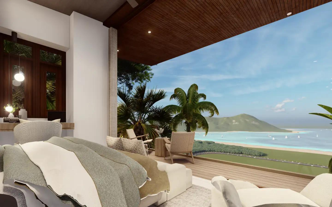
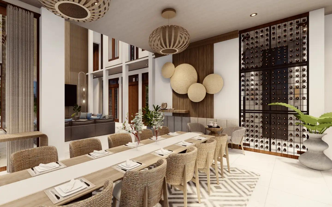
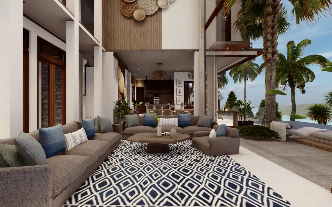
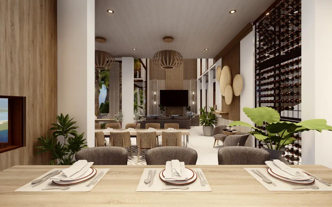
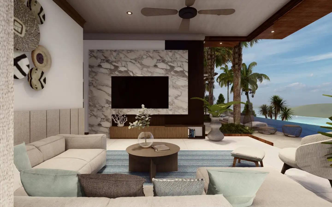
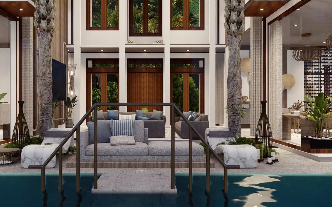
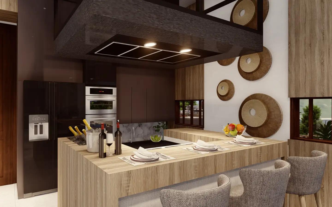
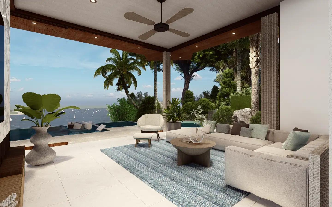
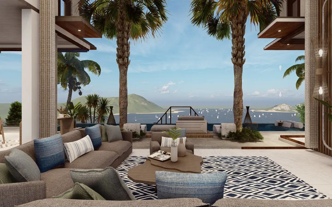
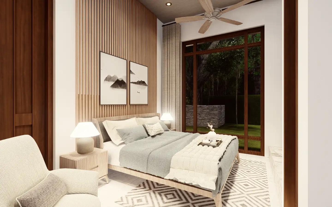
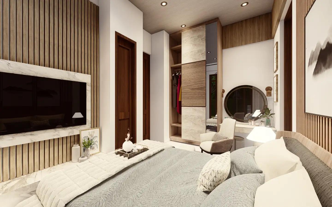
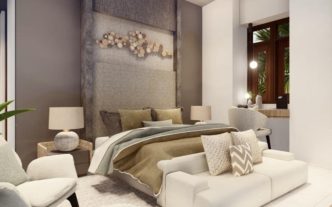
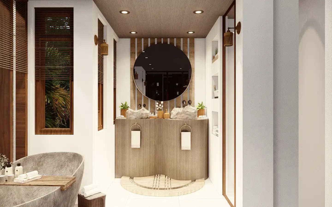
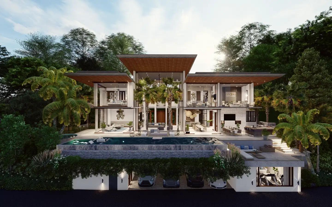
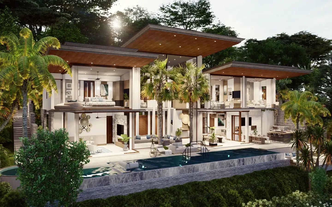
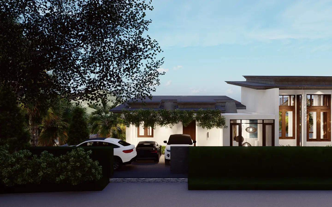
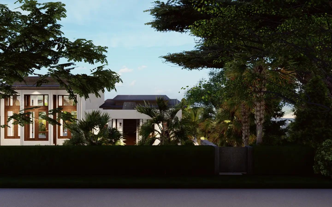
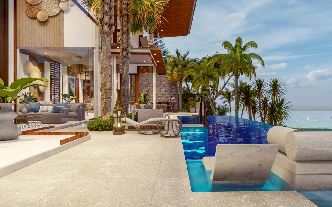
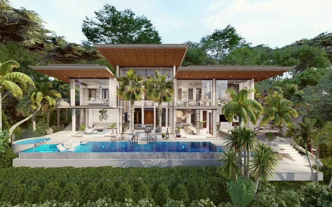
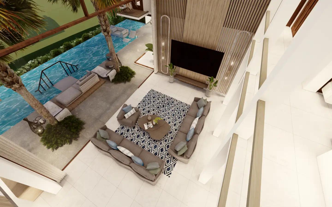
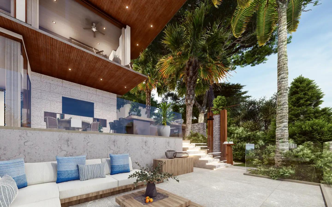
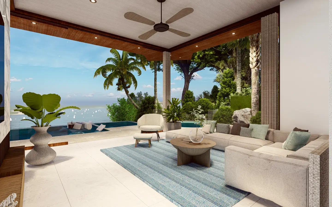
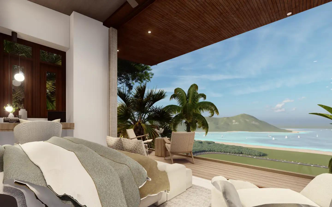
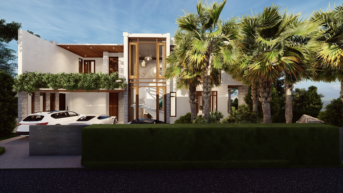
Narana Villa Phuket – Panoramic Sea View Villas in Mai Khao Narana Villa Phuket is a large-scale luxury villa community set on elevated land in Mai Khao, northern Phuket . The development combines private sea-view pool villas with extensive sports, recreational, green and future commercial facilities, creating a self-contained residential community rather than a conventional standalone villa estate. The current master plan comprises 56 private villas across approximately 61,670 sqm of villa-development land , forming part of a much larger integrated community of approximately 161,600 sqm. The villas occupy an elevated hillside position designed to provide panoramic views towards the sea and surrounding landscape. Five principal villa types – A through E – provide increasingly larger residences and land plots. The range begins with 3-bedroom family villas and extends to substantial 4 and 5-bedroom luxury homes with facilities such as gyms, saunas, maid's quarters, entertainment spaces and guest accommodation. Narana is particularly notable for the scale of its wider master plan. Residents are planned to have access to a private landscaped park and a 14,080 sqm sports complex , while a future 83,520 sqm development zone is planned to introduce supermarkets, restaurants and other services. Construction is being completed in phases. The official development timeline targets Phase 1 completion in 2027 , followed by the final villa phase and completion of the commercial area in 2028 . Buyer Appeal Elevated Mai Khao location with panoramic sea views Low-density collection of only 56 luxury villas Choice of 3, 4 and 5-bedroom configurations Large private plots from approximately 569 to 1,974 sqm Every residence features a private swimming pool Extensive 14,080 sqm sports complex planned within the community Private landscaped park exclusively for villa residents Future commercial zone with restaurants, supermarket and services Convenient access to Phuket International Airport and Mai Khao Beach Large-scale master-planned community rather than a standalone villa estate Villa Types & Sizes Narana Villa Phuket provides five principal villa categories, with variations available within individual types. Current developer specifications show land plots of approximately: Type A: 600–610 sqm Type B: 569–672 sqm Type C: 755–827 sqm Type D: 791–922 sqm Type E: 1,604–1,974 sqm Type A introduces the range with a 3-bedroom layout , while Type B provides a larger 3-bedroom residence with additional living and service areas. Types C and D step up to 4-bedroom configurations , offering considerably larger living spaces and enhanced recreational facilities. Type E represents the flagship configuration, providing up to 5 bedrooms together with extensive private facilities and significantly larger land plots. Depending on villa type, layouts incorporate formal and family living areas, Western kitchens, outdoor kitchens and bars, maid's quarters, multipurpose rooms and extensive terraces. The larger Type E villas also incorporate separate guest accommodation, creating a configuration suitable for extended families or owners regularly hosting guests. Unit Views and Features One of Narana's defining characteristics is its elevated hillside setting . The project has been planned to take advantage of panoramic sea and landscape views, with the architecture influenced by Feng Shui principles intended to balance the surrounding mountains and ocean. Depending on villa type and plot position, features include: Panoramic sea views Private swimming pool Children's pool on selected configurations Jacuzzi on selected villas Private landscaped garden Large pool terraces Outdoor kitchen and bar Outdoor lounge and dining areas Open-plan indoor living and dining Western kitchen with island Private balconies Walk-in wardrobes Master bathroom with bathtub Family room Multipurpose rooms Private gym on larger configurations Sauna on selected villas Maid's quarters Storage …