

Storm Phuket favicon

Manisa Villas - Combines Contemporary Simplicity with Tropical Elements
Manisa Villas - Combines Contemporary Simplicity with Tropical Elements

From 14,900,000 THB

Manisa Villas – Bangjo / Pasak, Phuket Manisa Villas is a boutique residential development by MK Phuket Development Co., Ltd. , positioned in the Bangjo–Pasak area of Si Sunthon. The project combines contemporary tropical architecture with a relatively private residential setting while remaining within easy reach of the increasingly popular Cherngtalay and Bangtao lifestyle areas. The development has been created by a team with extensive construction experience in Phuket. Its design focuses on clean architectural lines, generous internal spaces and a strong connection between indoor and outdoor living. Materials have also been selected with Phuket's tropical climate and practical long-term use in mind. Manisa is divided into two distinct phases . Phase I consists of larger single-storey private pool villas with three or four bedrooms, while Phase II introduces more compact two-storey, three-bedroom semi-detached residences. This gives buyers a choice between the larger traditional Phuket pool-villa format and a more accessible entry point into the same location. Buyer Appeal Boutique, low-density residential development Choice of Phase I pool villas and Phase II semi-detached homes 3 and 4-bedroom configurations Private swimming pools with outdoor living areas Modern tropical architecture Quiet Bangjo–Pasak residential setting Easy access to Cherngtalay and Bangtao Approximately 11 minutes from Porto de Phuket HeadStart International School Cherngtalay nearby Suitable for permanent living, holiday use or rental investment Villa Types & Sizes Phase I – Private Pool Villas Phase I contains six residences , identified as V01–V06. V01 is the larger 4-bedroom, 5-bathroom configuration, while V02–V06 provide 3 bedrooms and 4 bathrooms . All are private pool villas. Available market information indicates built-up areas starting at approximately 270 sqm , with land plots from roughly 347 sqm , although individual plots and configurations vary. The larger residences extend beyond these figures. The single-storey configuration is particularly practical for families and buyers who prefer to avoid stairs. Interiors centre around open-plan living, dining and Western-style kitchens, with the principal living areas opening directly towards the swimming pool and terrace. Phase II – Semi-Detached Residences The developer currently describes Phase II as six semi-detached houses , each providing 3 bedrooms and 4 bathrooms . Villa Views & Features The architecture combines contemporary simplicity with tropical elements, creating open interiors that connect naturally with the outdoor areas. Phase I villas feature private swimming pools, landscaped garden areas and pool terraces , while high ceilings and extensive glazing help bring natural light into the main living spaces. Certain bedrooms have direct pool access, and master suites include walk-in wardrobes and bathrooms with separate bathtub and shower areas. The larger plots provide additional garden space and privacy, while the surrounding Bangjo area remains comparatively green. The developer specifically highlights the project's natural surroundings and mountain views. Covered parking is incorporated into the residences, with some Phase I configurations accommodating two or three vehicles. Ownership Options Both Thai freehold and leasehold structures are marketed for Manisa Villas. Thai nationals or qualifying Thai entities may hold the land freehold, while foreign purchasers can use a leasehold structure. The exact ownership structure and associated registration costs should be confirmed for the particular villa being purchased. Common Facilities & Services Manisa Villas is primarily a private residential villa development rather than a resort-style project with extensive shared amenities. Reported common facilities and services include: 24-hour security CCTV surveillance Estate/common-area management Landscaped common areas Resident parking Property/rental management options The main life…
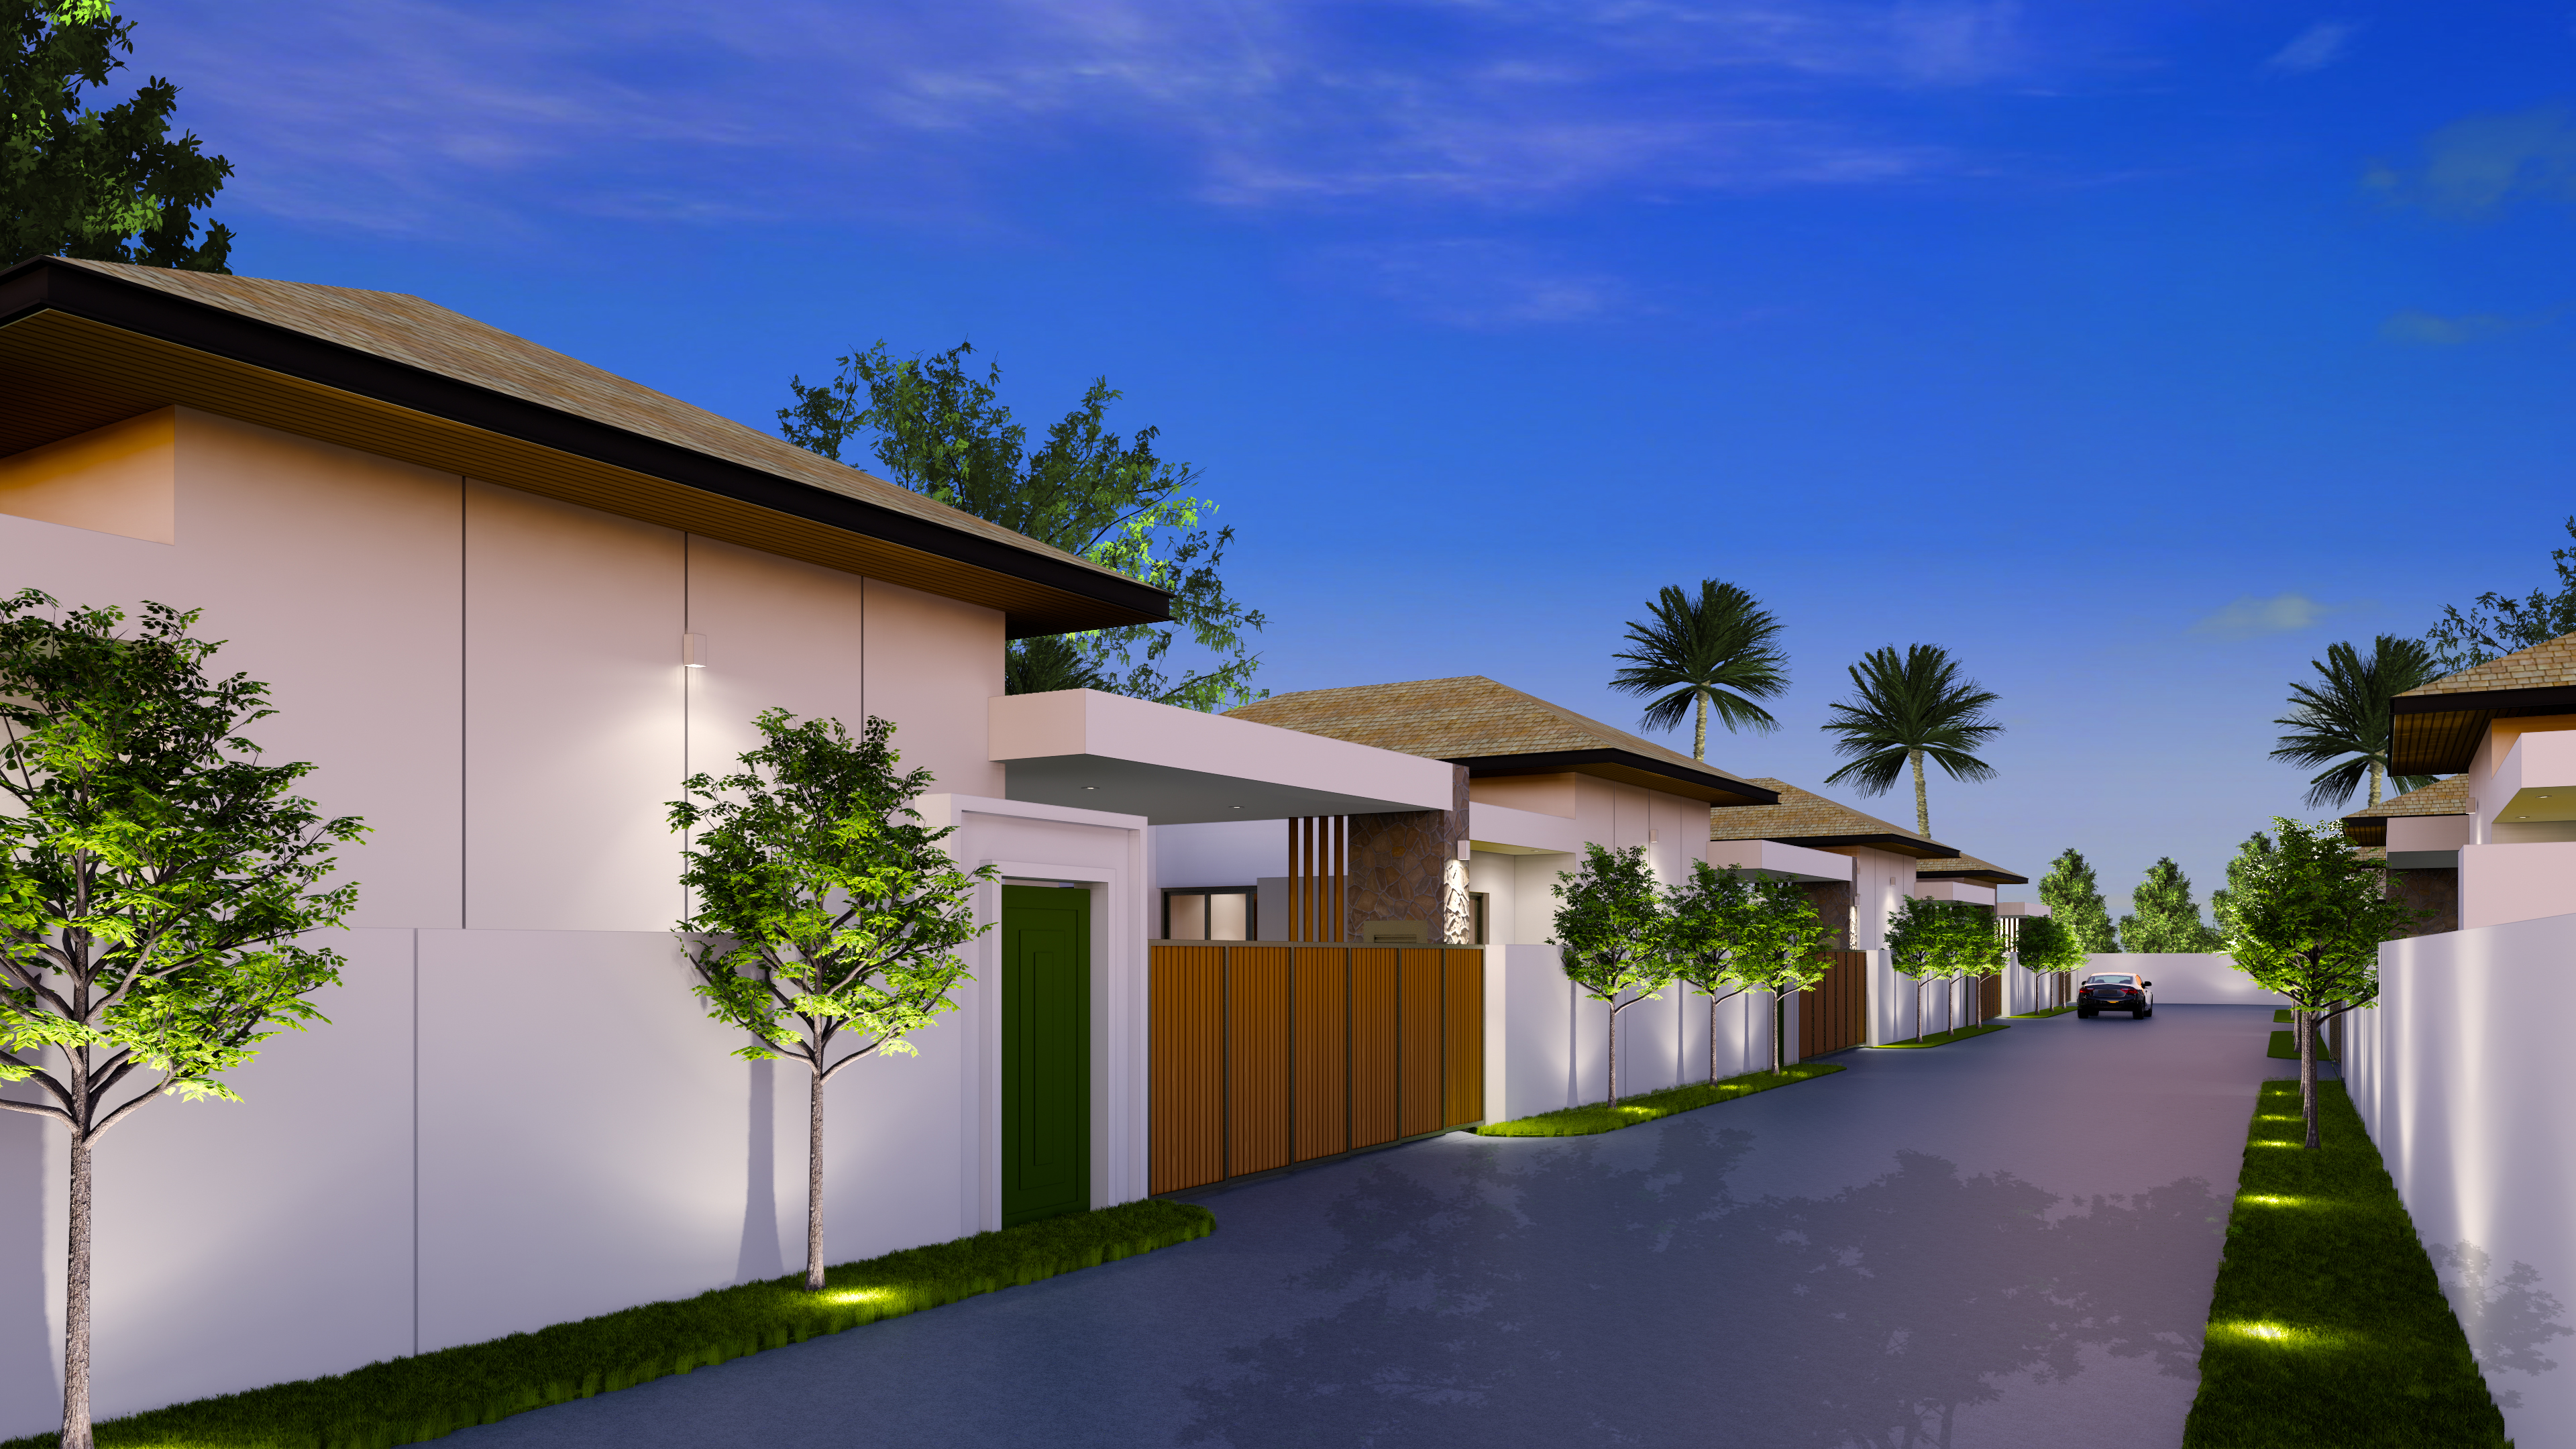
Manisa Villas - Combines Contemporary Simplicity with Tropical Elements
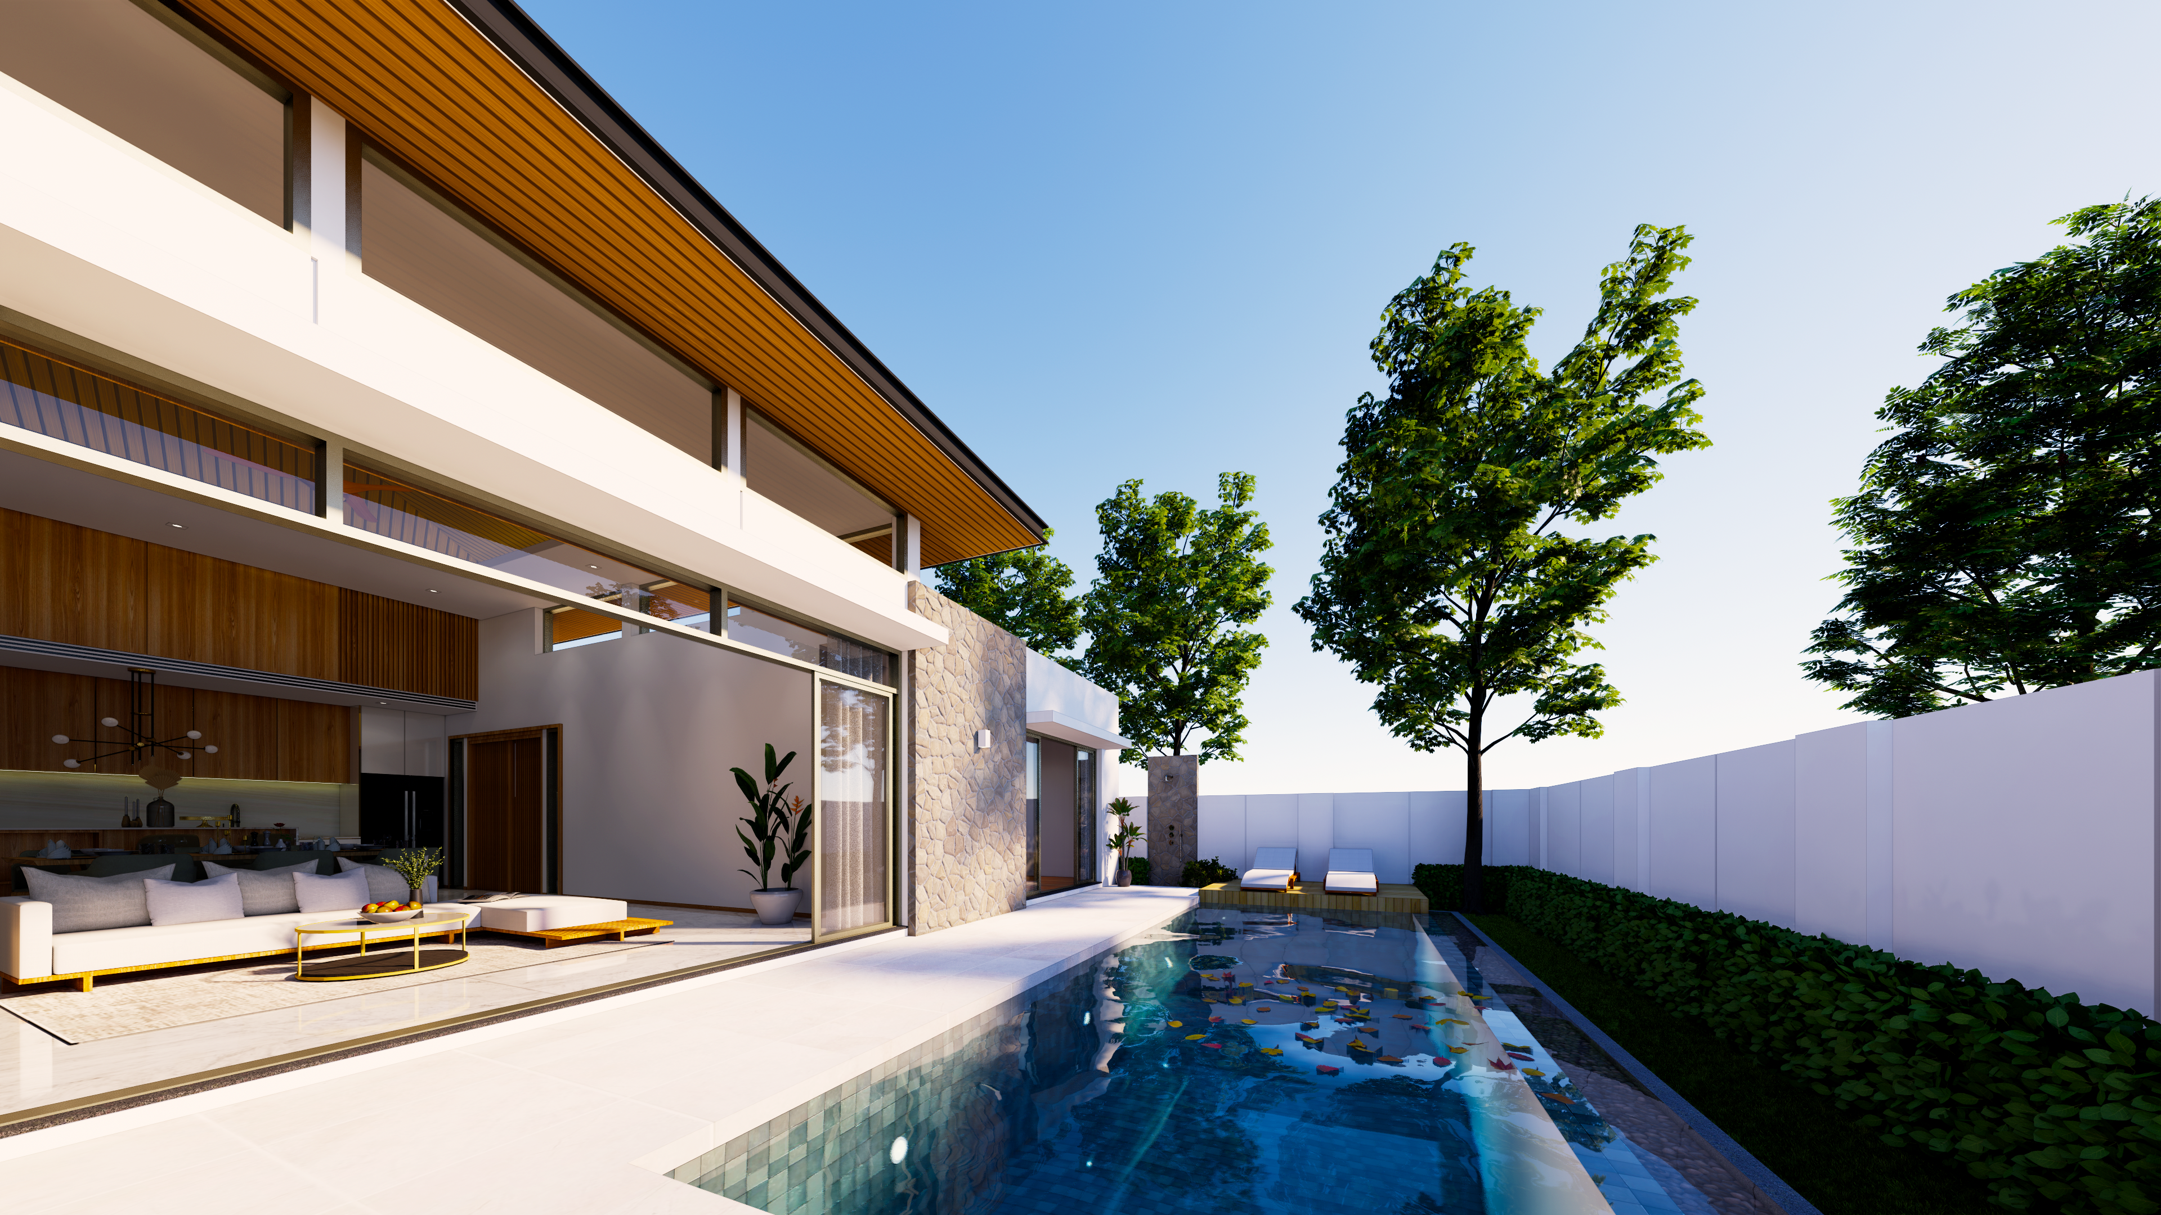
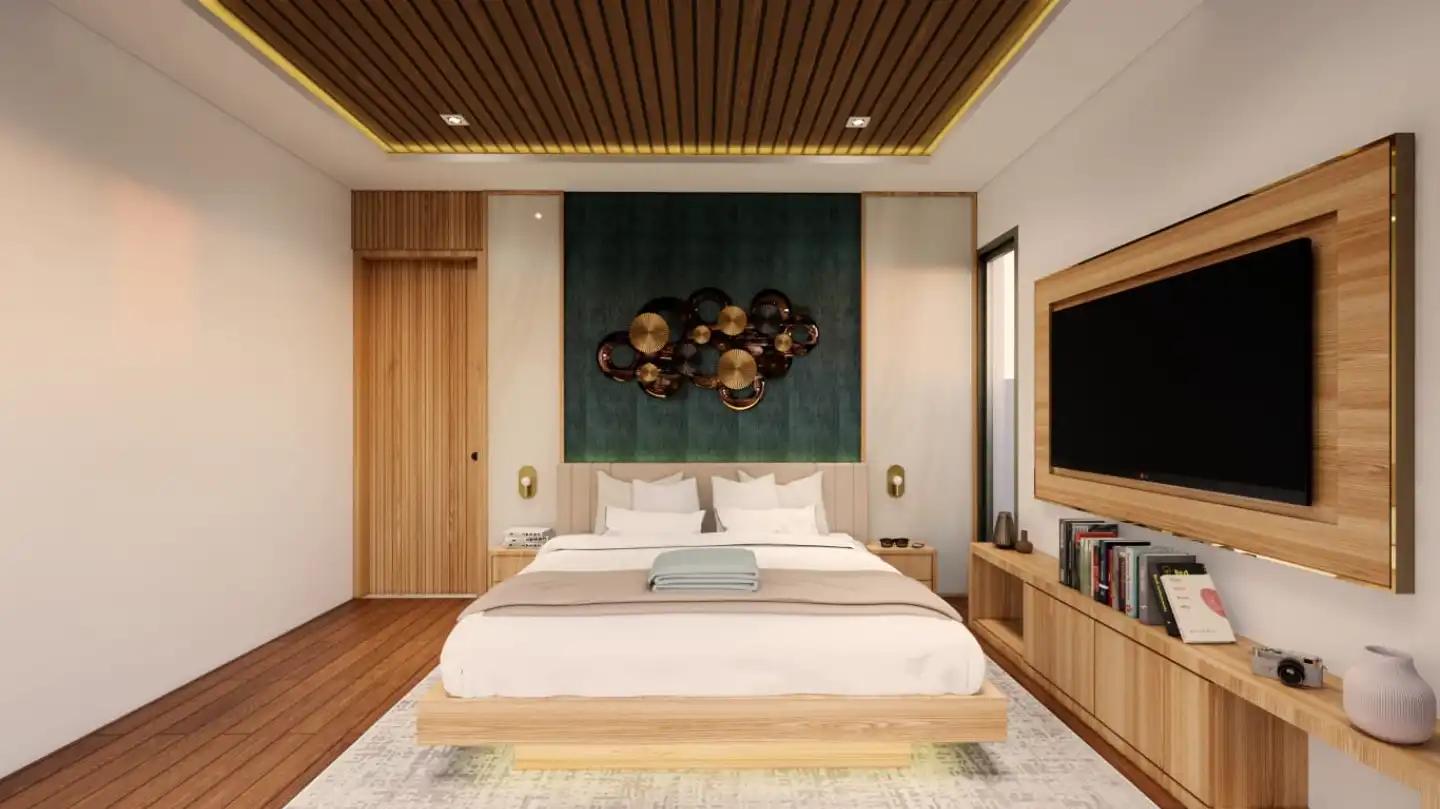
Manisa Villas - Combines Contemporary Simplicity with Tropical Elements - Photo 2
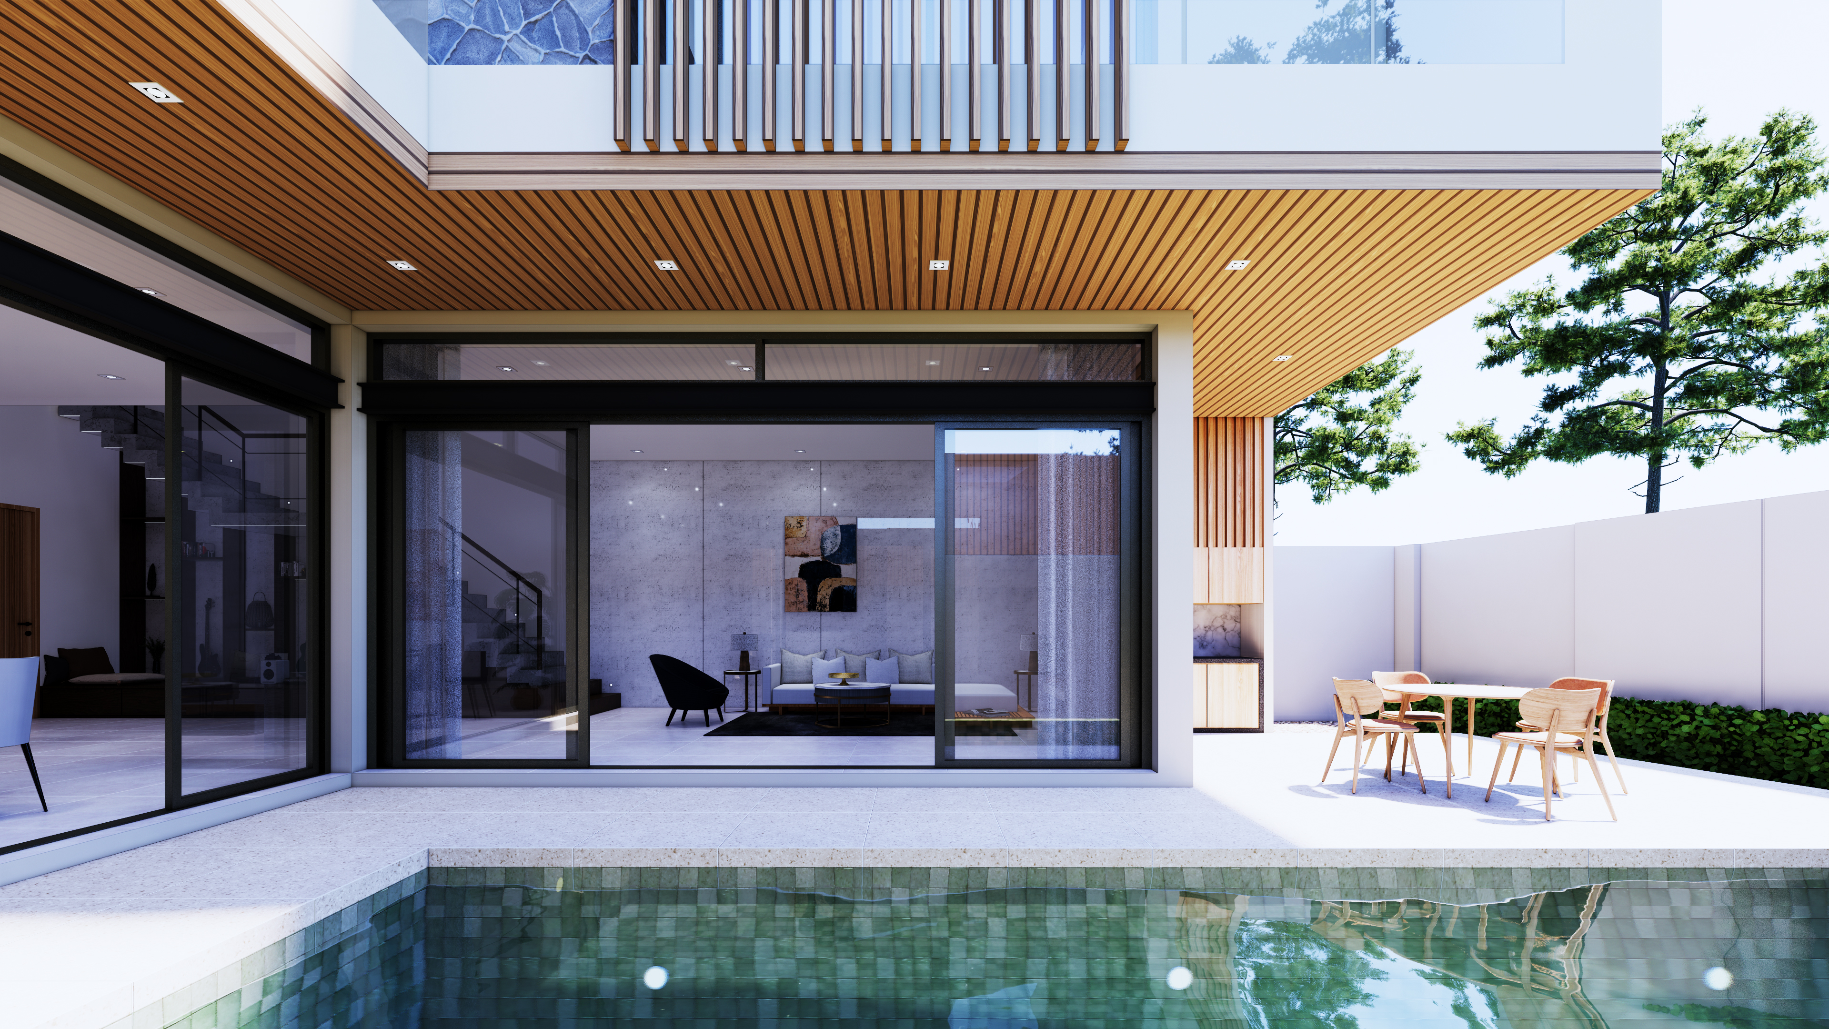
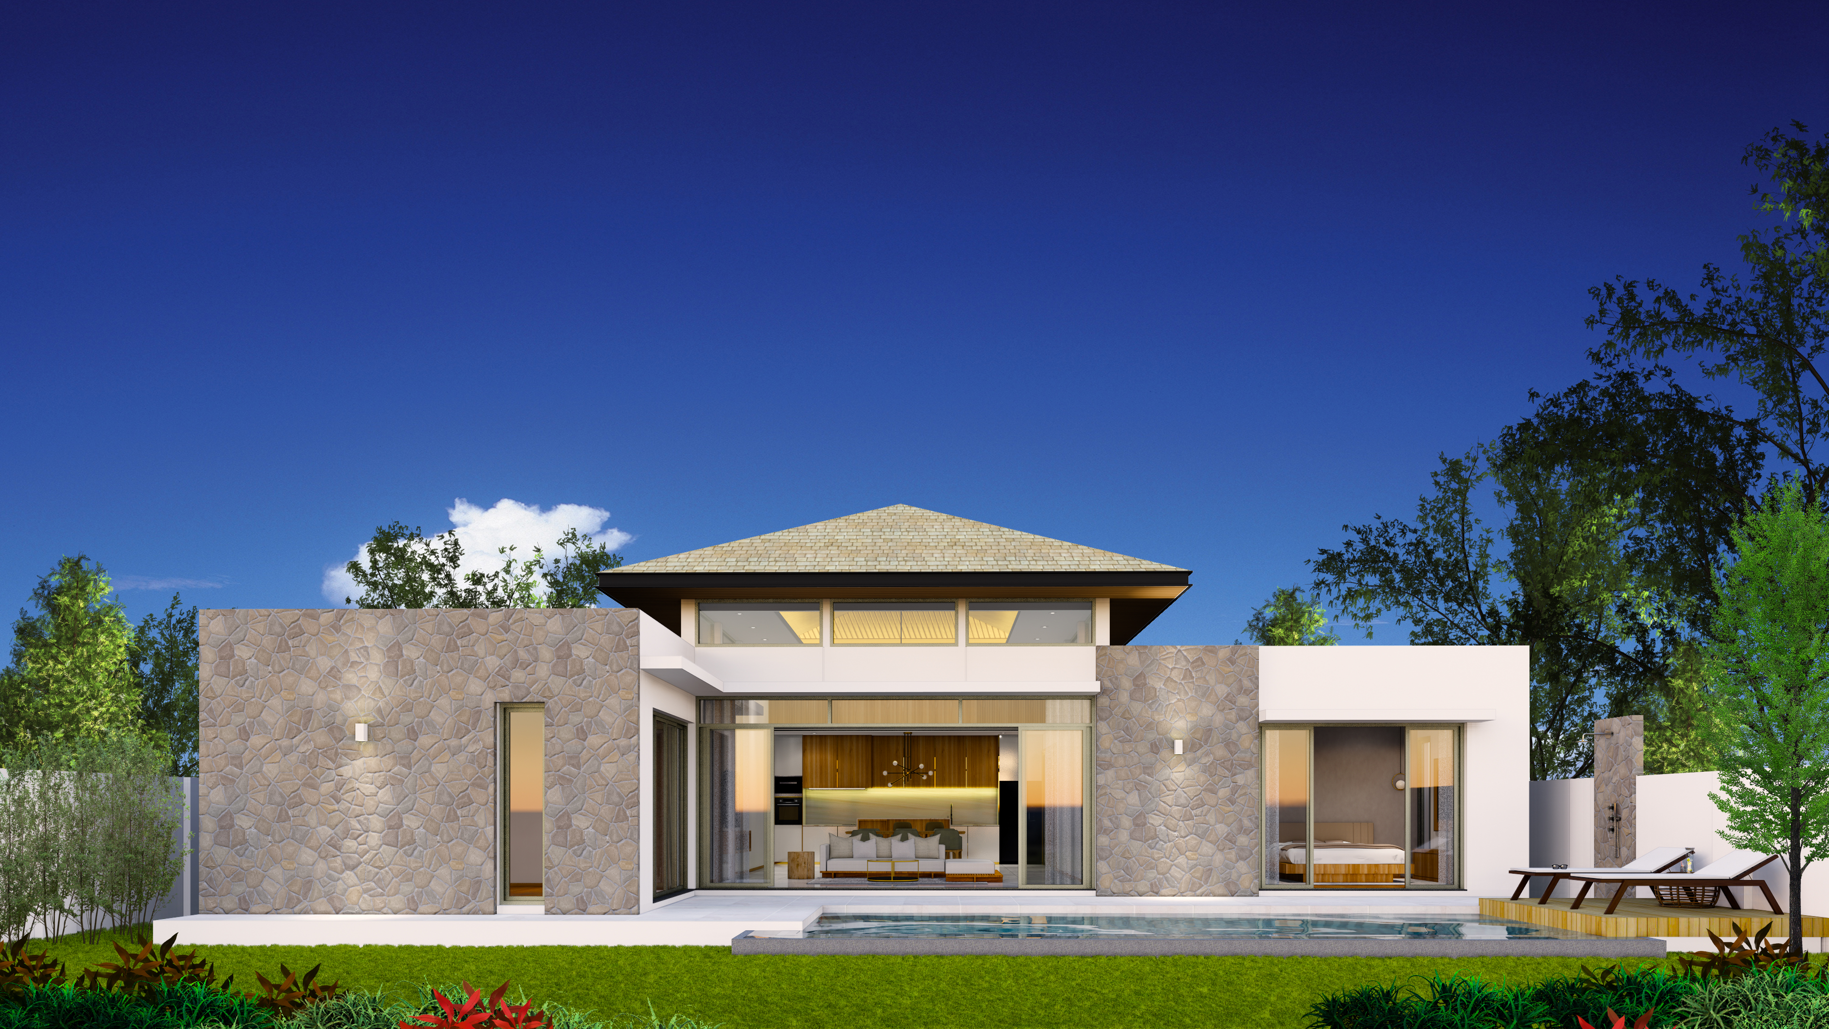
Manisa Villas - Combines Contemporary Simplicity with Tropical Elements - Photo 3
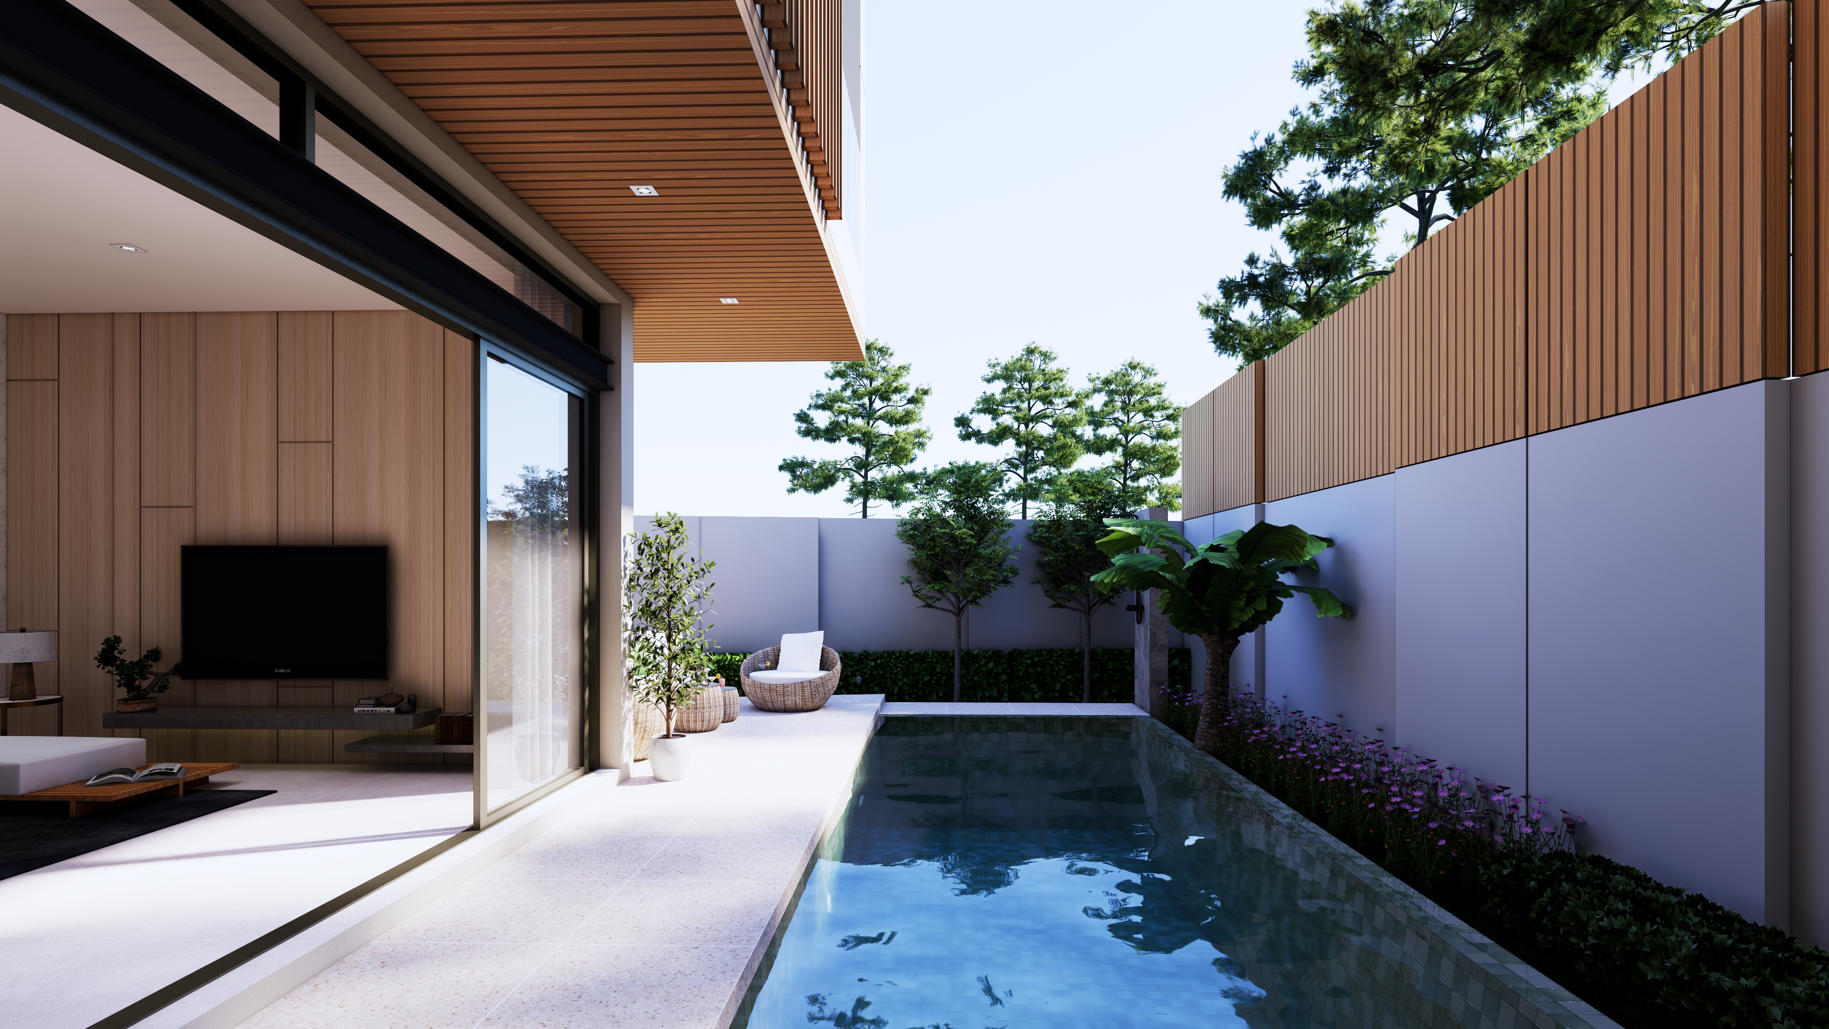
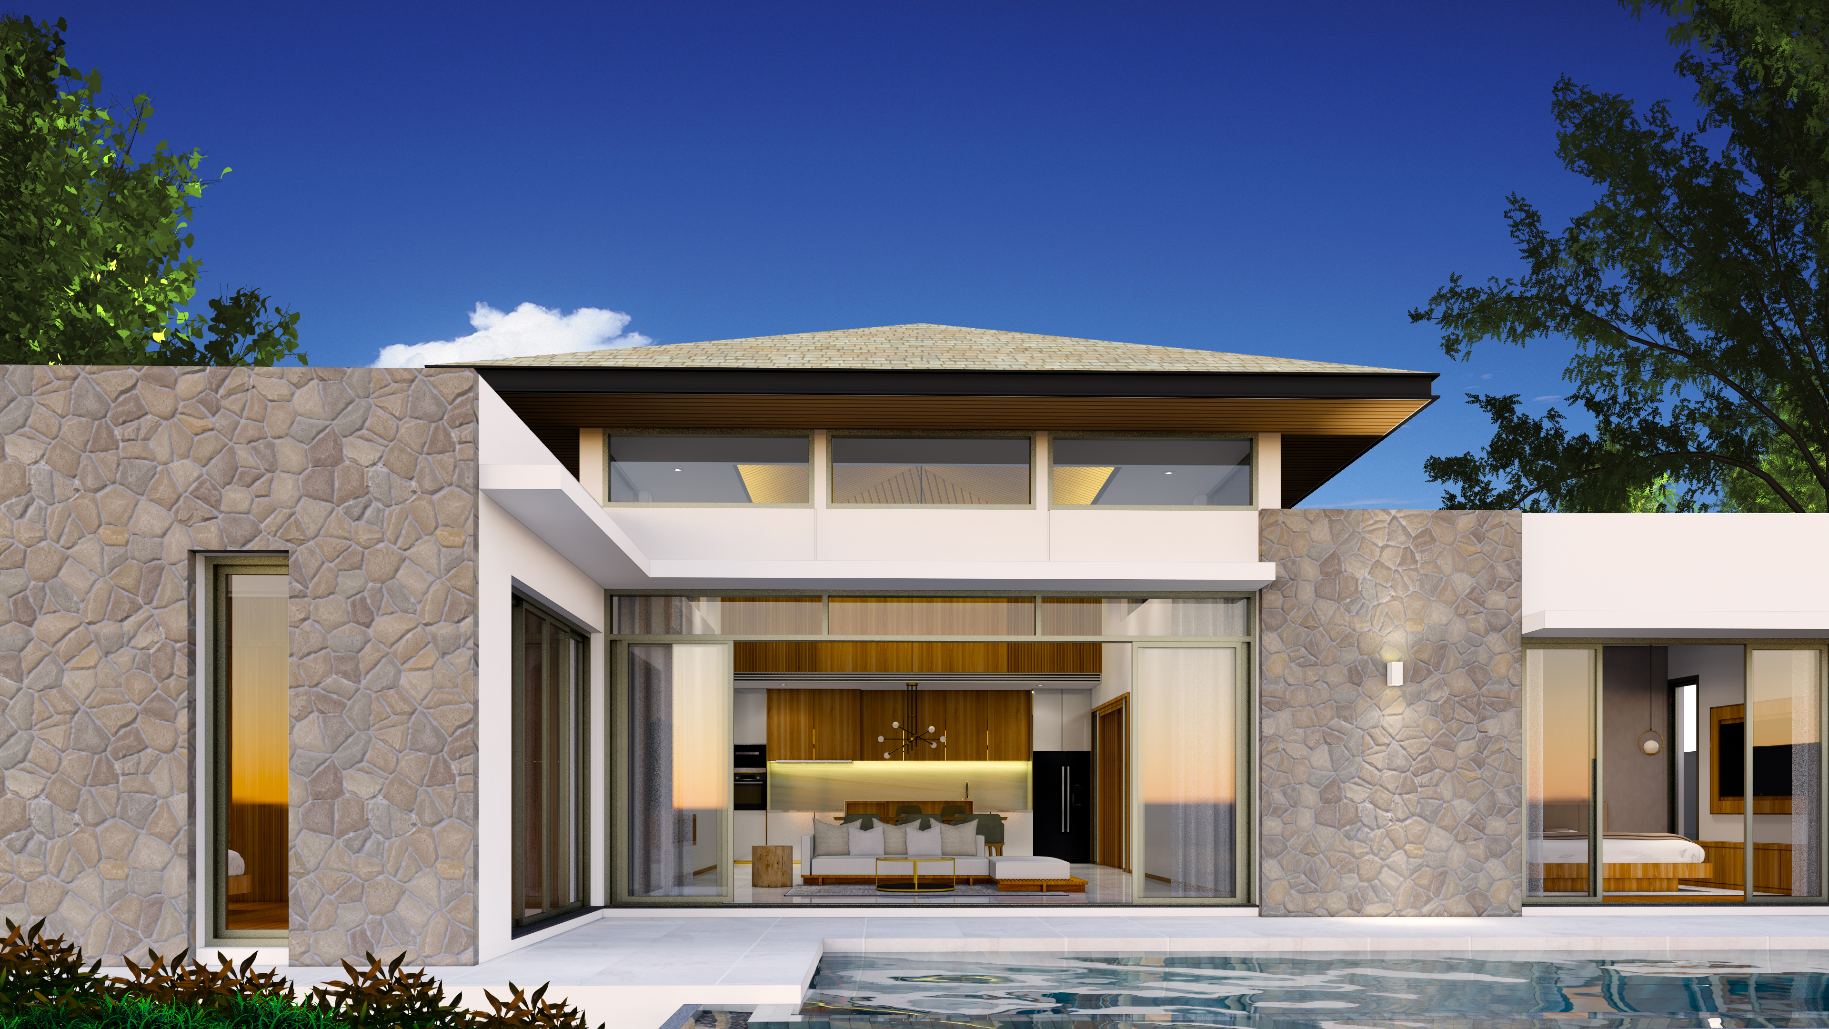
Manisa Villas - Combines Contemporary Simplicity with Tropical Elements - Photo 4
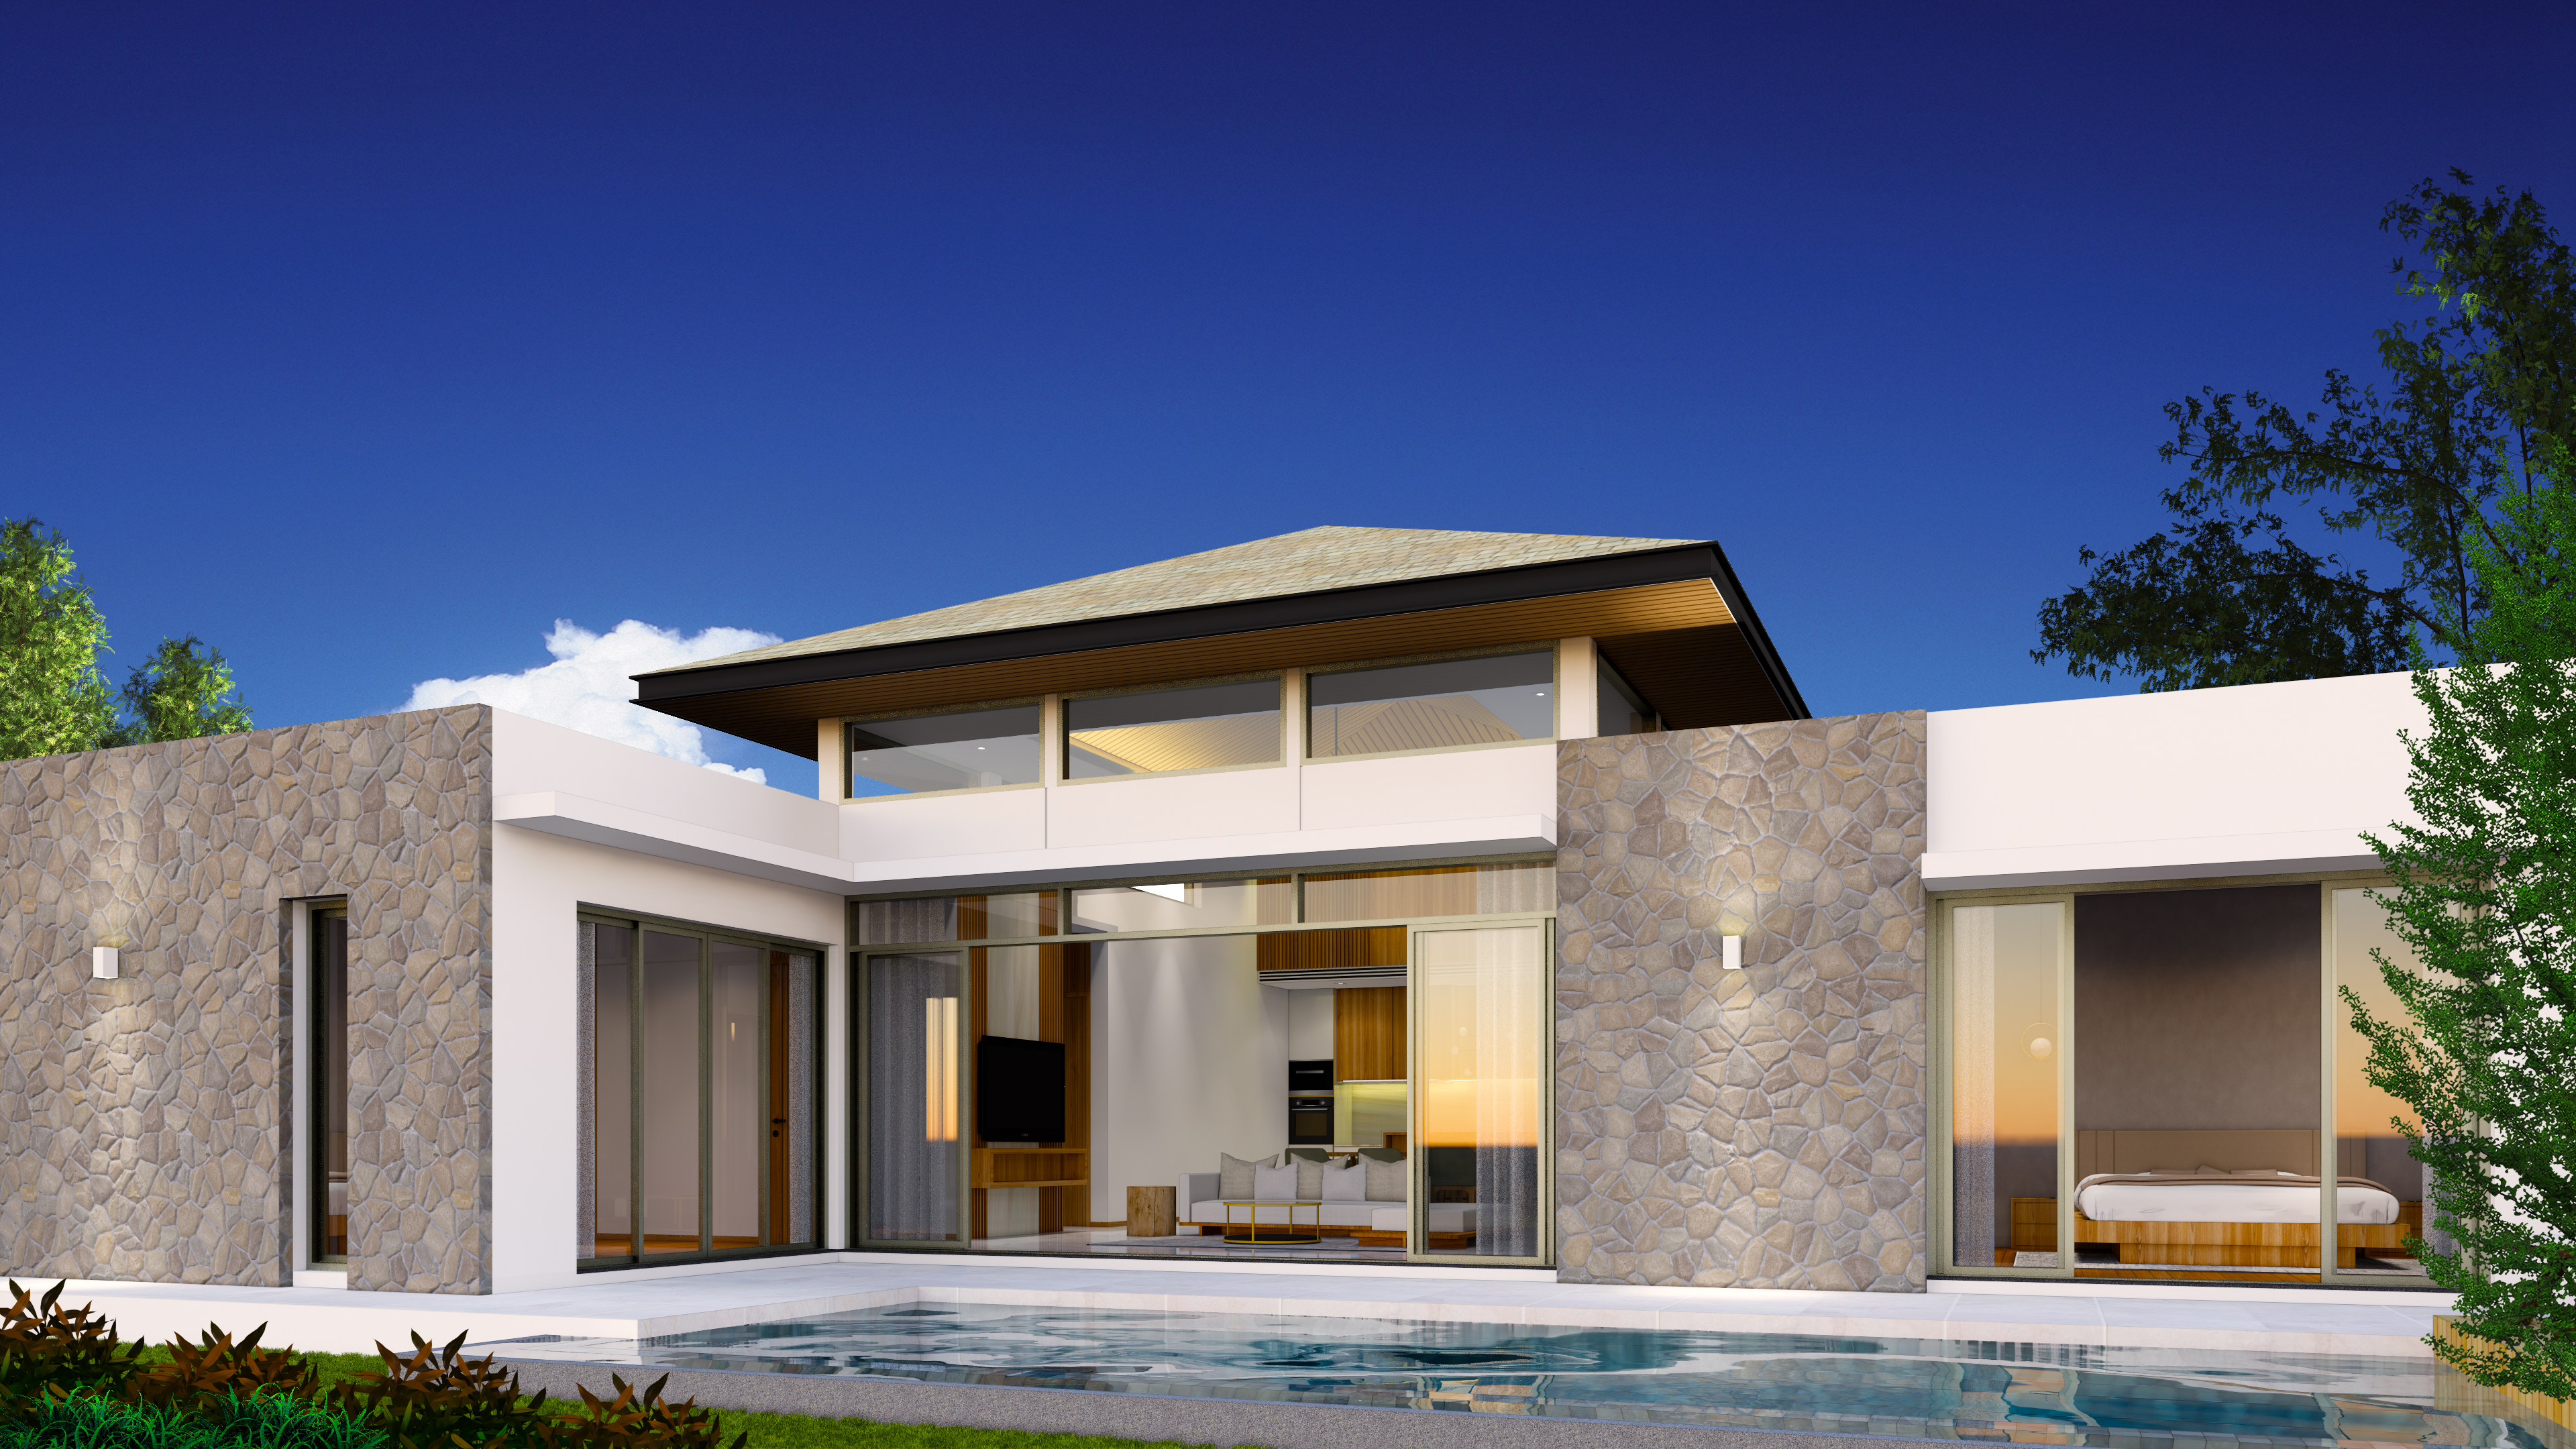
Manisa Villas - Combines Contemporary Simplicity with Tropical Elements - Photo 5
Manisa Villas - Combines Contemporary Simplicity with Tropical Elements - Photo 6
Manisa Villas - Combines Contemporary Simplicity with Tropical Elements - Photo 7
Manisa Villas - Combines Contemporary Simplicity with Tropical Elements - Photo 8
+2 more

Villa · Thalang

Manisa Villas - Combines Contemporary Simplicity with Tropical Elements

From14,900,000 THB
ROI9%
CompletionPhased Completion

Why Manisa Villas Stands Out

  • Modern Tropical Design — Open-plan interiors, high ceilings and indoor-outdoor living suit Phuket's climate.
  • Practical Residential Appeal — The combination of three-bedroom layouts, parking and private outdoor space works particularly well for long-term residents.
  • Close to Cherngtalay — Blue Tree, Porto de Phuket, Boat Avenue and Bangtao's lifestyle amenities are within easy reach.
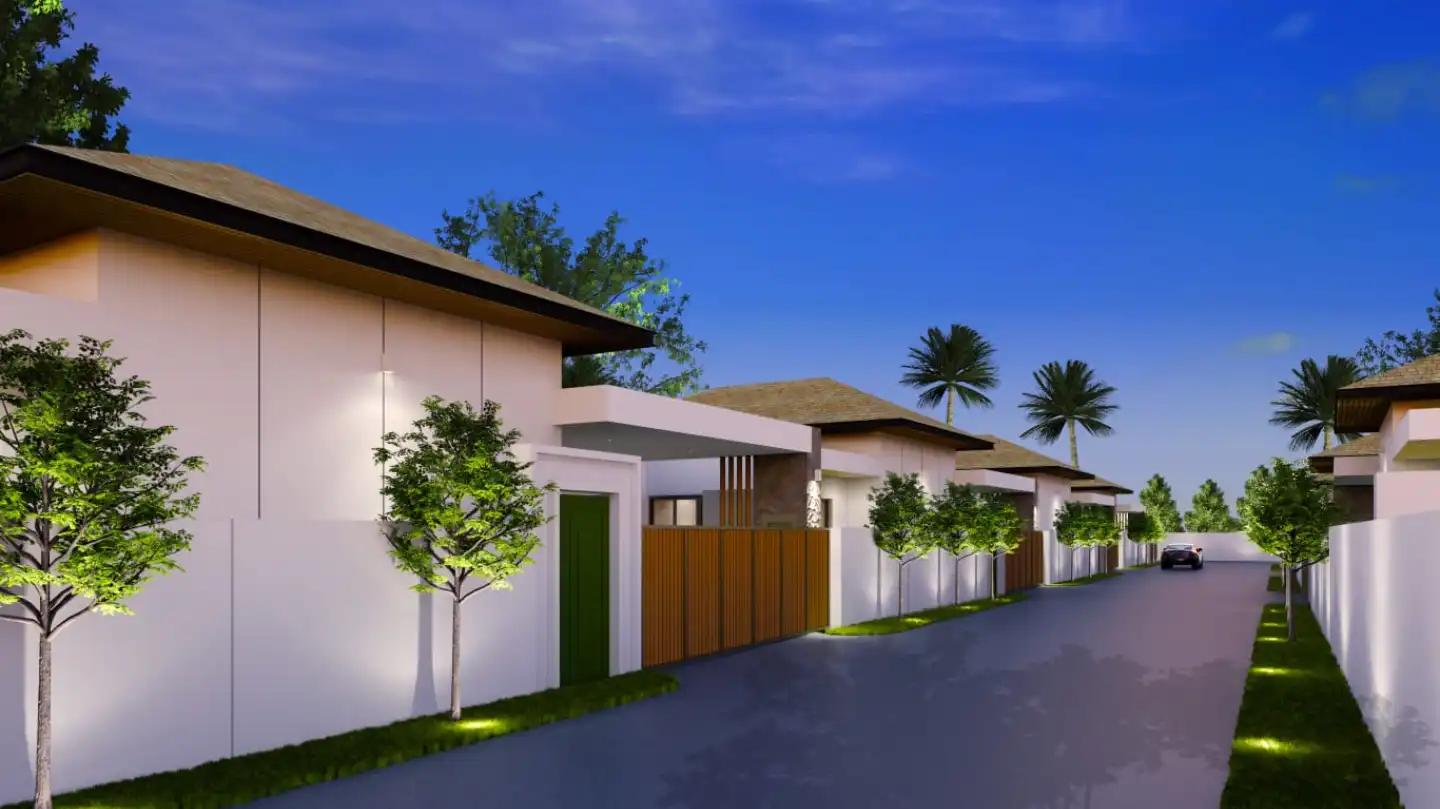
  • Low-Density Setting — A relatively small development offering more privacy than Phuket's larger villa estates.
  • Two Residential Concepts — Buyers can choose between Phase I private villas and Phase II semi-detached residences.
  • Established Construction Experience — The project owner brings more than 15 years of construction-industry experience.

About this project

Manisa Villas – Bangjo / Pasak, Phuket

Manisa Villas is a boutique residential development by MK Phuket Development Co., Ltd. , positioned in the Bangjo–Pasak area of Si Sunthon. The project combines contemporary tropical architecture with a relatively private residential setting while remaining within easy reach of the increasingly popular Cherngtalay and Bangtao lifestyle areas.

The development has been created by a team with extensive construction experience in Phuket. Its design focuses on clean architectural lines, generous internal spaces and a strong connection between indoor and outdoor living. Materials have also been selected with Phuket's tropical climate and practical long-term use in mind. 

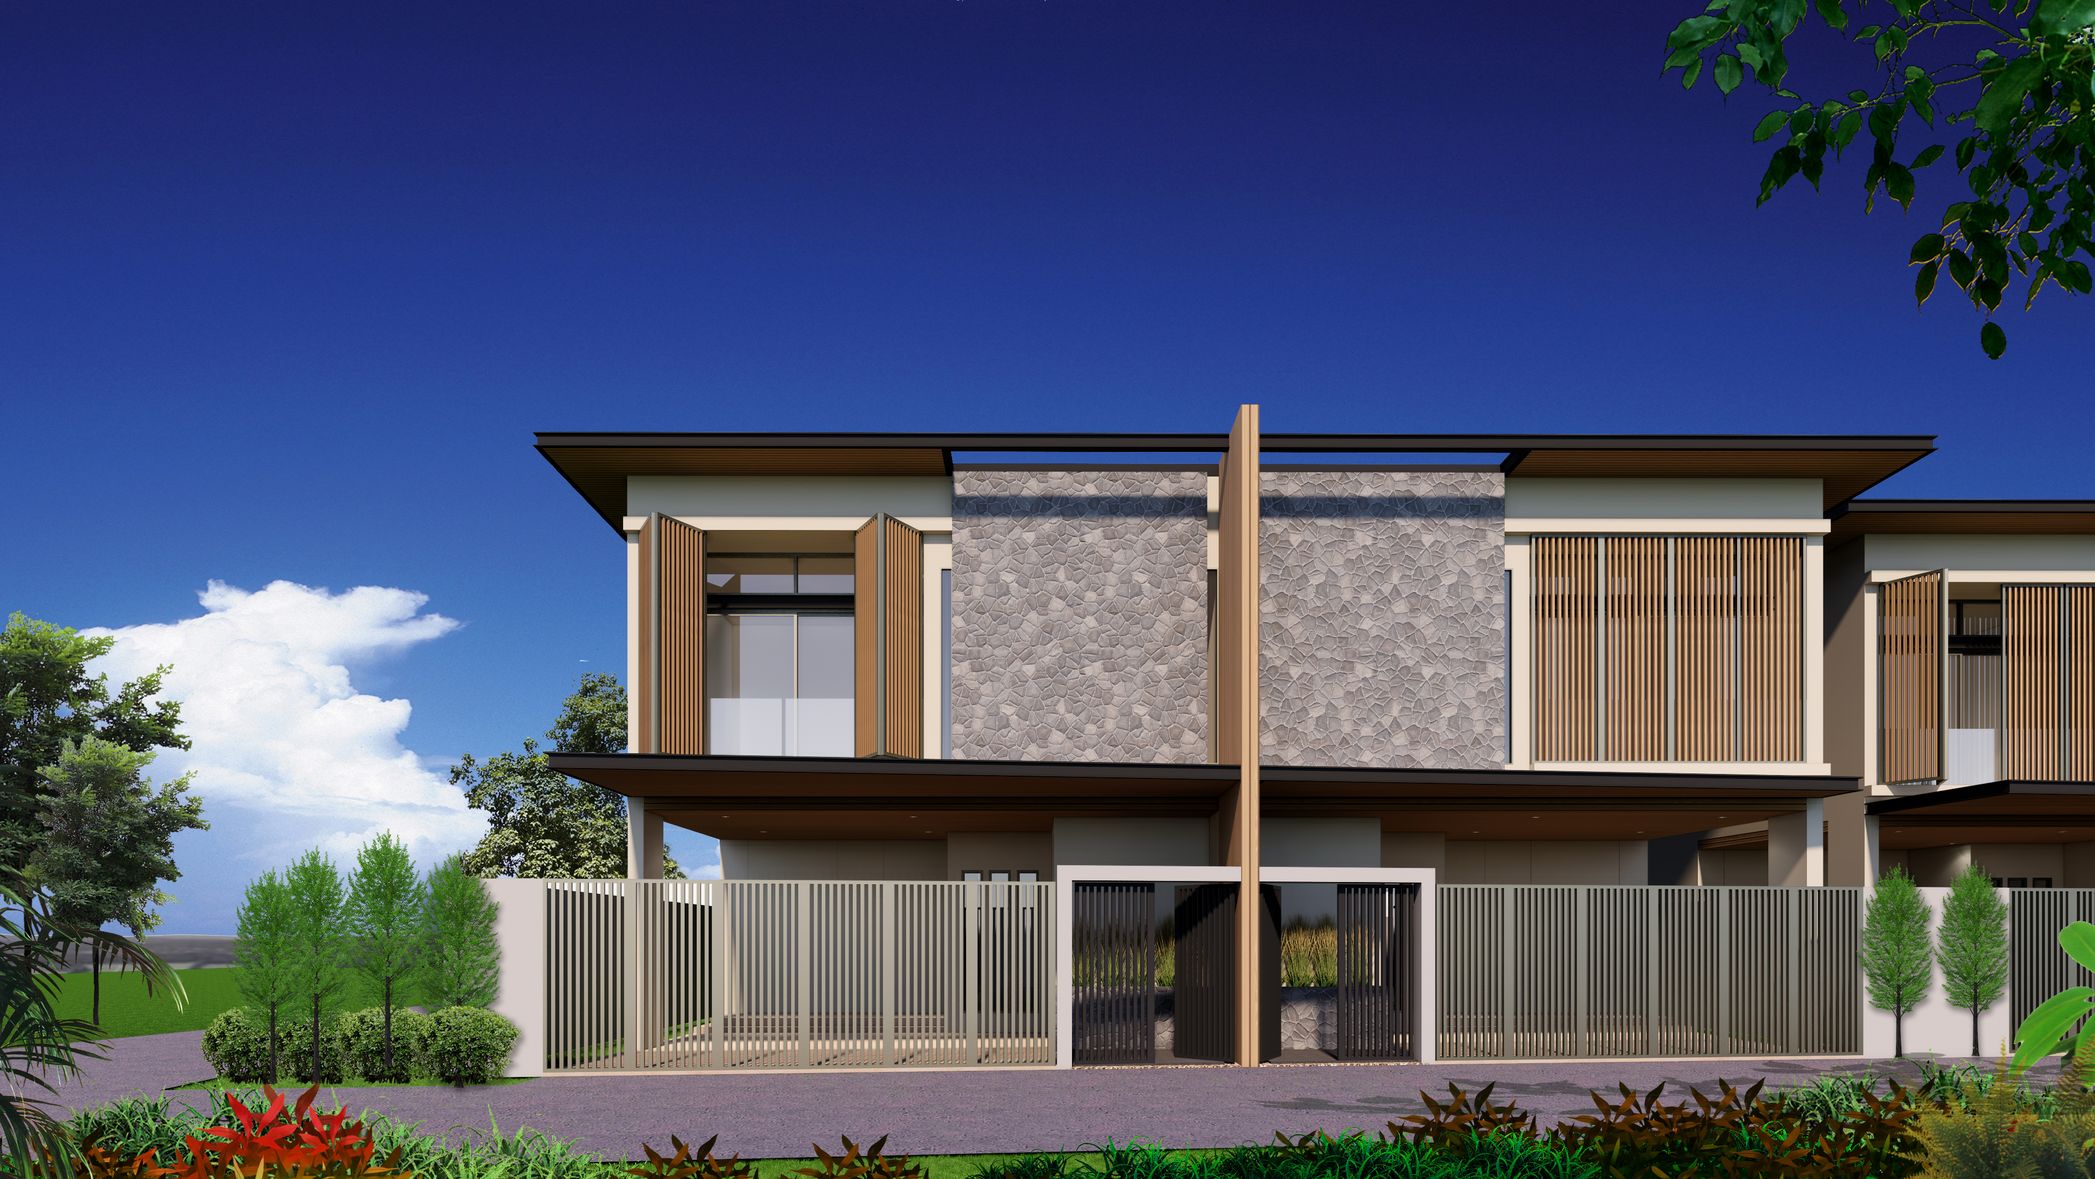
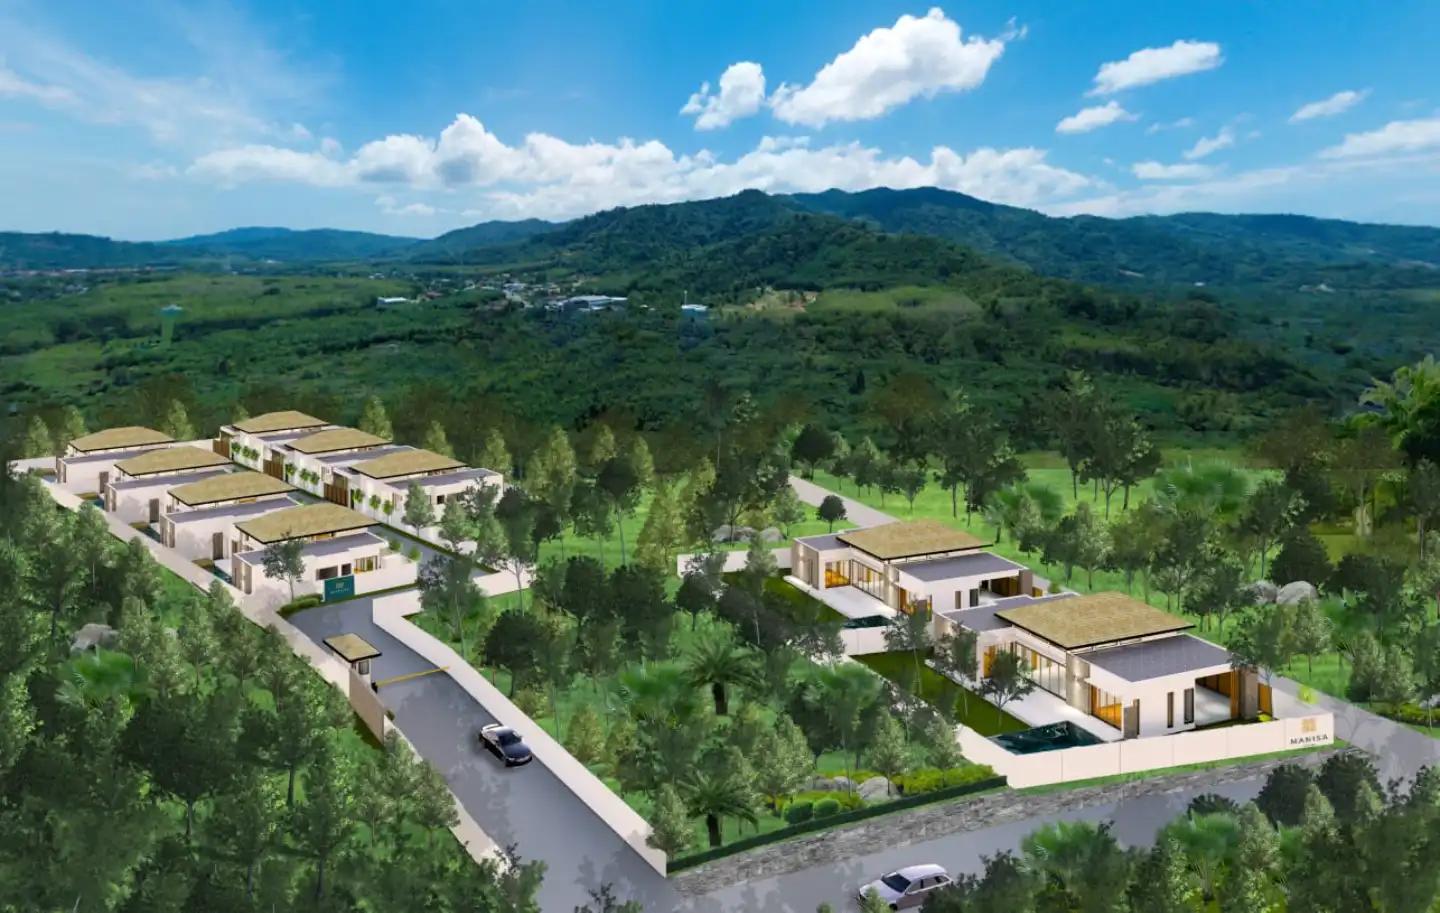
Manisa is divided into two distinct phases. Phase I consists of larger single-storey private pool villas with three or four bedrooms, while Phase II introduces more compact two-storey, three-bedroom semi-detached residences. This gives buyers a choice between the larger traditional Phuket pool-villa format and a more accessible entry point into the same location. 


Buyer Appeal

  • Boutique, low-density residential development
  • Choice of Phase I pool villas and Phase II semi-detached homes
  • 3 and 4-bedroom configurations
  • Private swimming pools with outdoor living areas
  • Modern tropical architecture
  • Quiet Bangjo–Pasak residential setting
  • Easy access to Cherngtalay and Bangtao
  • Approximately 11 minutes from Porto de Phuket
  • HeadStart International School Cherngtalay nearby
  • Suitable for permanent living, holiday use or rental investment 


Villa Types & Sizes

Phase I – Private Pool Villas

Phase I contains six residences, identified as V01–V06. V01 is the larger 4-bedroom, 5-bathroom configuration, while V02–V06 provide 3 bedrooms and 4 bathrooms. All are private pool villas.

Available market information indicates built-up areas starting at approximately 270 sqm, with land plots from roughly 347 sqm, although individual plots and configurations vary. The larger residences extend beyond these figures. 

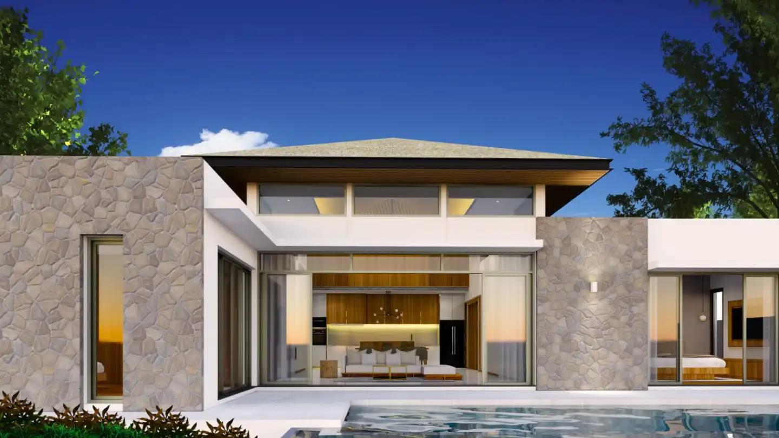
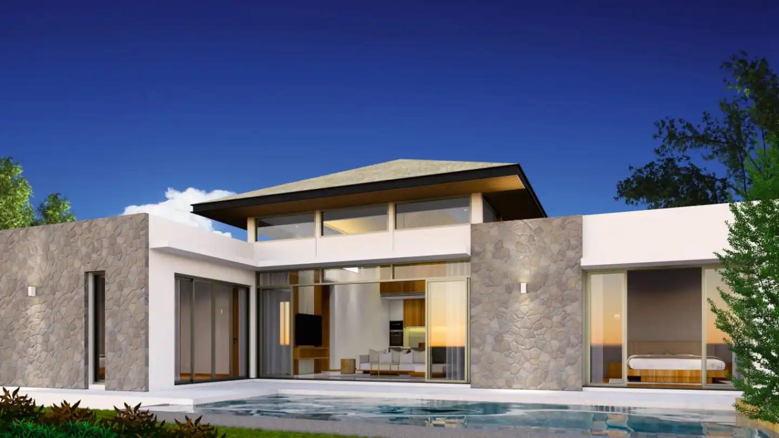
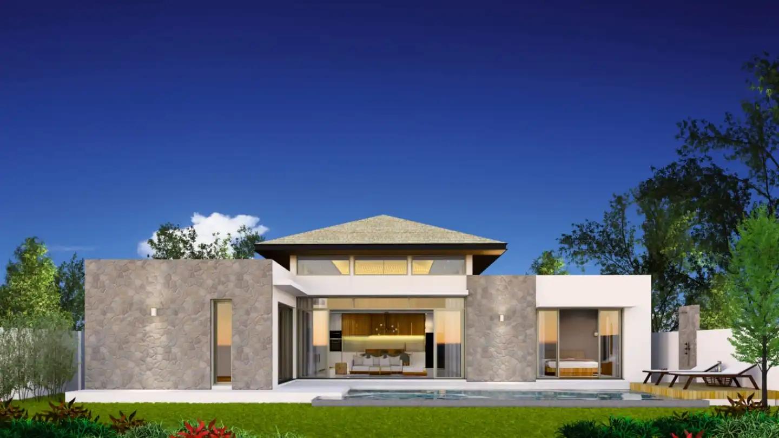
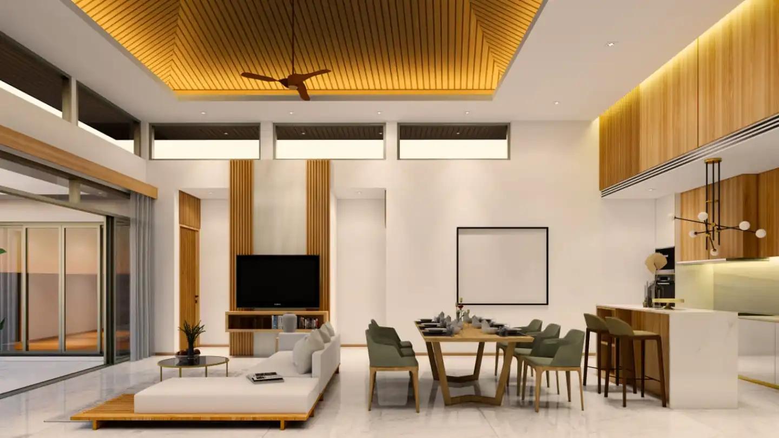
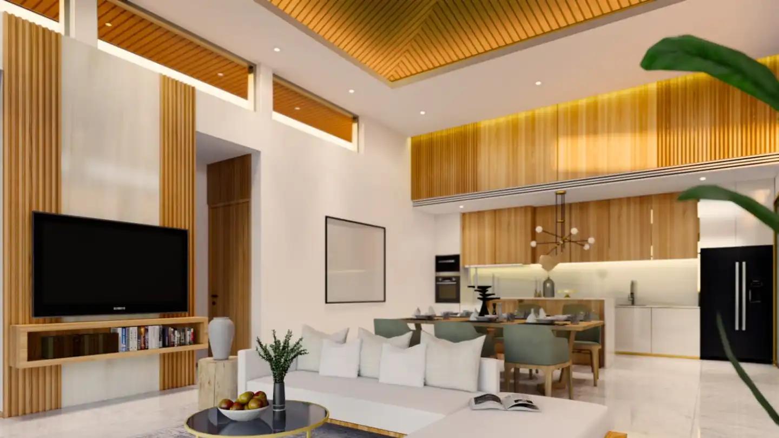
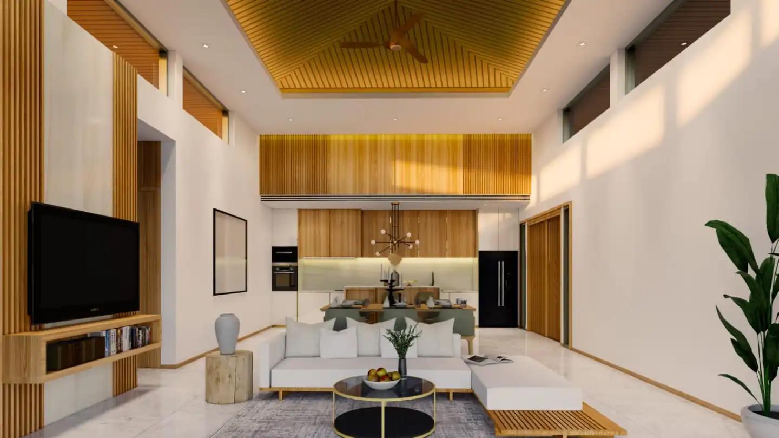
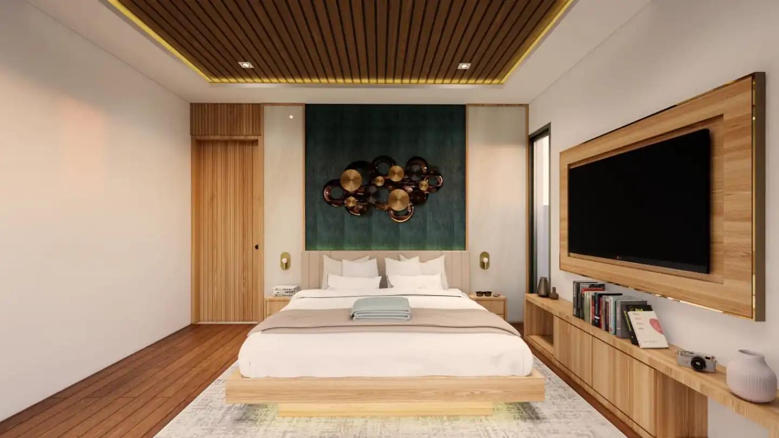
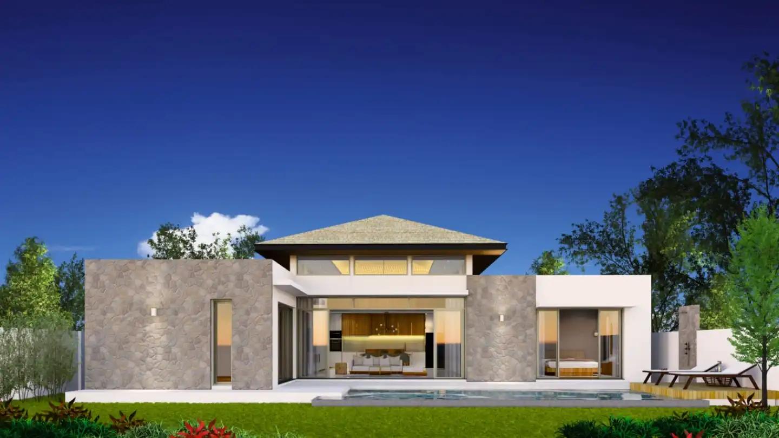
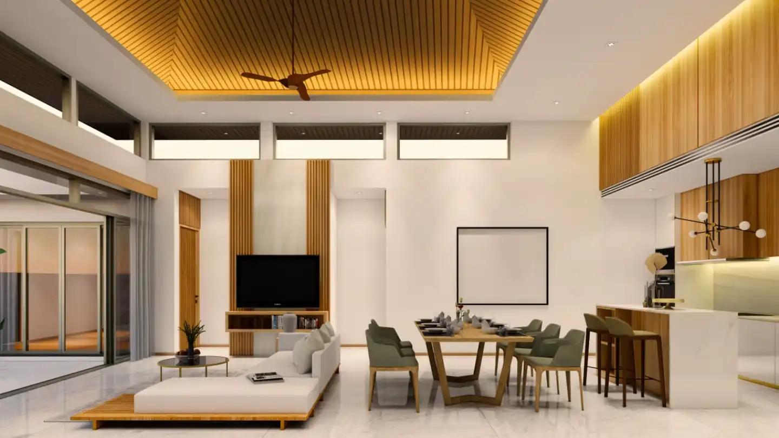
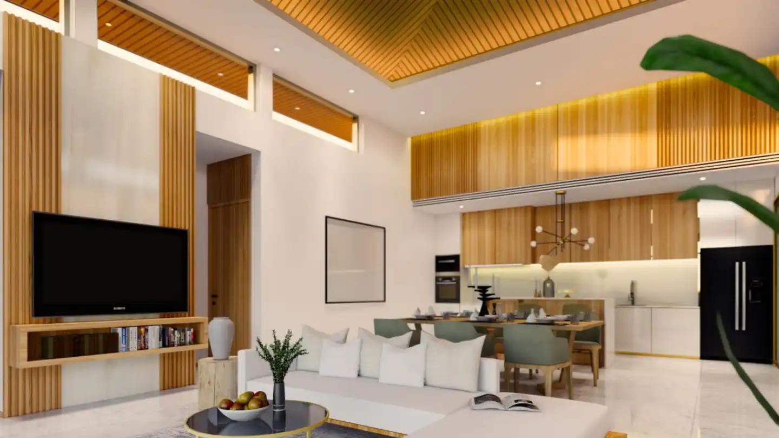
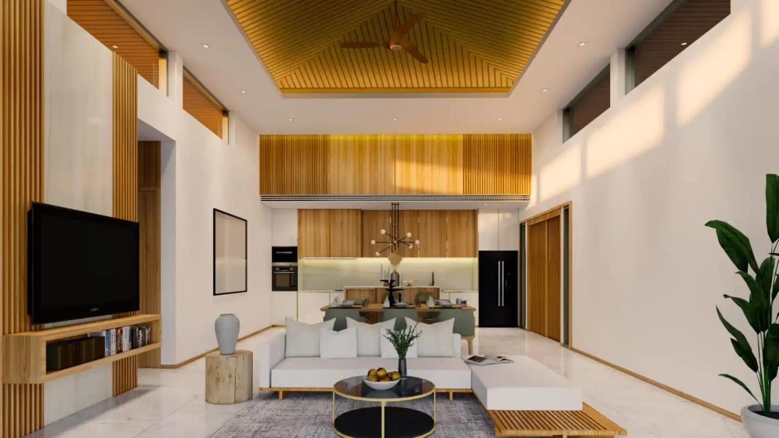
The single-storey configuration is particularly practical for families and buyers who prefer to avoid stairs. Interiors centre around open-plan living, dining and Western-style kitchens, with the principal living areas opening directly towards the swimming pool and terrace.

Phase II – Semi-Detached Residences

The developer currently describes Phase II as six semi-detached houses, each providing 3 bedrooms and 4 bathrooms.


Villa Views & Features

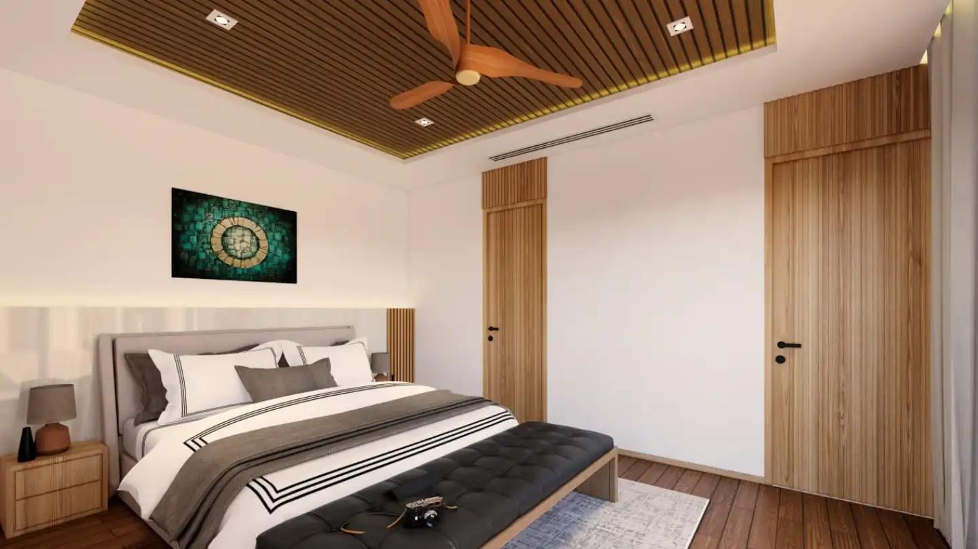
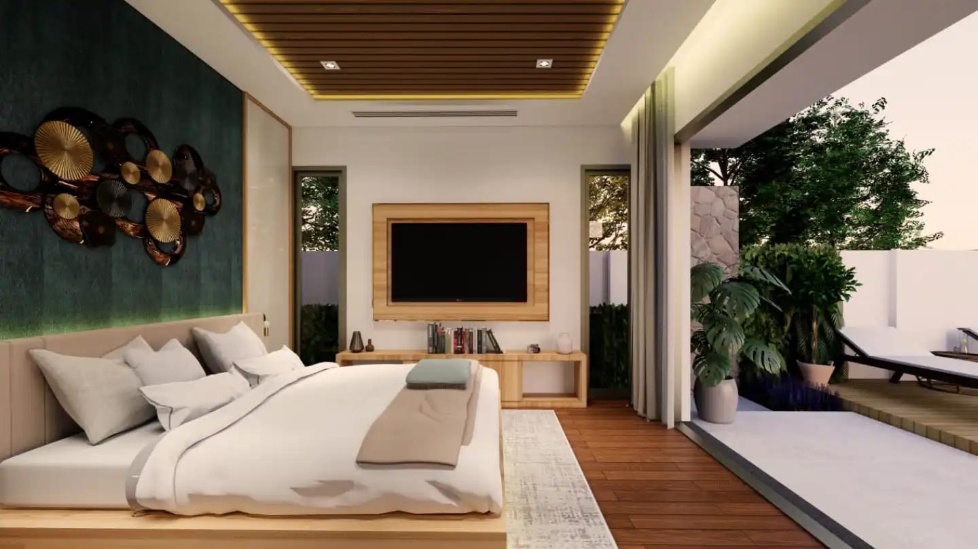
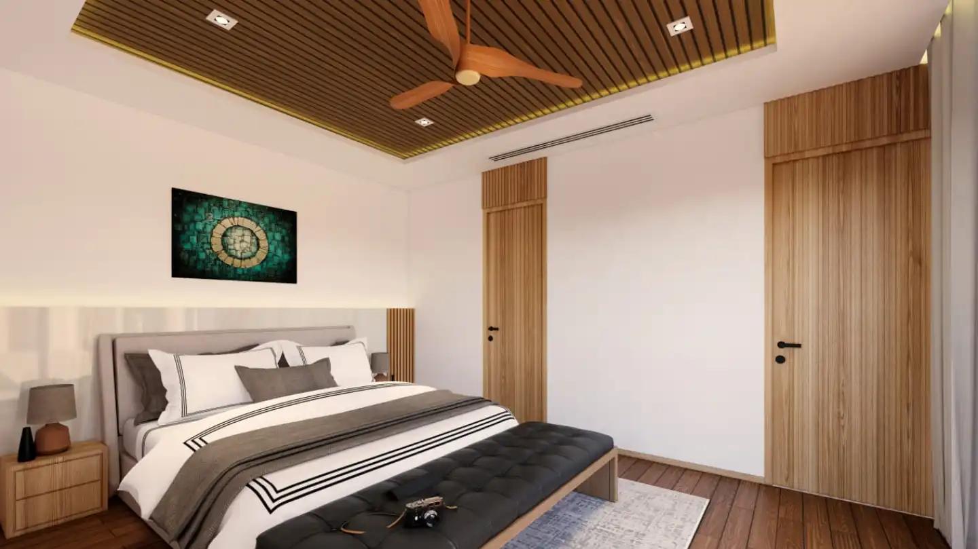
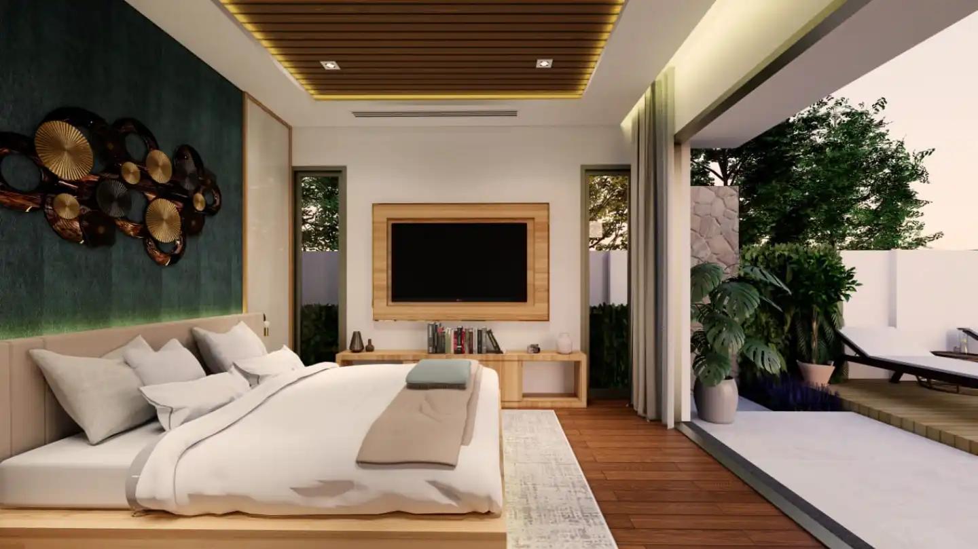
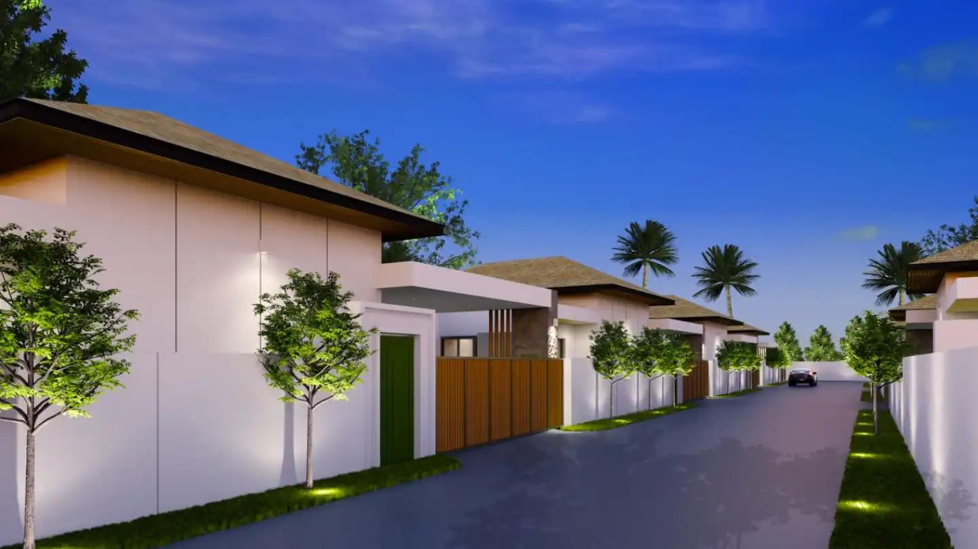
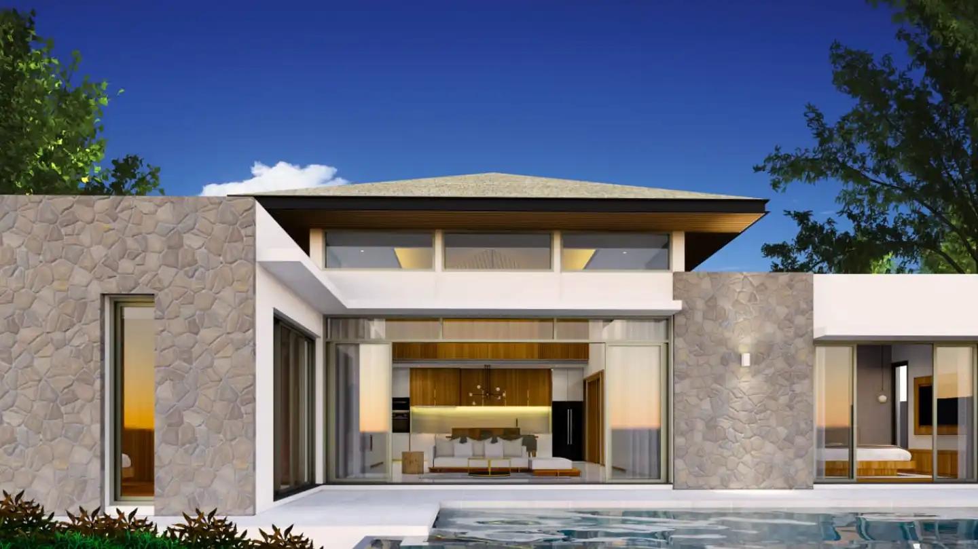
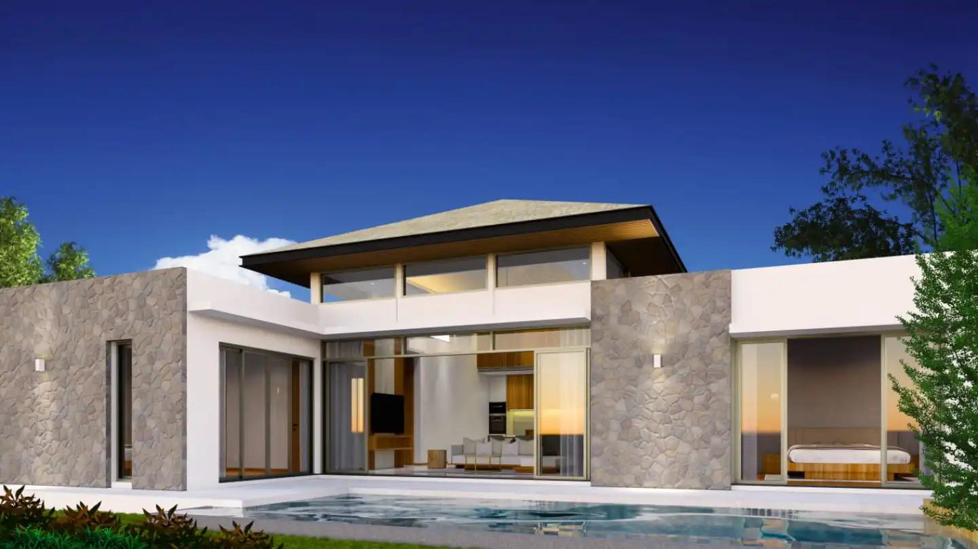
The architecture combines contemporary simplicity with tropical elements, creating open interiors that connect naturally with the outdoor areas.

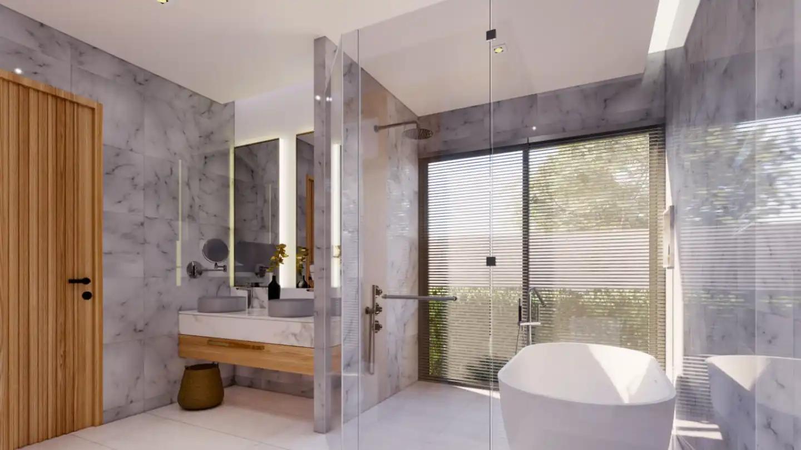
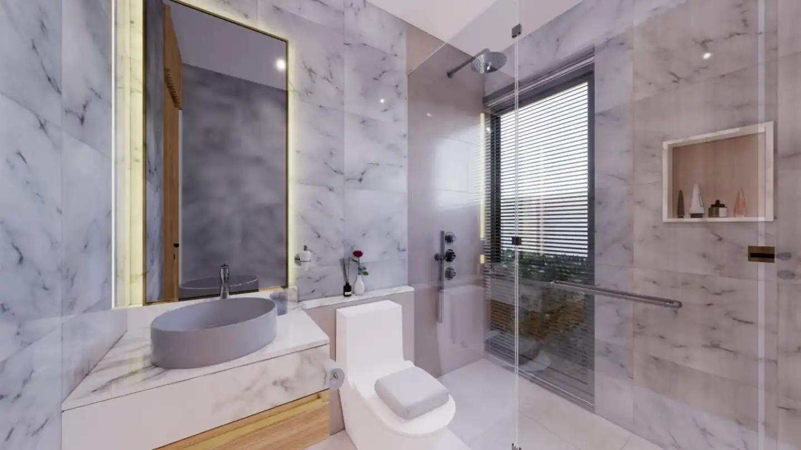
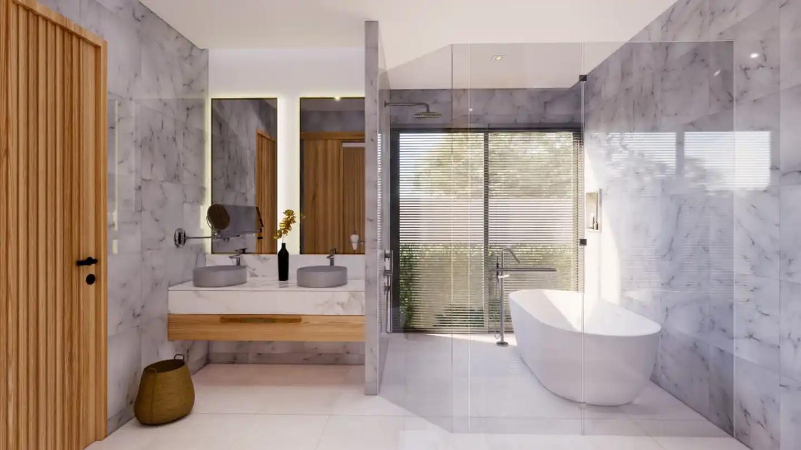
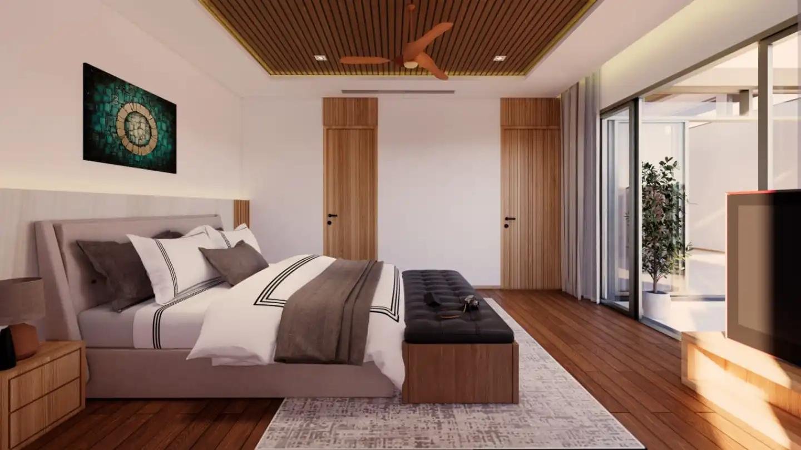
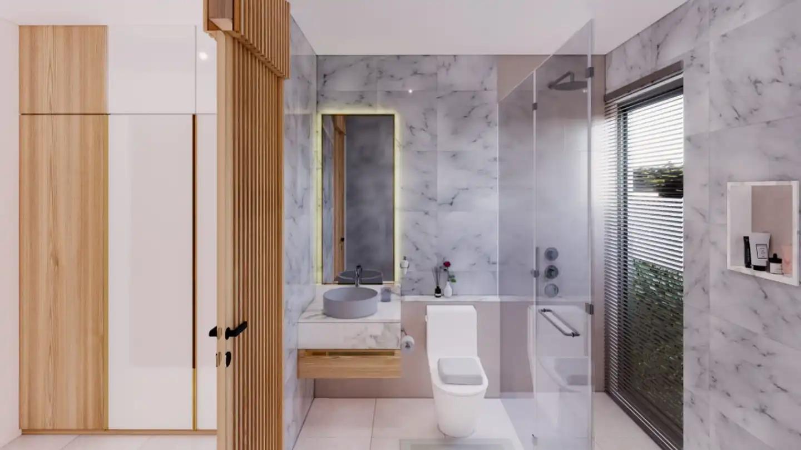
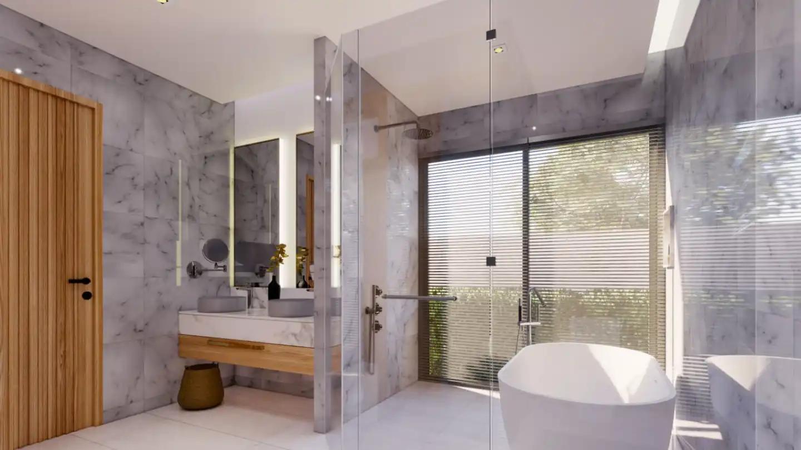
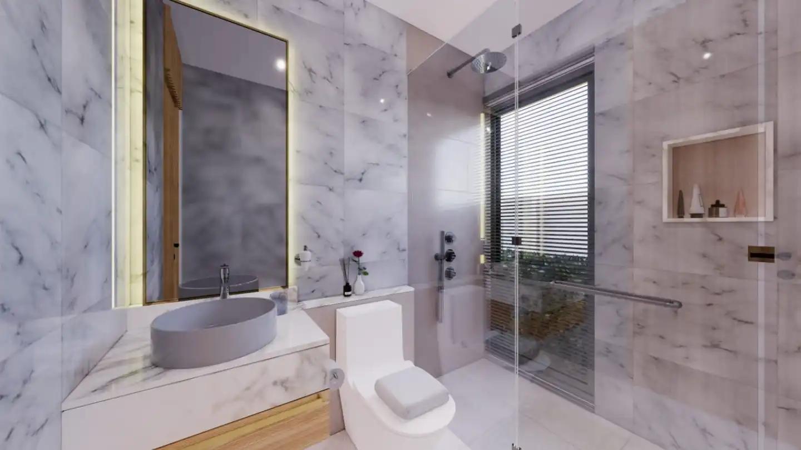
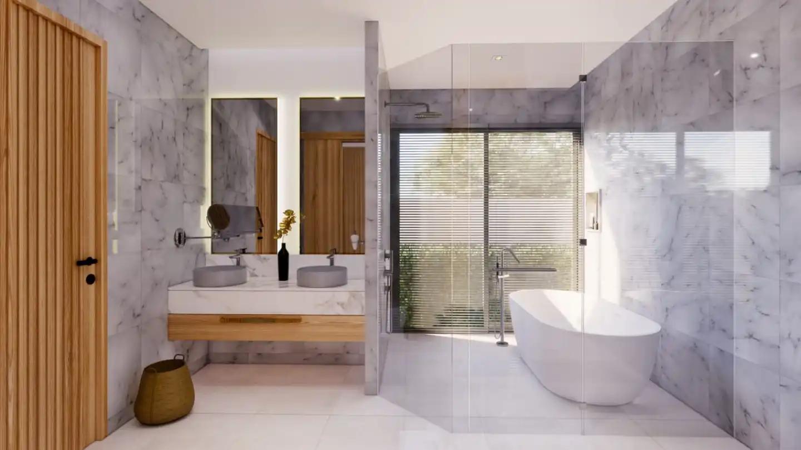
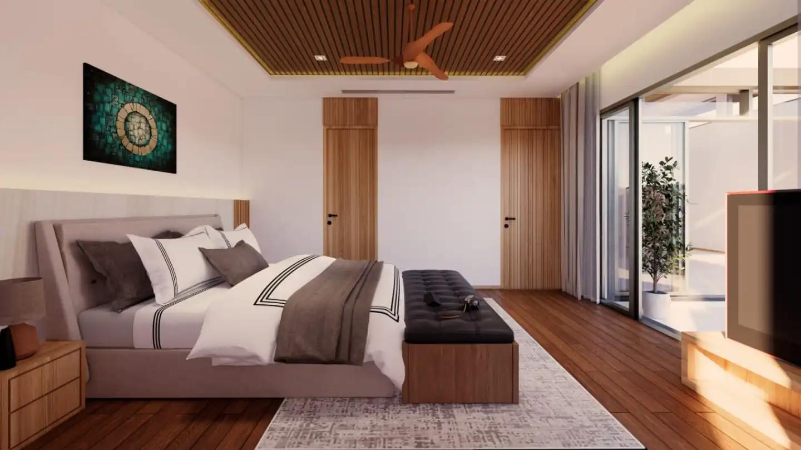
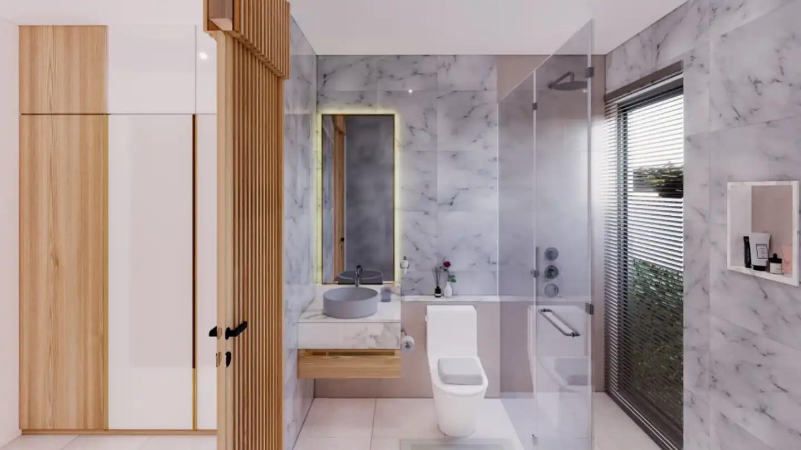
Phase I villas feature private swimming pools, landscaped garden areas and pool terraces, while high ceilings and extensive glazing help bring natural light into the main living spaces. Certain bedrooms have direct pool access, and master suites include walk-in wardrobes and bathrooms with separate bathtub and shower areas.

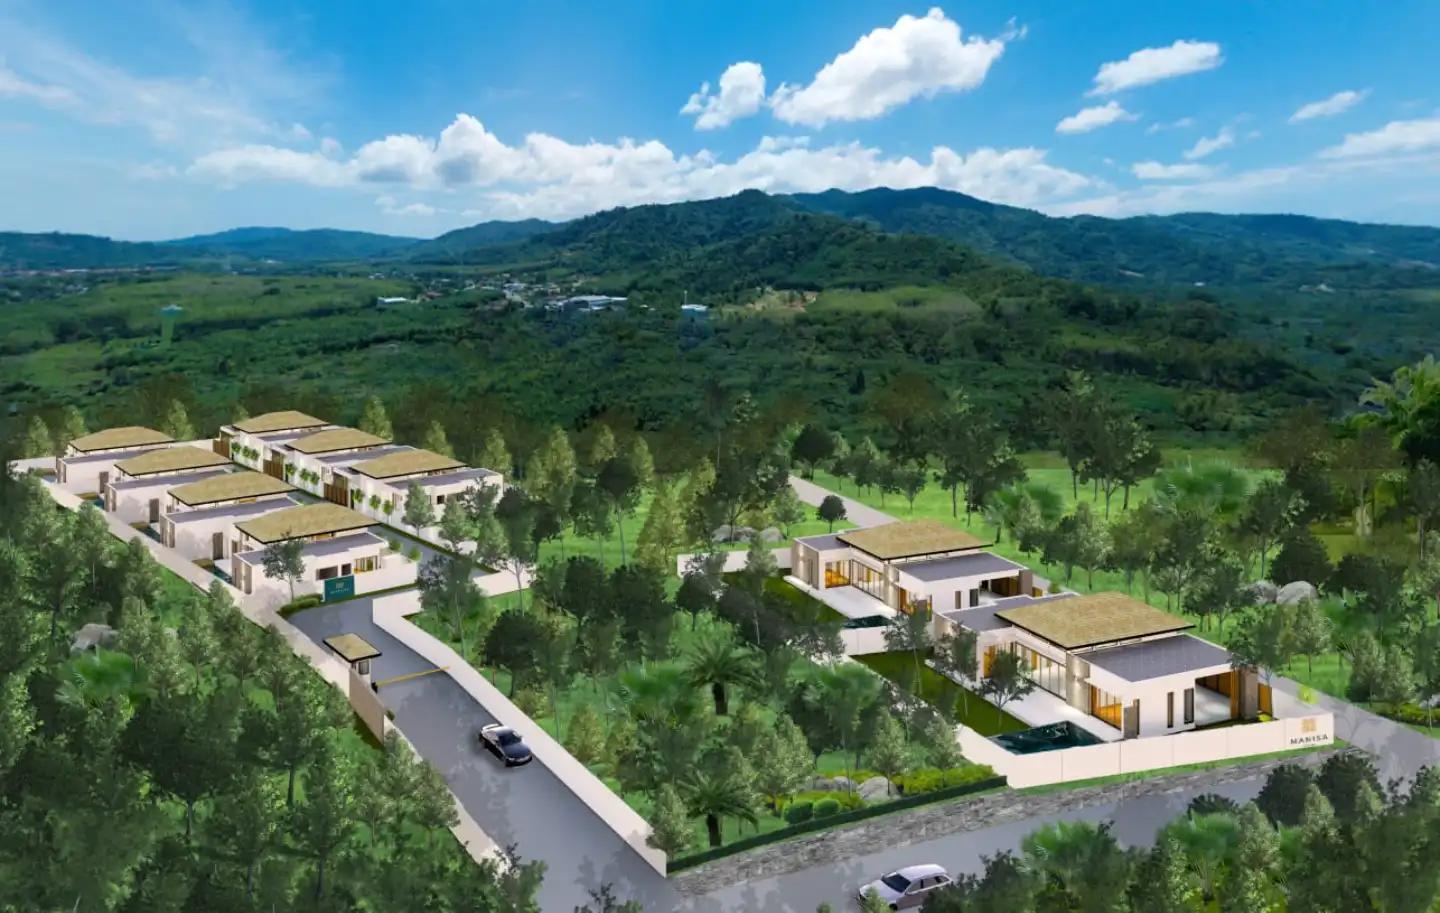
The larger plots provide additional garden space and privacy, while the surrounding Bangjo area remains comparatively green. The developer specifically highlights the project's natural surroundings and mountain views. 

Covered parking is incorporated into the residences, with some Phase I configurations accommodating two or three vehicles.


Ownership Options

Both Thai freehold and leasehold structures are marketed for Manisa Villas. Thai nationals or qualifying Thai entities may hold the land freehold, while foreign purchasers can use a leasehold structure. 

The exact ownership structure and associated registration costs should be confirmed for the particular villa being purchased.


Common Facilities & Services

Manisa Villas is primarily a private residential villa development rather than a resort-style project with extensive shared amenities.

Reported common facilities and services include:

  • 24-hour security
  • CCTV surveillance
  • Estate/common-area management
  • Landscaped common areas
  • Resident parking
  • Property/rental management options 

The main lifestyle facilities are therefore contained within each residence, particularly the private swimming pool, terrace and garden.


Location Advantages

The location is one of Manisa Villas' stronger selling points. Bangjo–Pasak offers a quieter residential environment than central Bangtao while still providing convenient access to Cherngtalay's restaurants, shopping, schools and recreational facilities.

According to the developer, approximate distances and driving times include HeadStart International School – 2.2 km / 6 minutes, Blue Tree – 2.3 km / 6 minutes, Porto de Phuket – 3.7 km / 11 minutes, Villa Market – 4.1 km / 12 minutes, and Bangtao Beach – 6.1 km / 16 minutes.

Phuket International Airport is approximately 17.3 km / 32 minutes away, while Phuket Town is approximately 18.6 km / 35 minutes, according to the developer's published location guide.

For families in particular, the opening of HeadStart's Cherngtalay campus nearby strengthens the area's appeal for long-term residential use.

Floor Plans

Semi-detached ground floor

Payment Terms

100,000 THB - Reservation Fee - Take the property off the market
30% - Contract Payment - 30 Days after the reservation
20% - 2nd Payment - 25% of the Construction is Completed
20% - 3rd Payment - 50% of the Construction is Completed
20% - 4th Payment - 75% of the Construction is Completed
10% - Handover - Last Payment with Ownership

Additional Costs

  • CAM Fee: approximately THB 5,500–8,000/month depending on the villa/phase
  • THB 100,000 / one-time payment

Location

About The Developer

MK Phuket Development Co., Ltd. is a Phuket-based property developer behind Manisa Villas in Bangjo–Pasak. According to the developer, the project owner brings more than 15 years of construction experience, including work with major Thai contractors such as Italian-Thai Development and Power Line Engineering, alongside more than a decade of construction experience specifically in Phuket. The company's approach with Manisa Villas focuses on contemporary tropical design, practical layouts and construction materials selected for Phuket's climate. Rather than a large-scale resort development, Manisa is positioned as a smaller residential community emphasizing private pools, gardens and family-oriented living.