
Storm Phuket favicon

La Vista Villa - 9 Private Pool Villas Positioned on an Elevated Hillside in Chalong
La Vista Villa - 9 Private Pool Villas Positioned on an Elevated Hillside in Chalong

From 41,500,000 THB

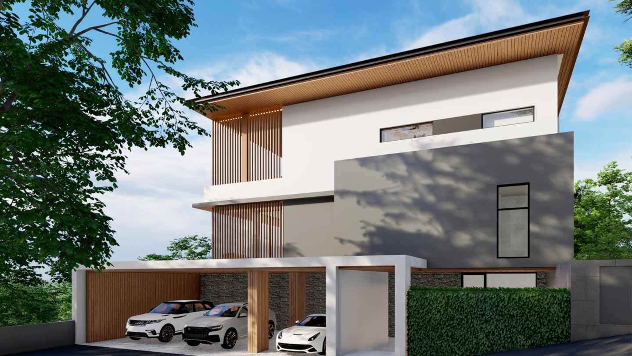
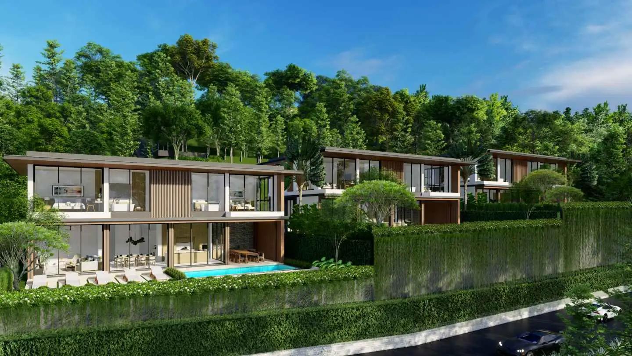
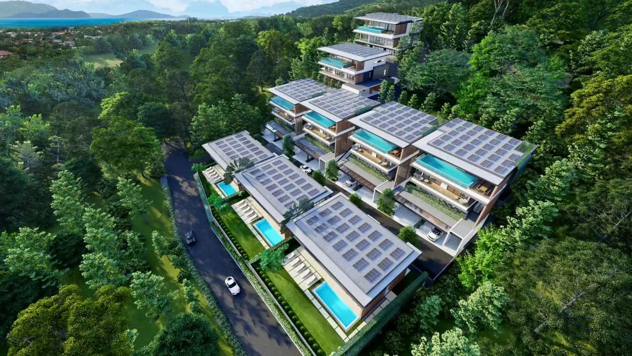
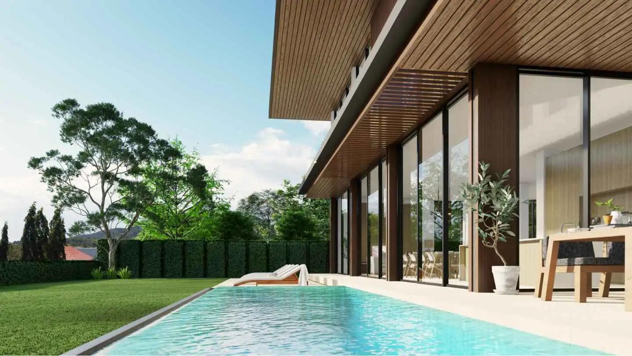
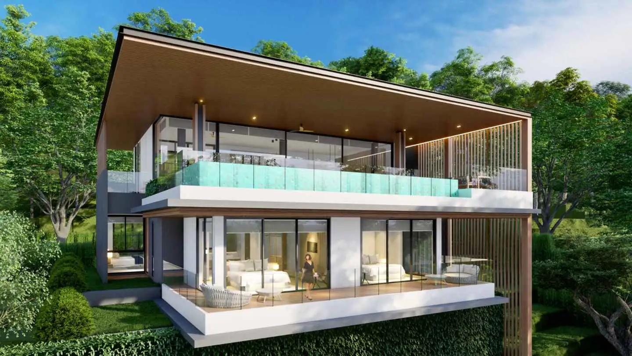
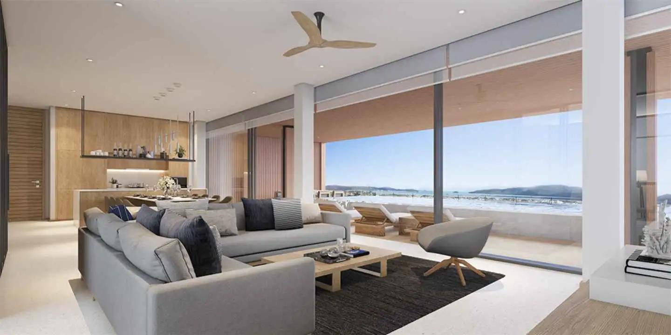
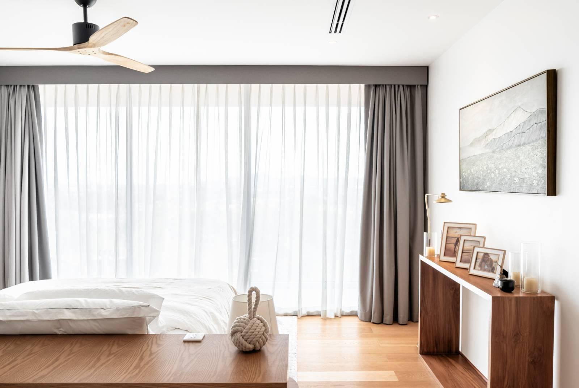
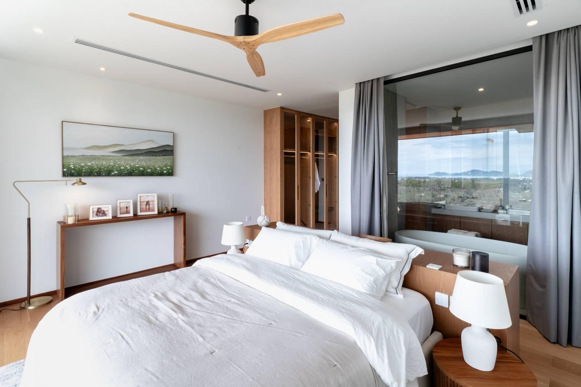
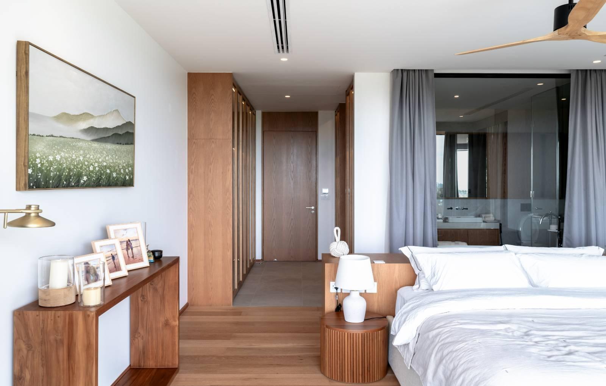
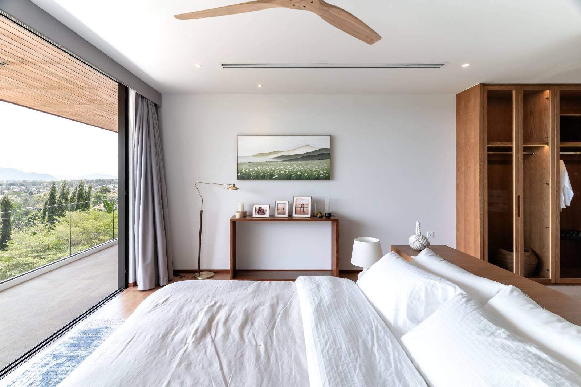
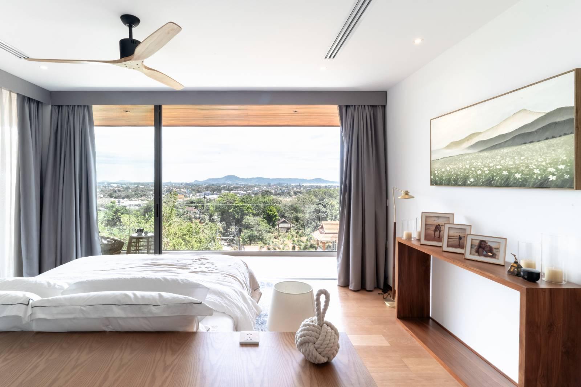
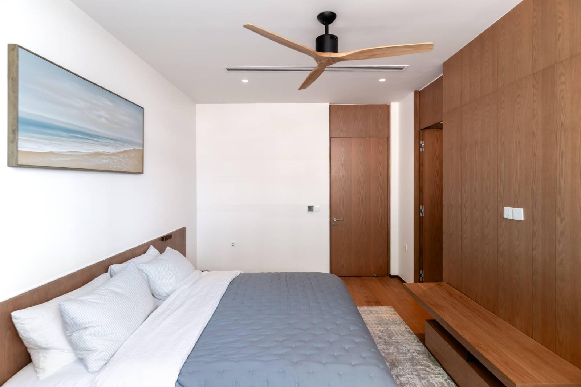
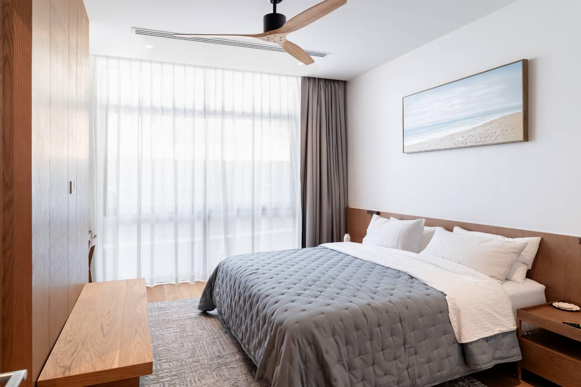
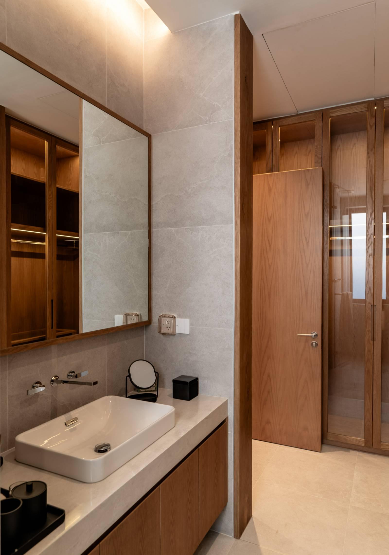
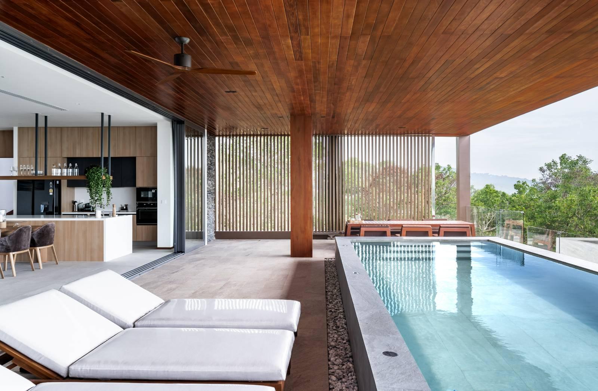
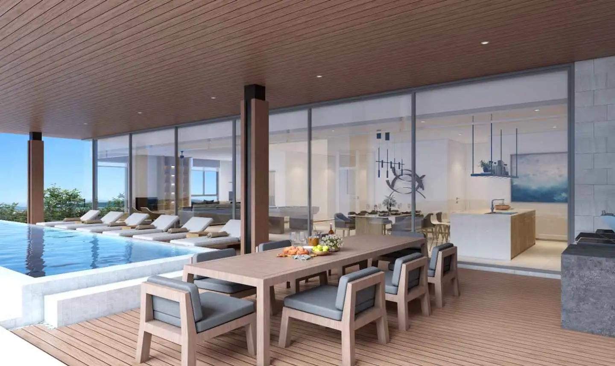
La Vista Villas – Chalong, Phuket La Vista Villas is a boutique luxury development of just 9 private pool villas positioned on an elevated hillside in Chalong. The project's elevation is central to its appeal, with the upper residences enjoying panoramic views across Chalong, the surrounding mountains and the Andaman Sea. The estate contains three principal villa categories—Types A, B and C—with residences becoming progressively larger and more elevated as they move up the hillside. The development is particularly notable for its combination of substantial living areas and environmental design. Villas range from 453 sqm to 1,569 sqm , with 4–6 bedrooms, private pools, large terraces and generous parking. The project was also designed around the internationally recognised EDGE green-building standard , with measures intended to significantly reduce energy and water consumption compared with conventional construction. With only nine residences, La Vista feels much more like a private hillside estate than a conventional villa development. Its Chalong location also provides convenient access to international schools, supermarkets, hospitals, Chalong Pier and the beaches of southern Phuket. Buyer Appeal Boutique estate of only 9 luxury villas Elevated Chalong hillside location 4–6 bedroom configurations Huge 453–1,569 sqm built-up areas Private swimming pool with every villa Panoramic sea views from Types B and C Private elevators in larger residences EDGE-certified sustainable design Flexible multipurpose spaces in premium villas Convenient access to southern Phuket and international schools Villa Types & Sizes Type A – 3 Villas Type A is the smallest configuration, although at 453 sqm it is still a very substantial residence. Each villa has 4 bedrooms , two floors, a 30 sqm swimming pool , tropical garden views and two parking spaces. Land plots range from approximately 524–546 sqm . The ground floor contains the main living, dining and kitchen areas together with the pool terrace, while all four bedrooms occupy the upper level. Type B – 4 Villas Type B increases to approximately 700.5 sqm , with plots of roughly 441–458 sqm . These villas have 4 bedrooms , four levels, approximately 49 sqm swimming pools and parking for four cars. Their elevated position provides significantly stronger sea views than Type A, including views from the living areas, bedrooms and swimming pool. Type C2 – 1 Villa Type C2 provides approximately 1,139 sqm of built-up area on a 648 sqm plot , with 5 bedrooms , four levels, three parking spaces and a 56.5 sqm swimming pool . It occupies one of the highest positions within the development and enjoys panoramic sea views. Type C1 – 1 Villa The flagship residence is Type C1, providing approximately 1,569 sqm on an 801 sqm plot . This enormous 6-bedroom villa occupies the top of the development and includes multiple living and multipurpose areas, an office, Thai kitchen, elevator, three-car parking and a 56.5 sqm infinity pool. It is also the only residence with an open rooftop area designed for sunset dining and entertaining. Villa Views & Features Type A residences primarily offer tropical garden and island views , while Types B and C occupy higher positions with substantially stronger sea, mountain and panoramic Chalong views . All villas feature private swimming pools, large open-plan living and dining areas, fitted kitchens, ensuite bedrooms, terraces and private parking. The larger residences add elevators, extensive storage, laundry areas and flexible rooms suitable for gyms, cinemas, games rooms or additional living spaces. Type C1 also includes a separate Thai kitchen and rooftop entertainment area. One of the project's more unusual features is its environmental specification. EDGE documentation confirms measures including roof and wall insulation, external shading, VRV air-conditioning, energy-efficient lighting, low-flow plumbing fixtures and water-efficient sanitary systems. Solar panels can also…
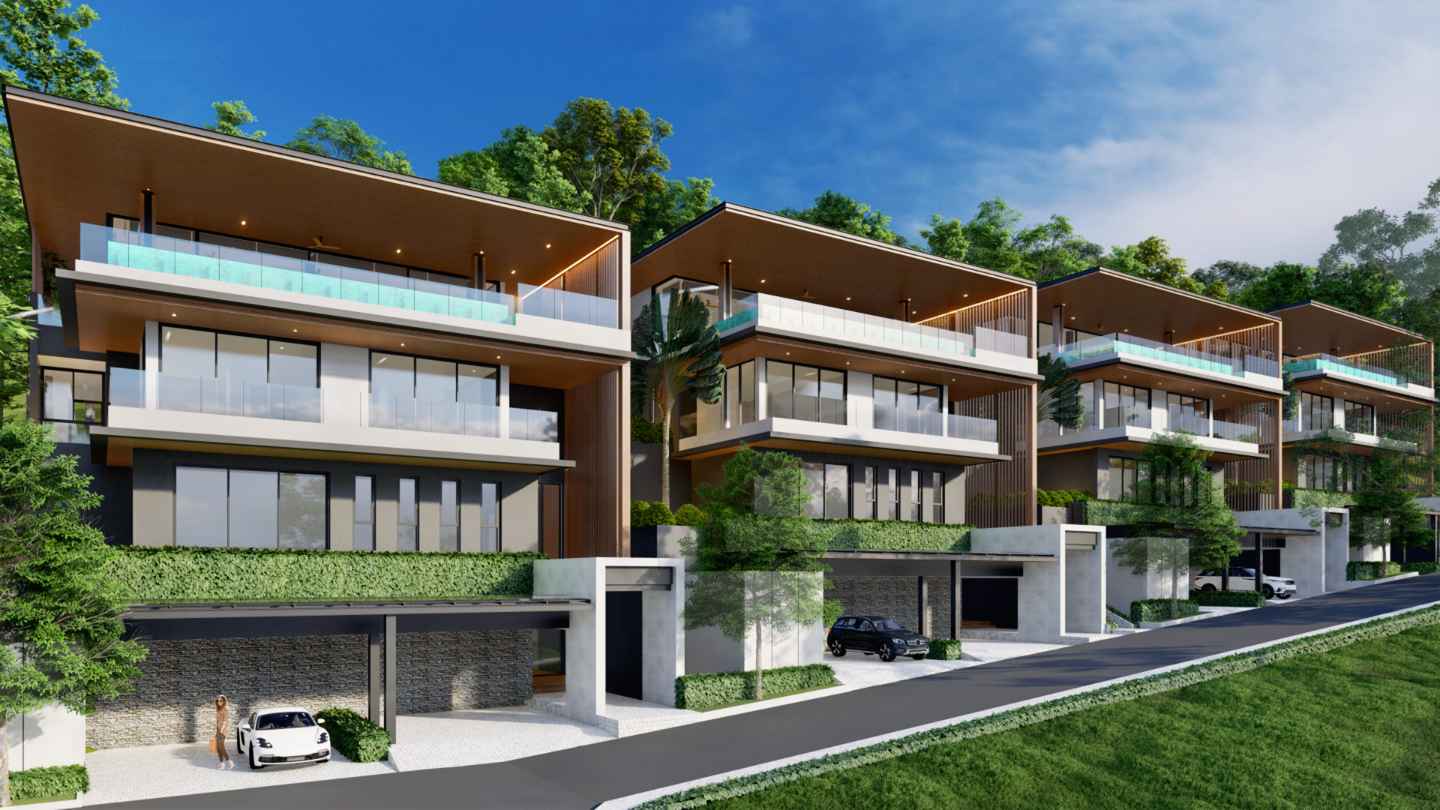
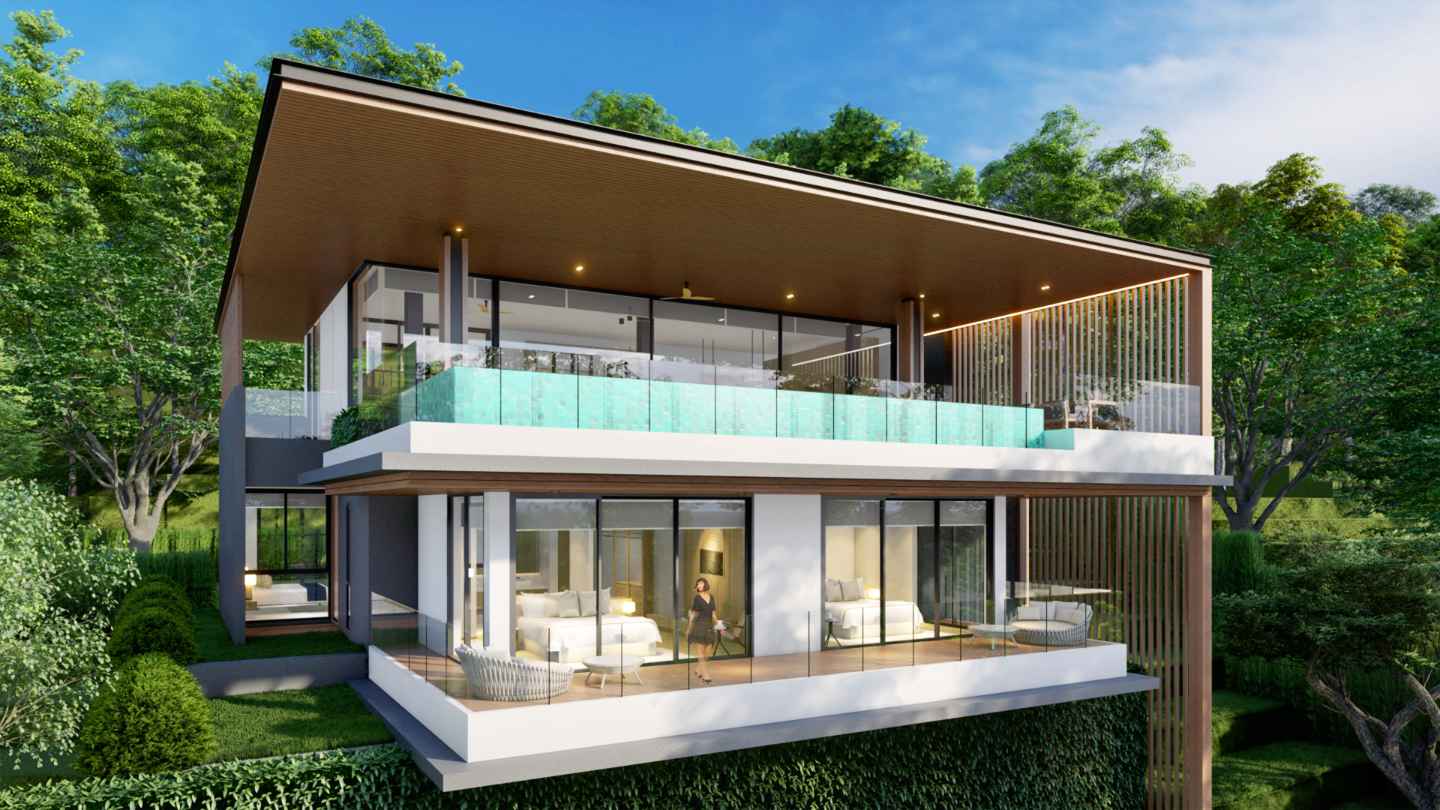
La Vista Villa - 9 Private Pool Villas Positioned on an Elevated Hillside in Chalong
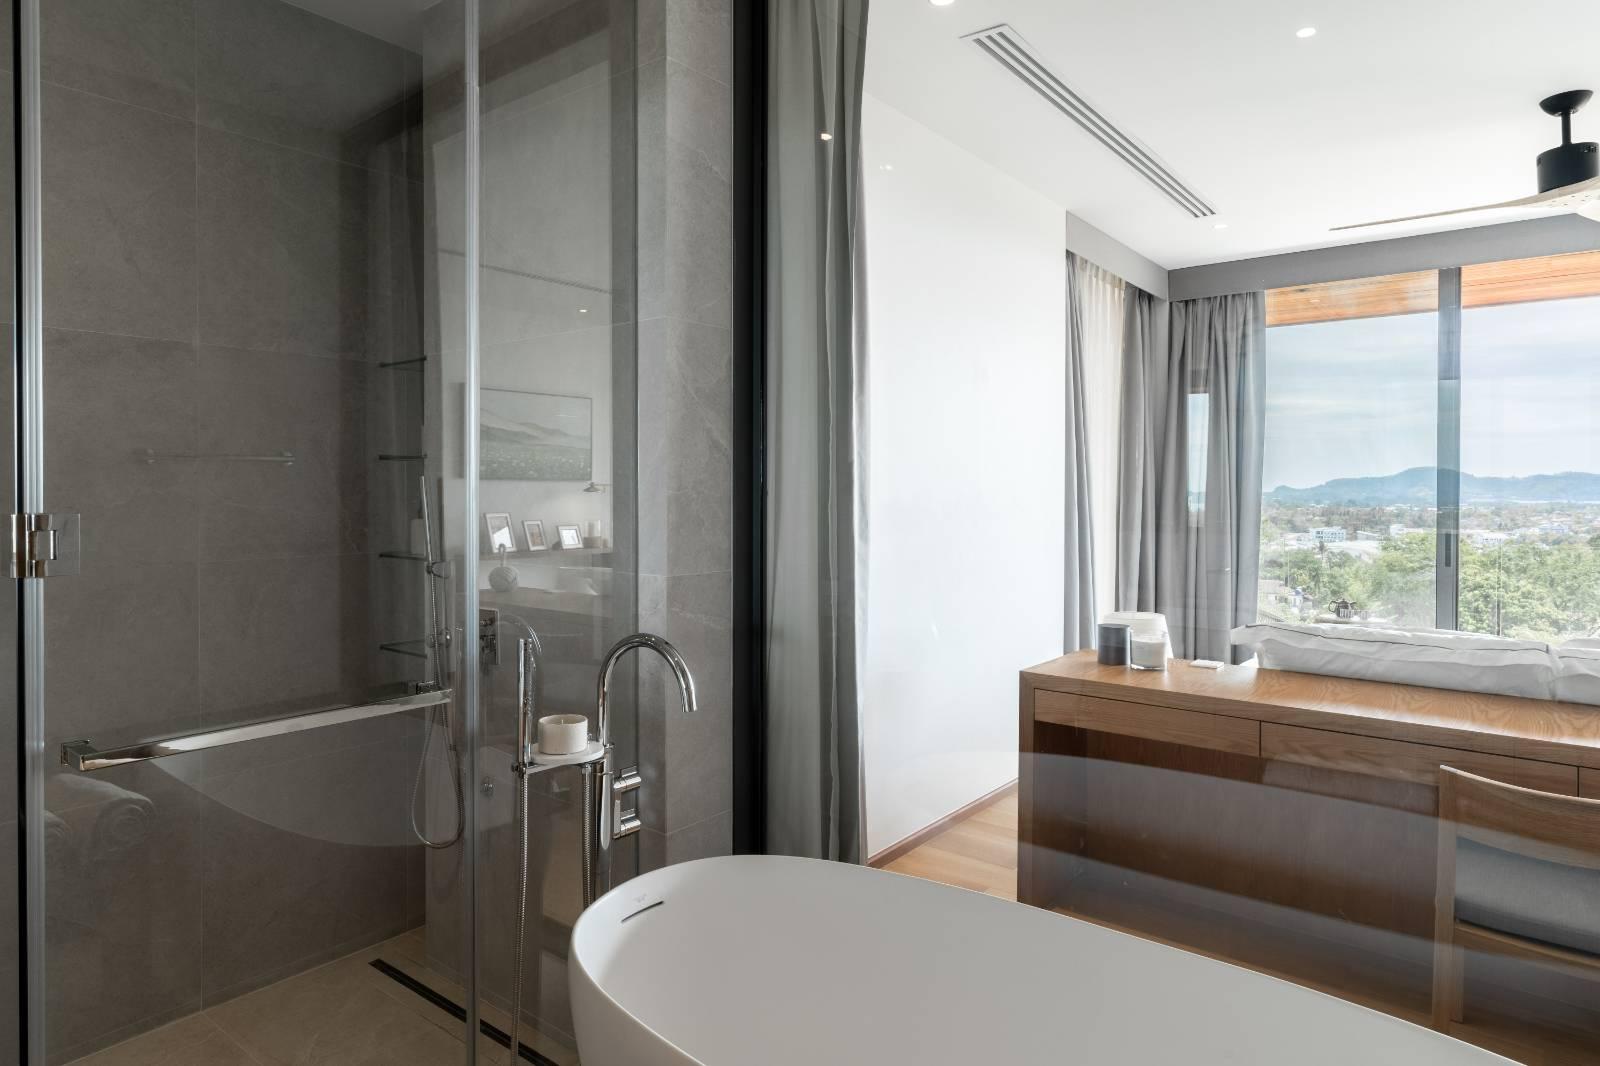
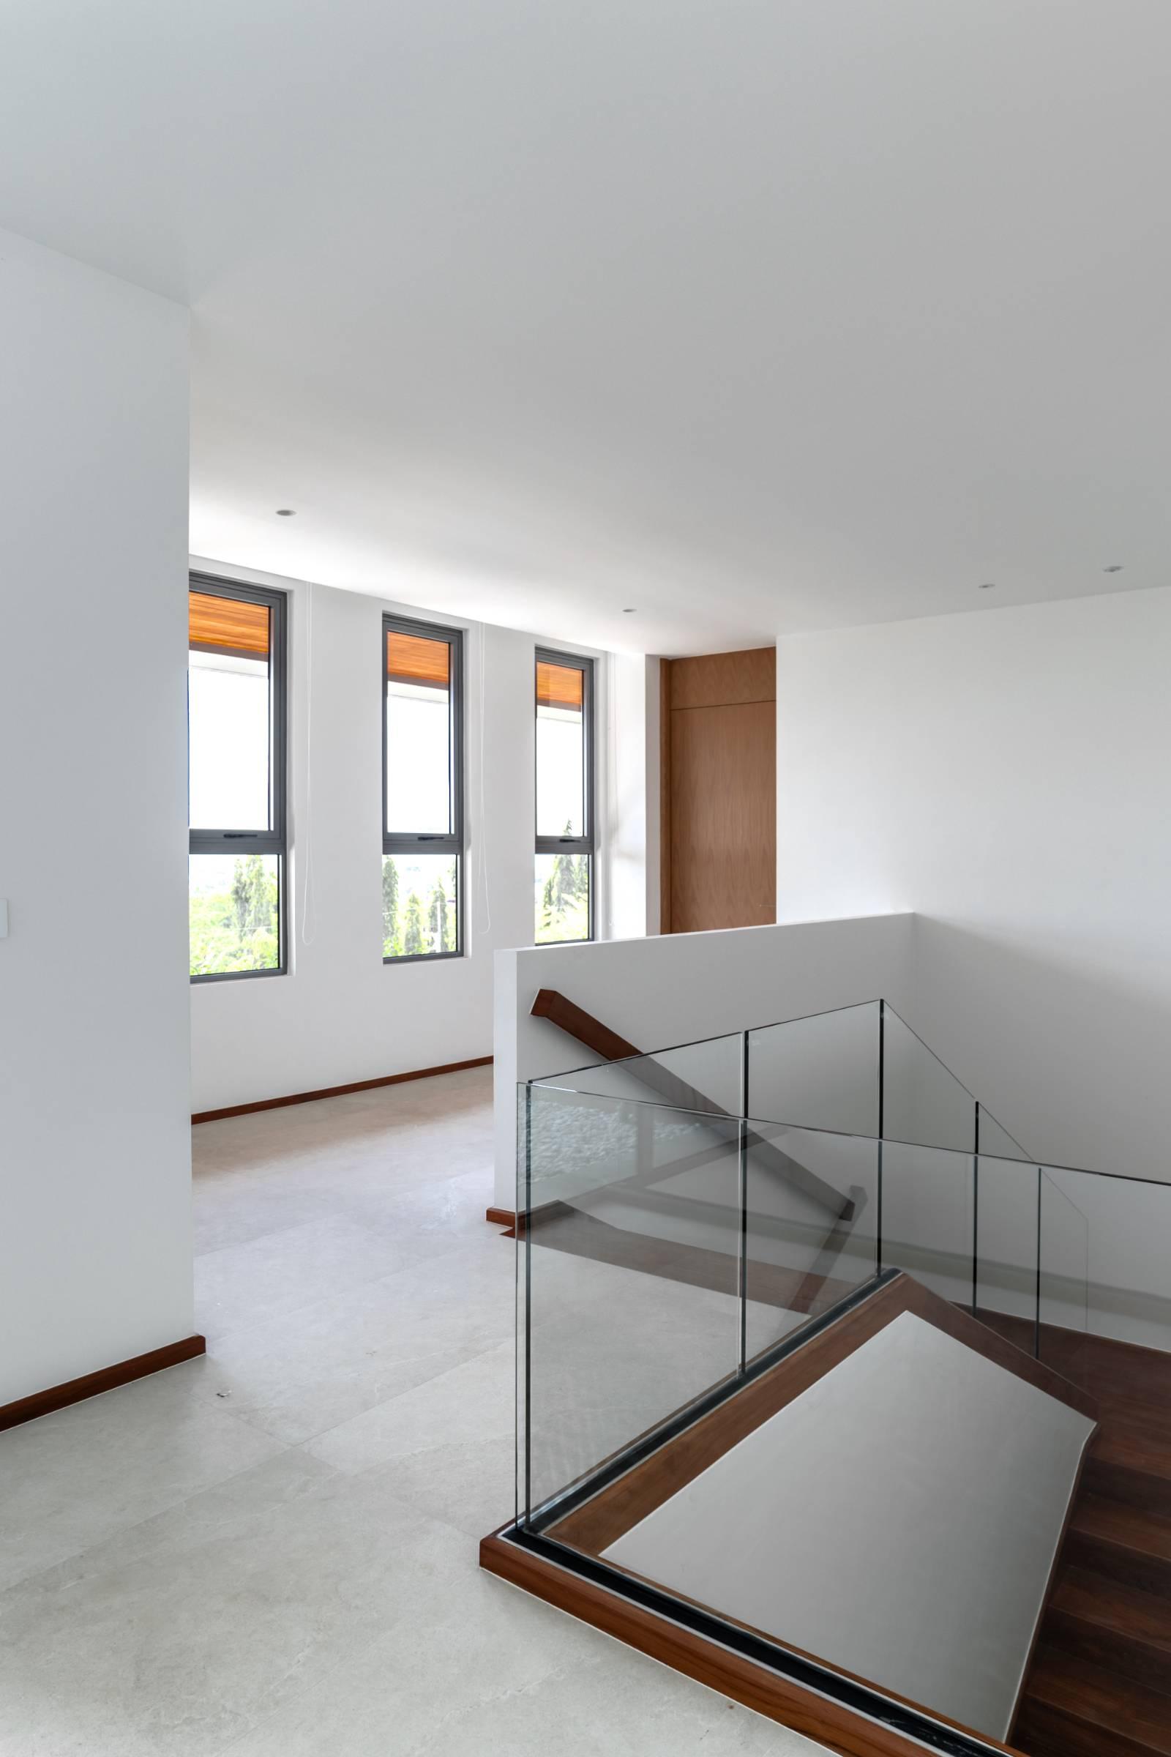
La Vista Villa - 9 Private Pool Villas Positioned on an Elevated Hillside in Chalong - Photo 2
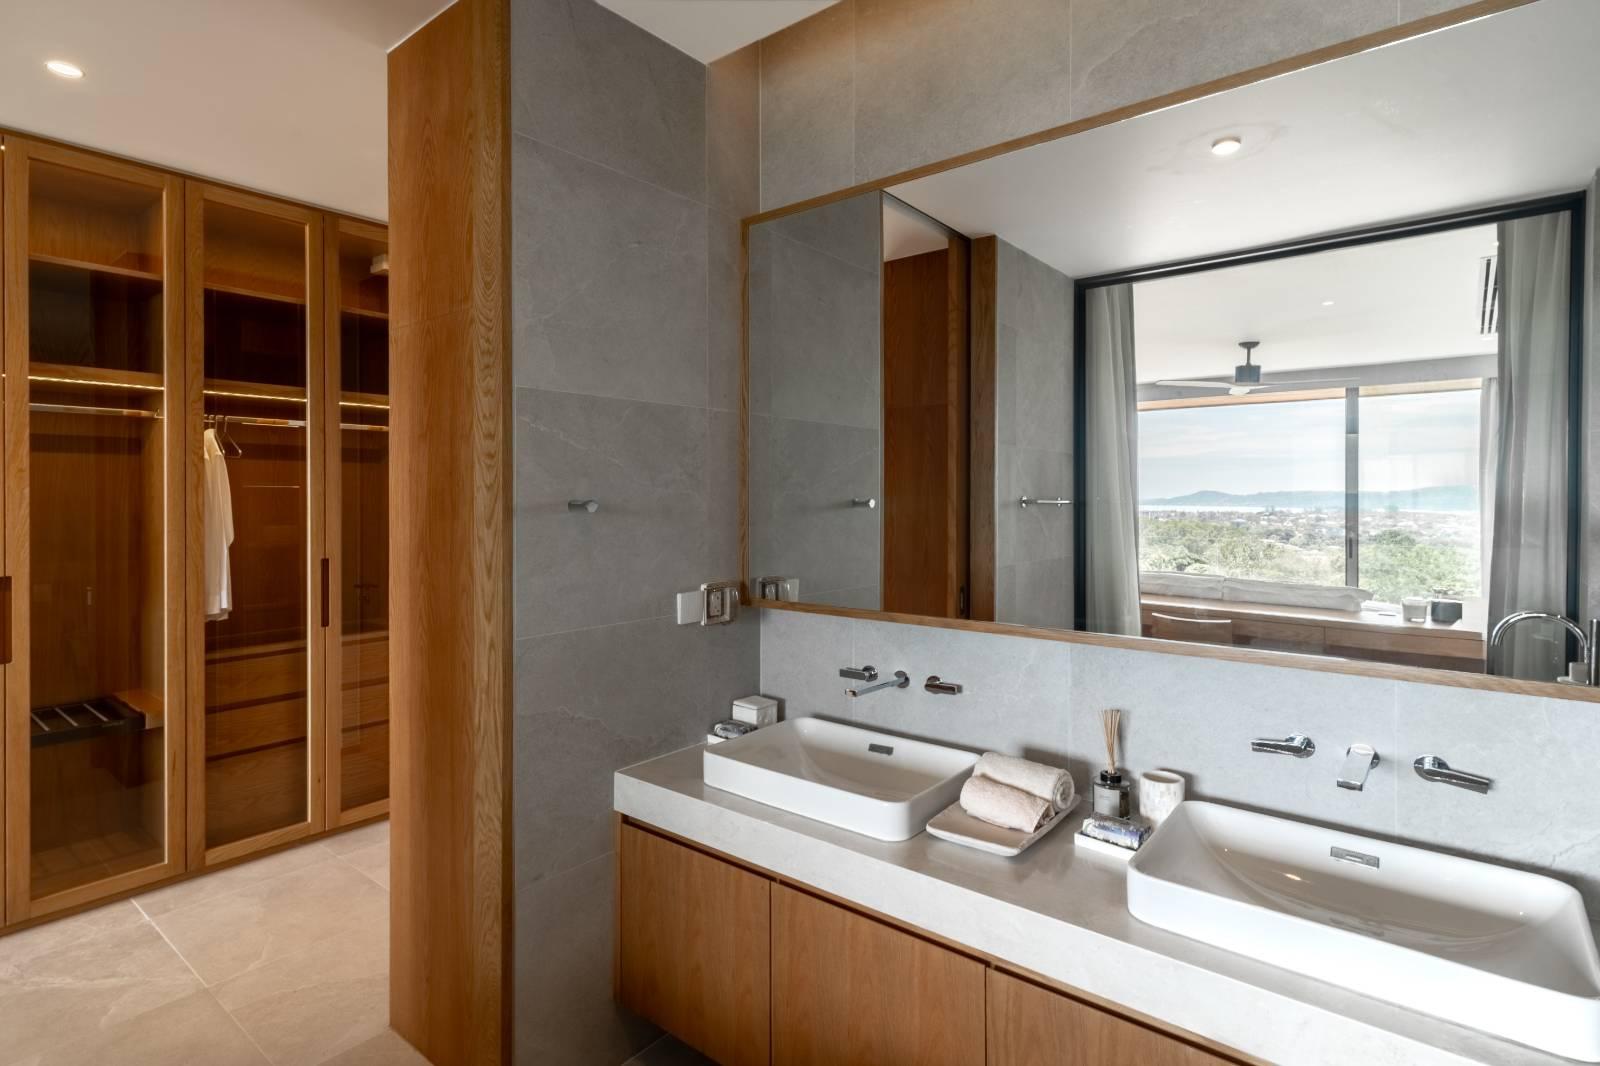
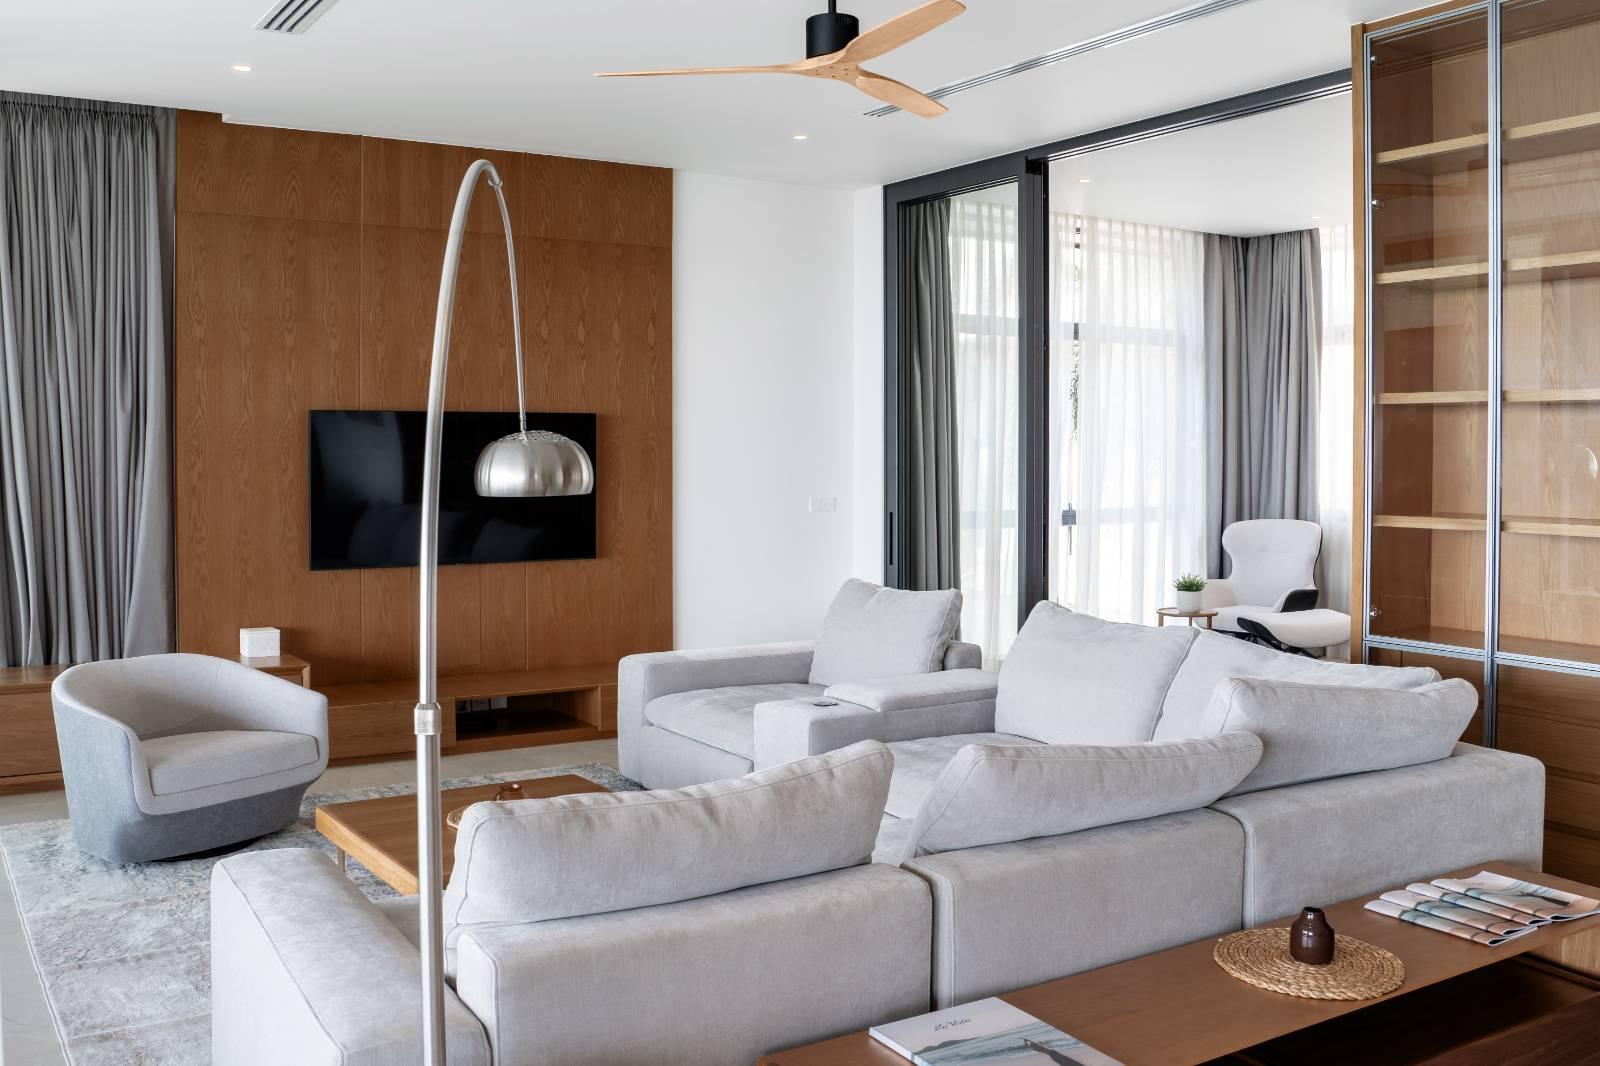
La Vista Villa - 9 Private Pool Villas Positioned on an Elevated Hillside in Chalong - Photo 3
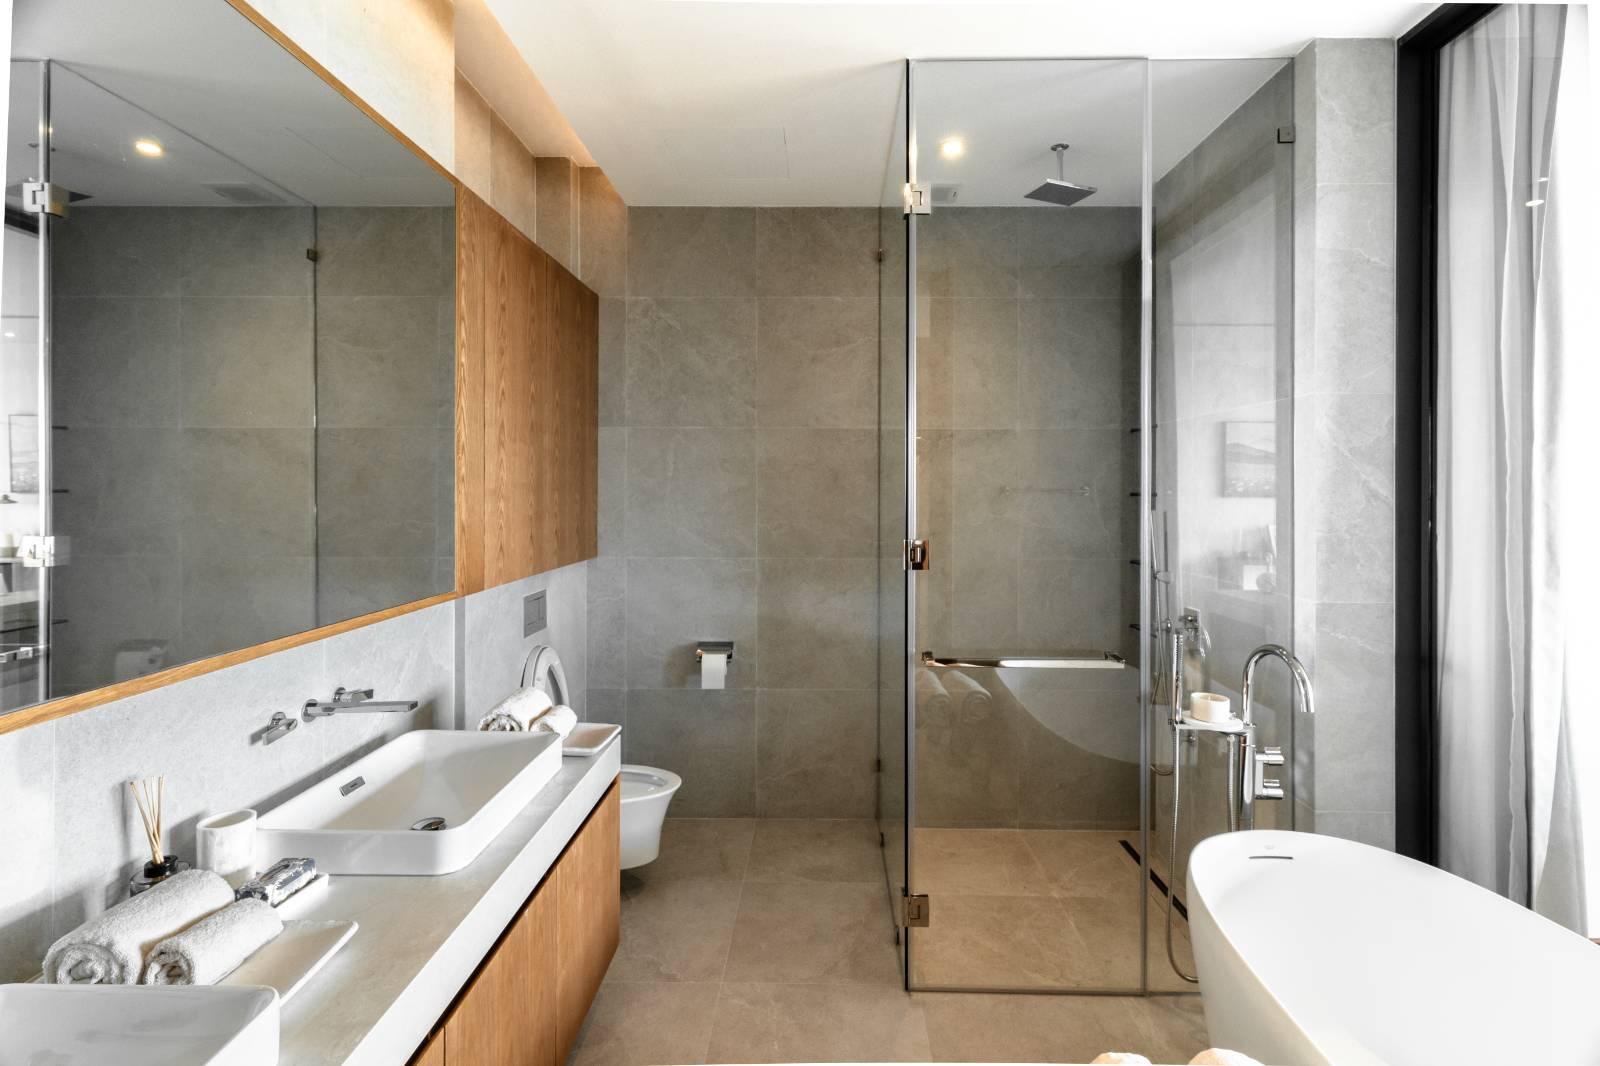
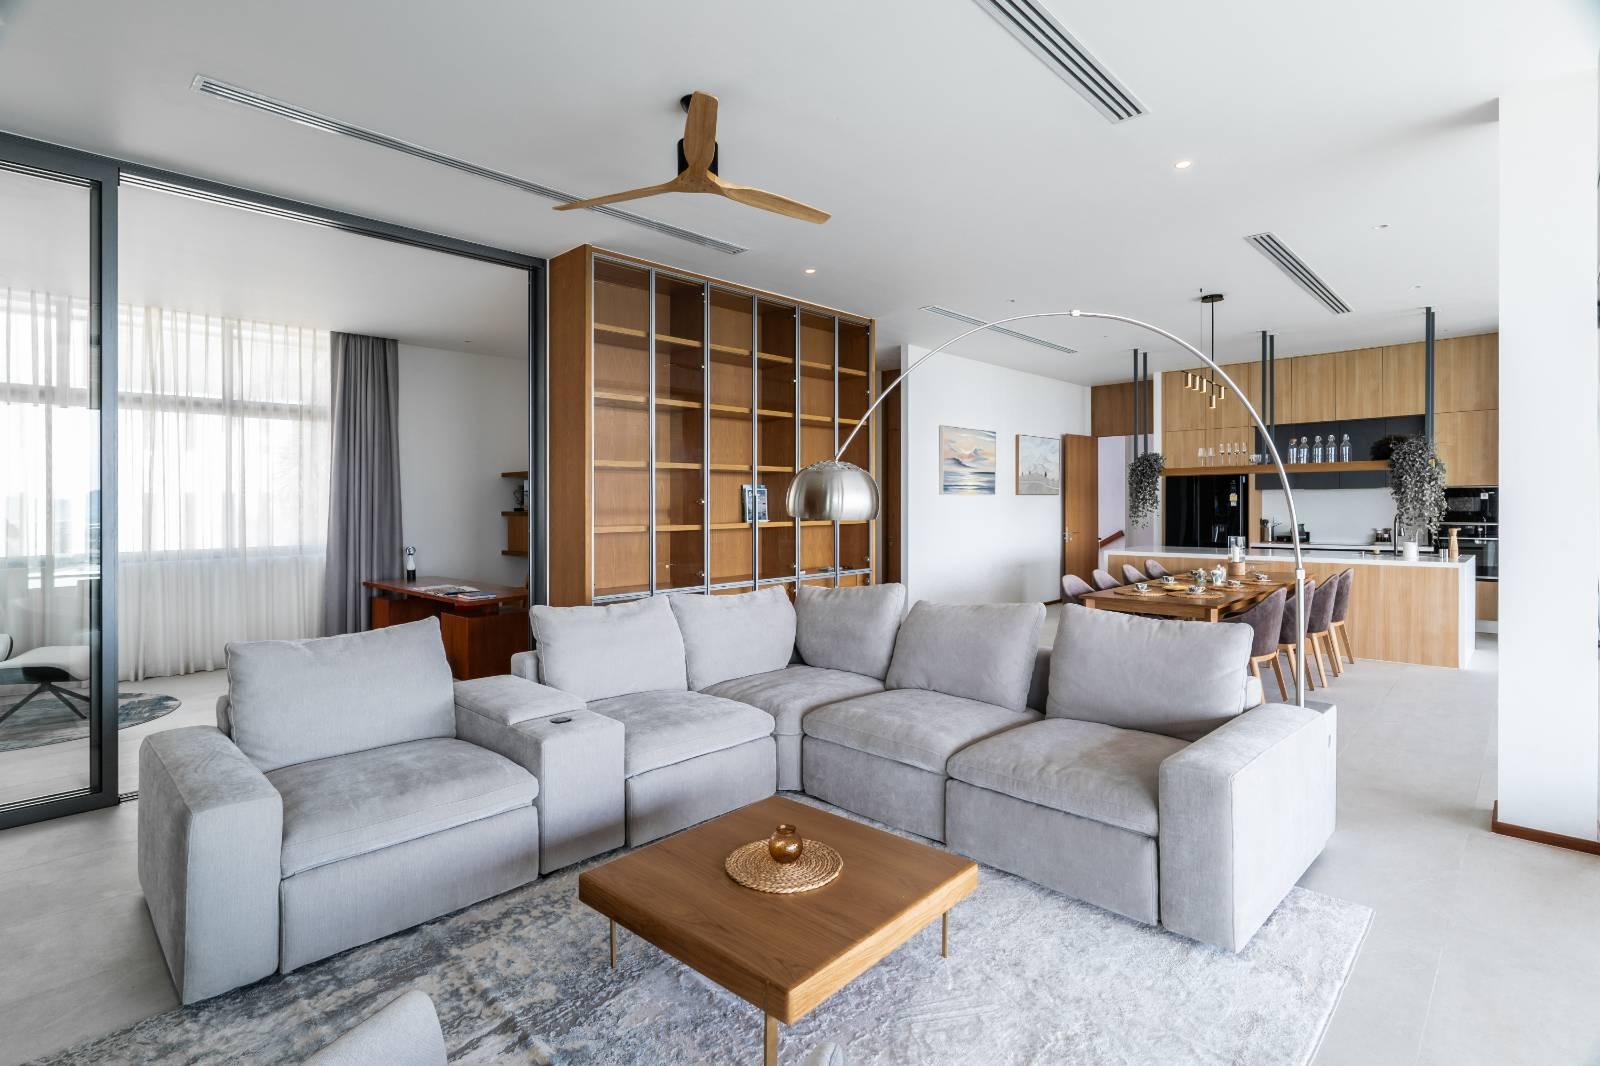
La Vista Villa - 9 Private Pool Villas Positioned on an Elevated Hillside in Chalong - Photo 4
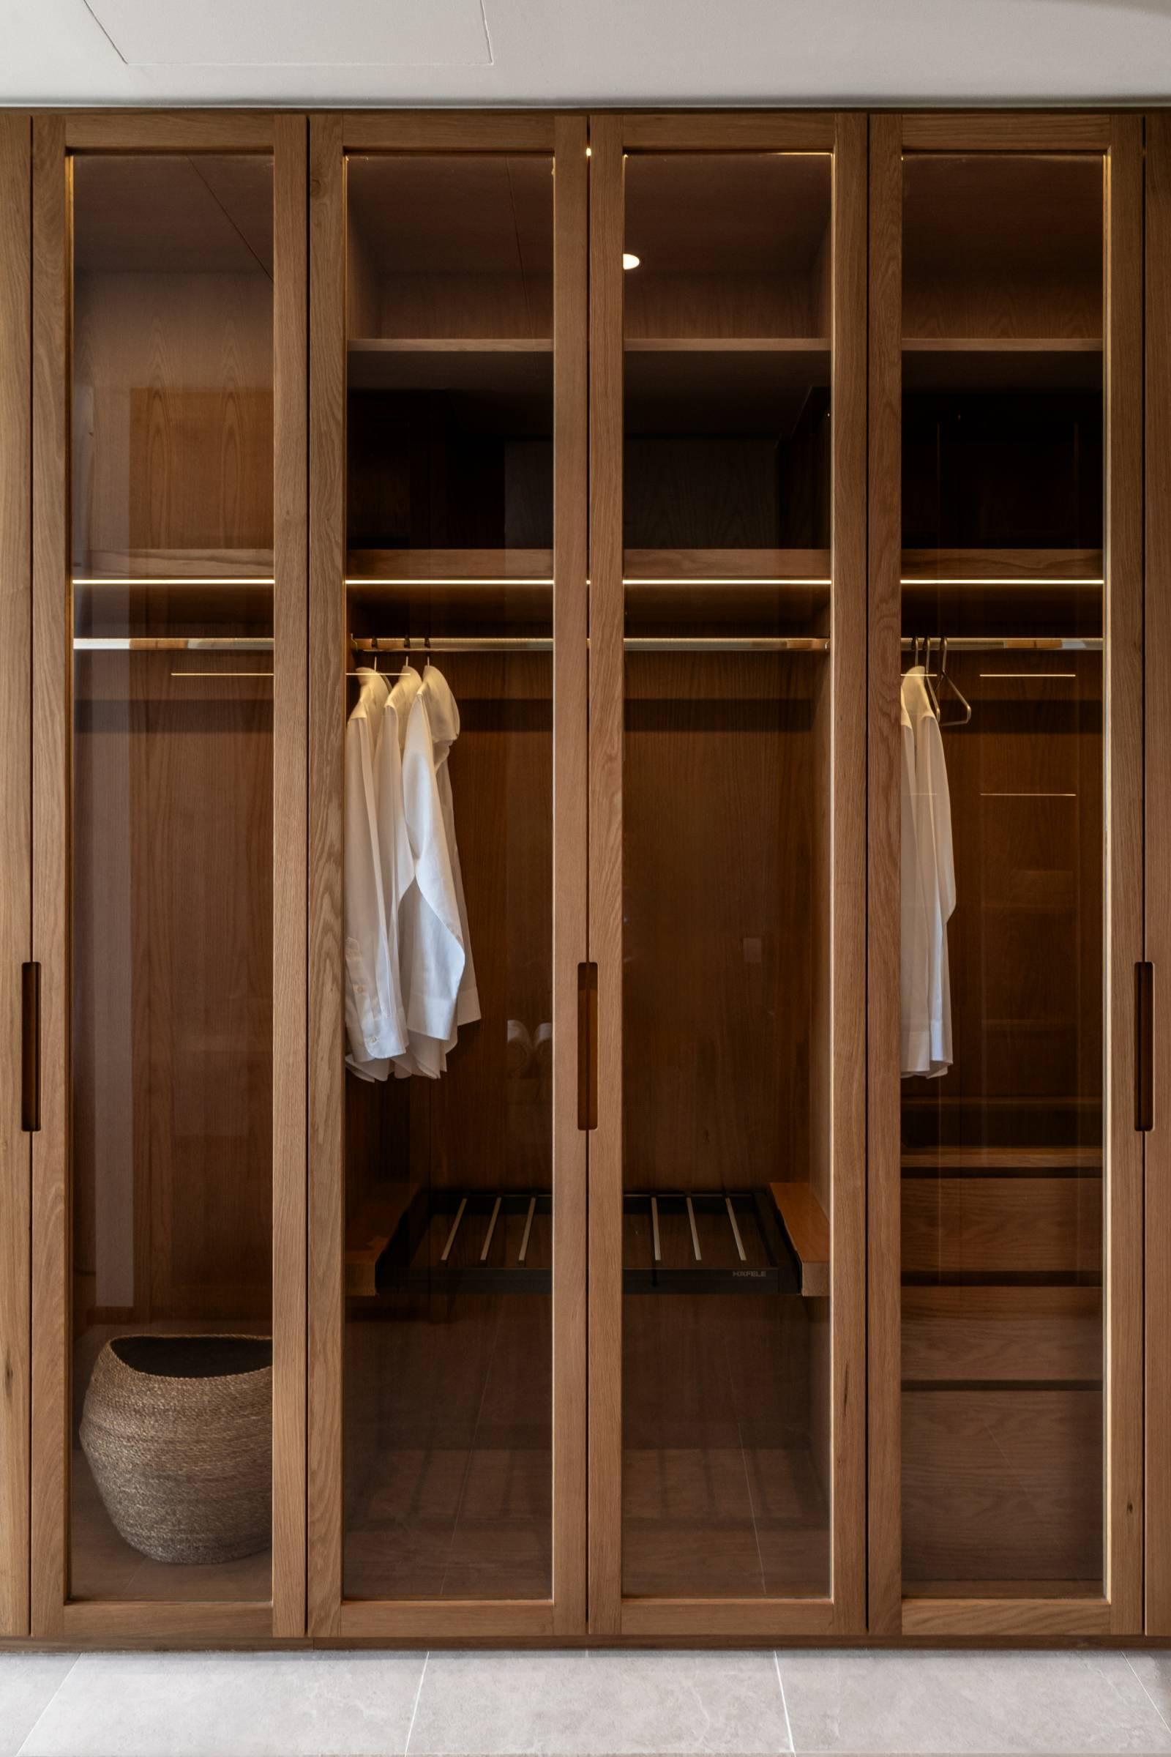
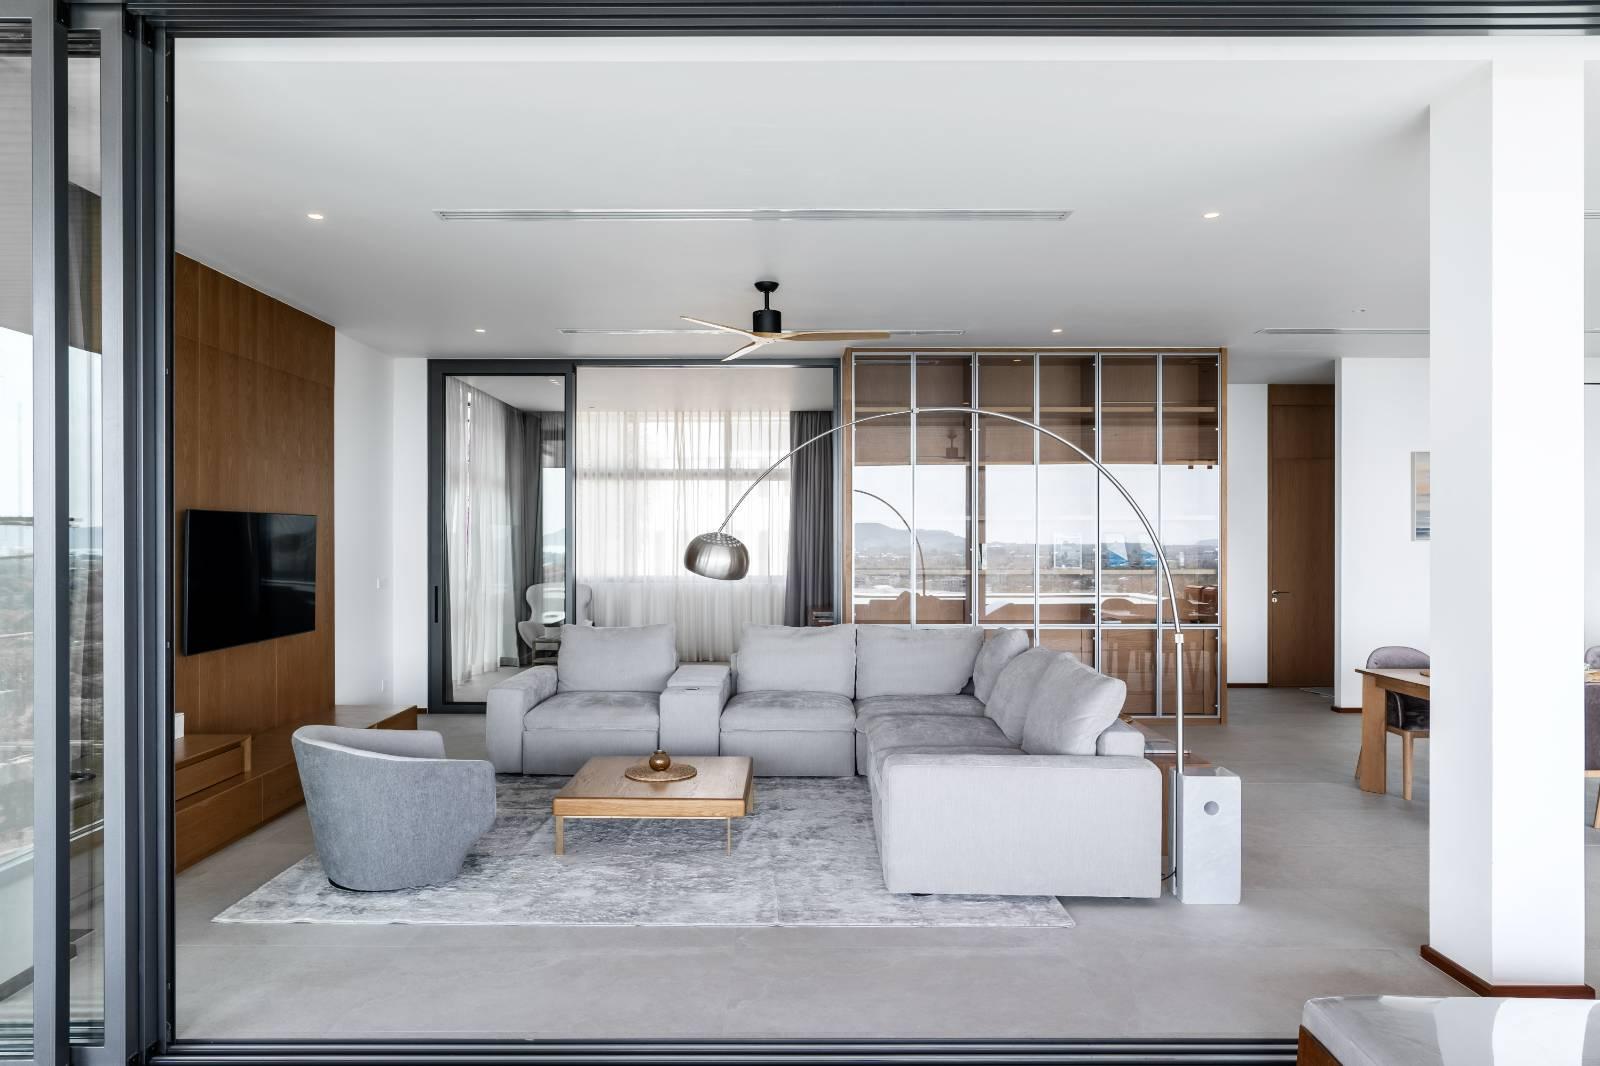
La Vista Villa - 9 Private Pool Villas Positioned on an Elevated Hillside in Chalong - Photo 5
La Vista Villa - 9 Private Pool Villas Positioned on an Elevated Hillside in Chalong - Photo 6
La Vista Villa - 9 Private Pool Villas Positioned on an Elevated Hillside in Chalong - Photo 7
La Vista Villa - 9 Private Pool Villas Positioned on an Elevated Hillside in Chalong - Photo 8
+7 more

Villa · Chalong

La Vista Villa - 9 Private Pool Villas Positioned on an Elevated Hillside in Chalong

From41,500,000 THB
ROI6%

Why La Vista Villa Stands Out

  • Practical Chalong Location — Schools, hospitals, supermarkets and southern Phuket are all within easy reach.
  • Only 9 Villas — A genuinely low-density hillside estate offering greater privacy.
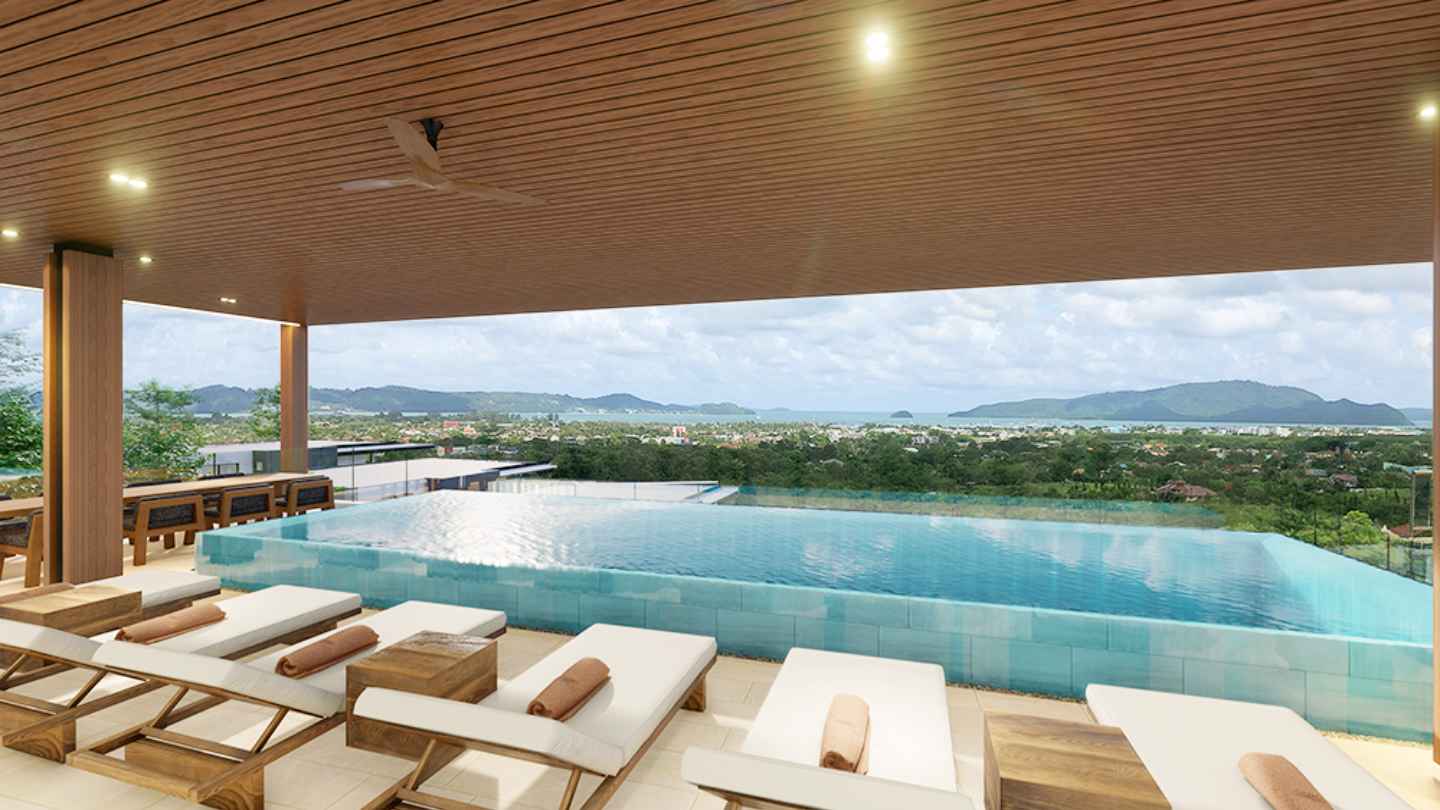
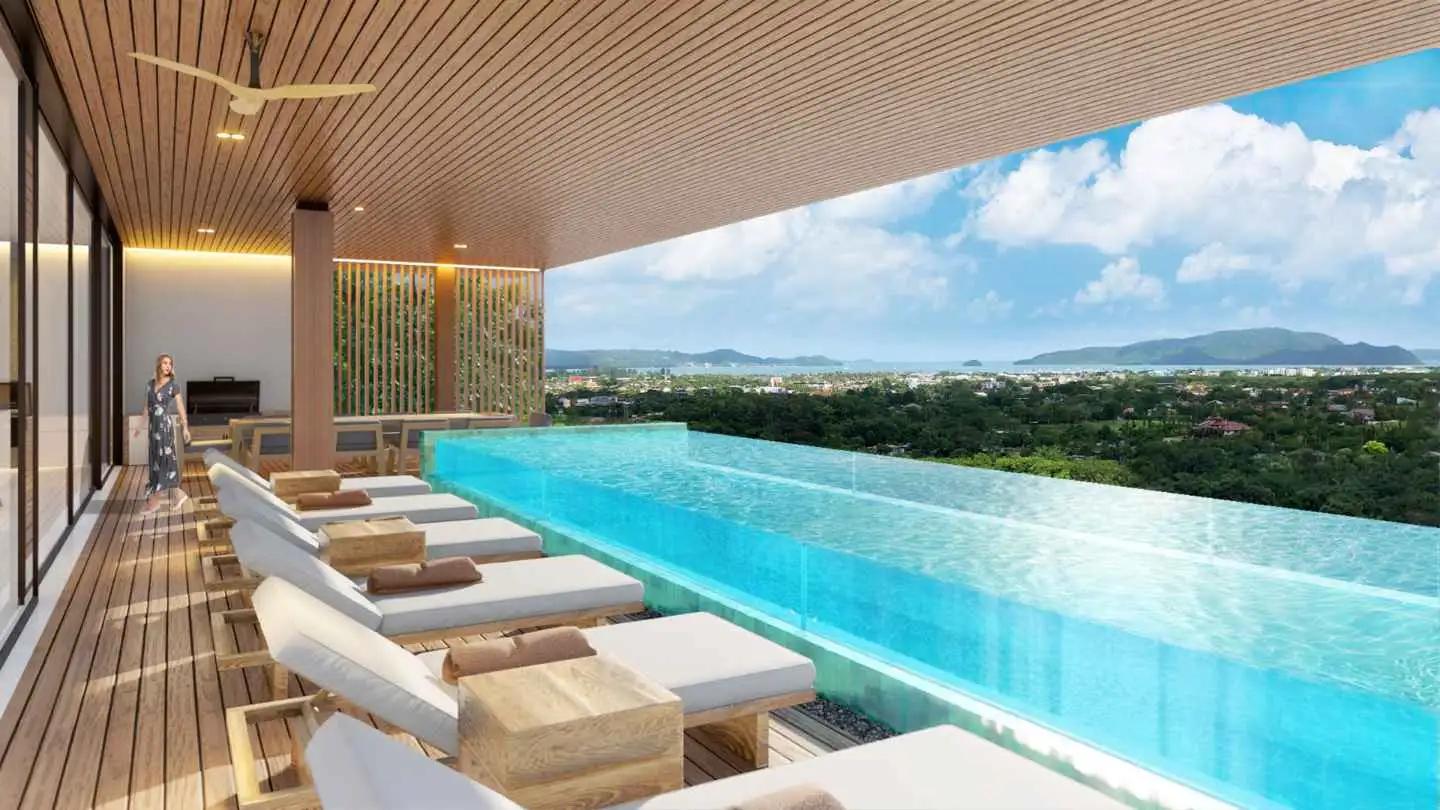
  • Panoramic Sea Views — Elevated Types B and C enjoy impressive views across southern Phuket.
  • EDGE Green Design — Energy and water-saving measures are built into the project's specification.
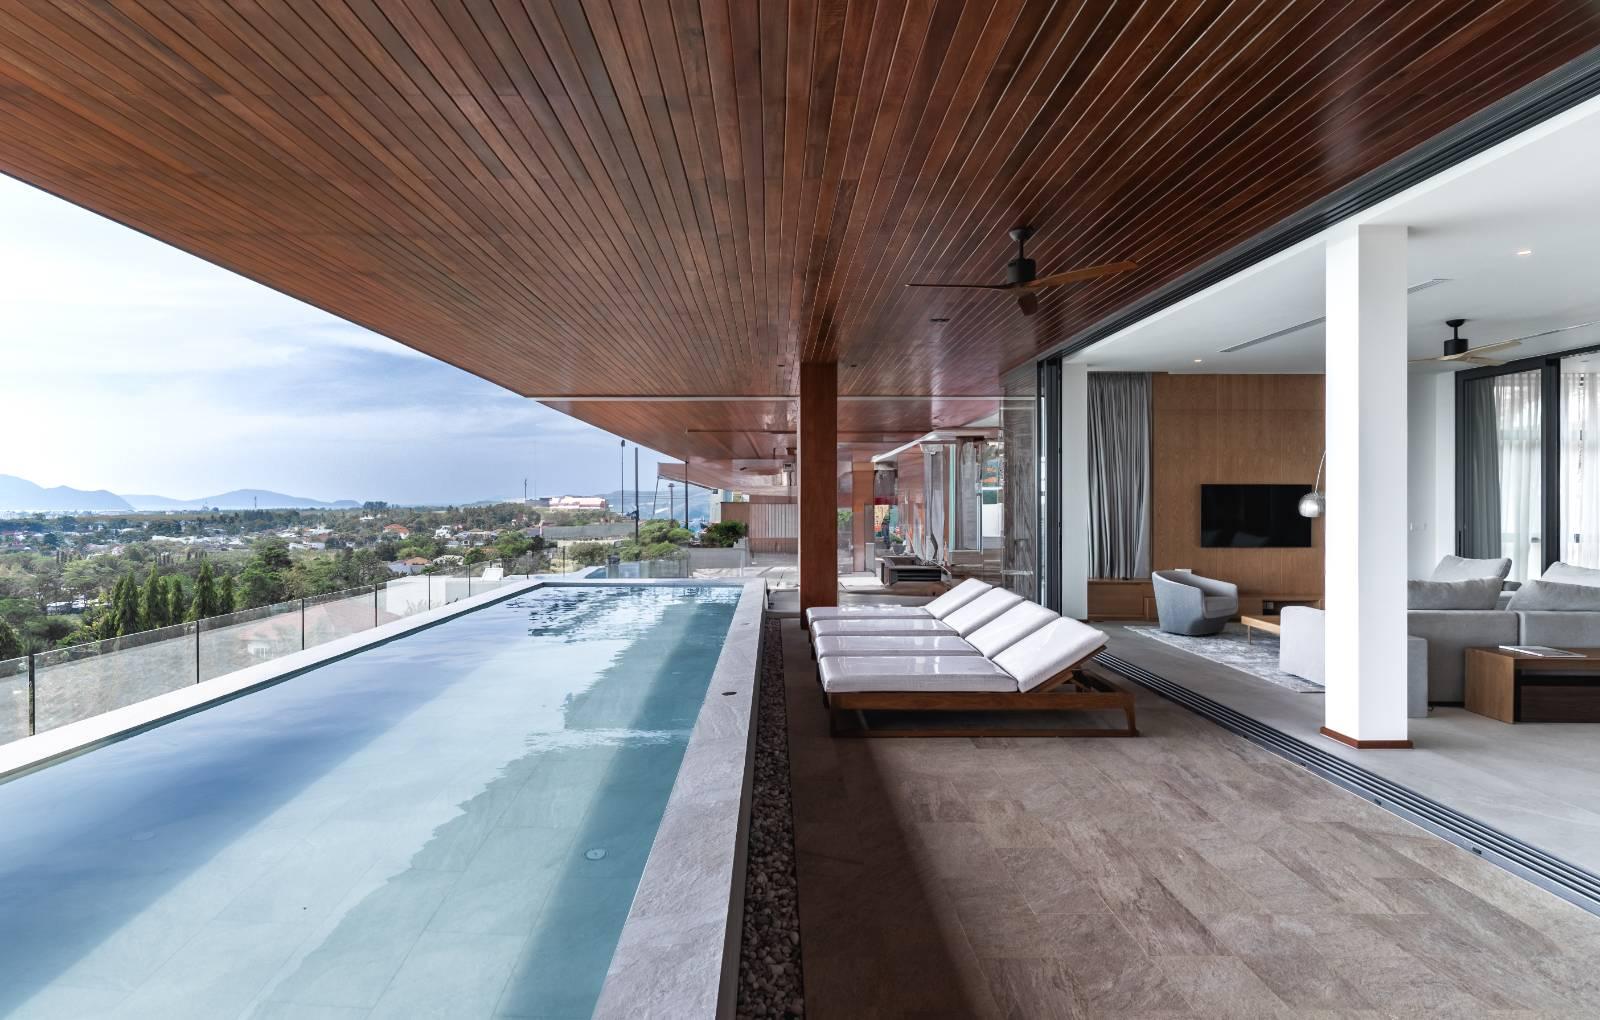
  • Large Private Pools — Individual pools range from approximately 30 to 56.5 sqm.
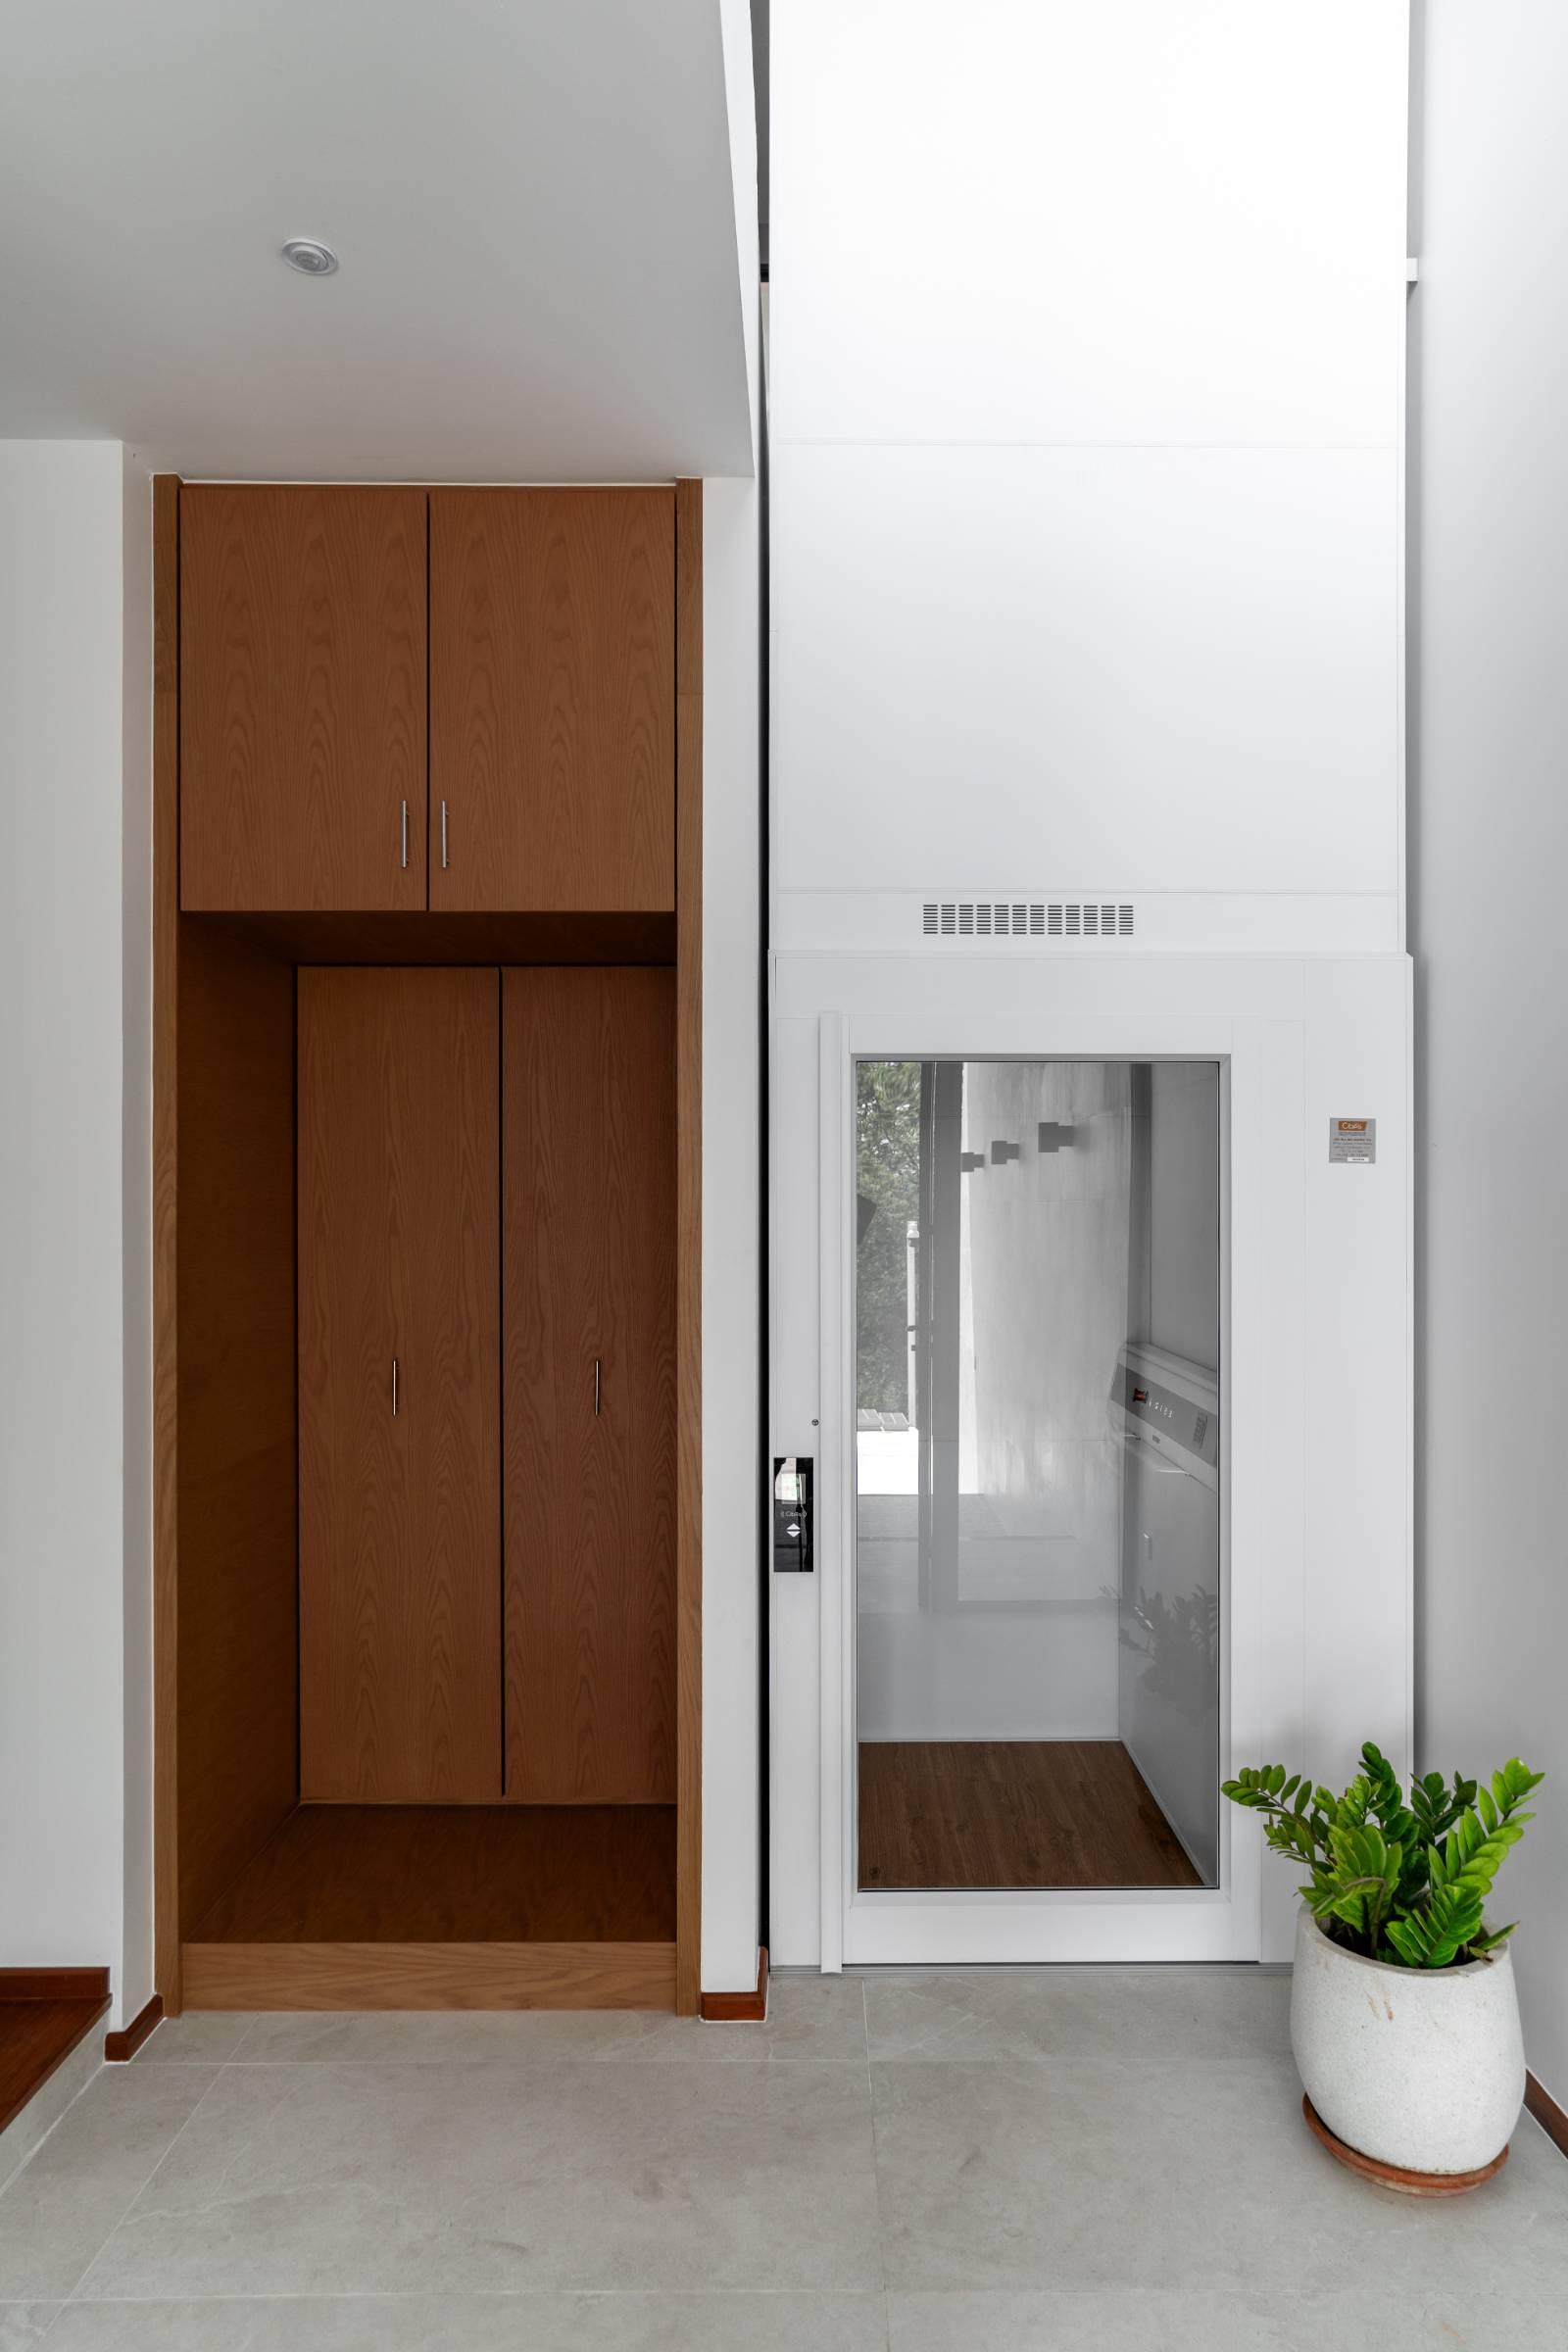
  • Private Elevators — Larger multi-level residences incorporate lifts for easier everyday living.

About this project

La Vista Villas – Chalong, Phuket

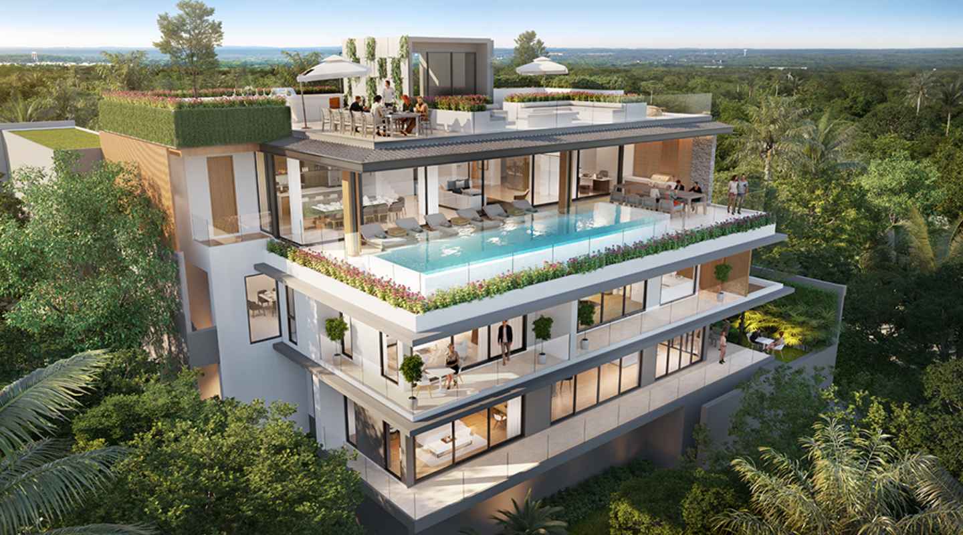
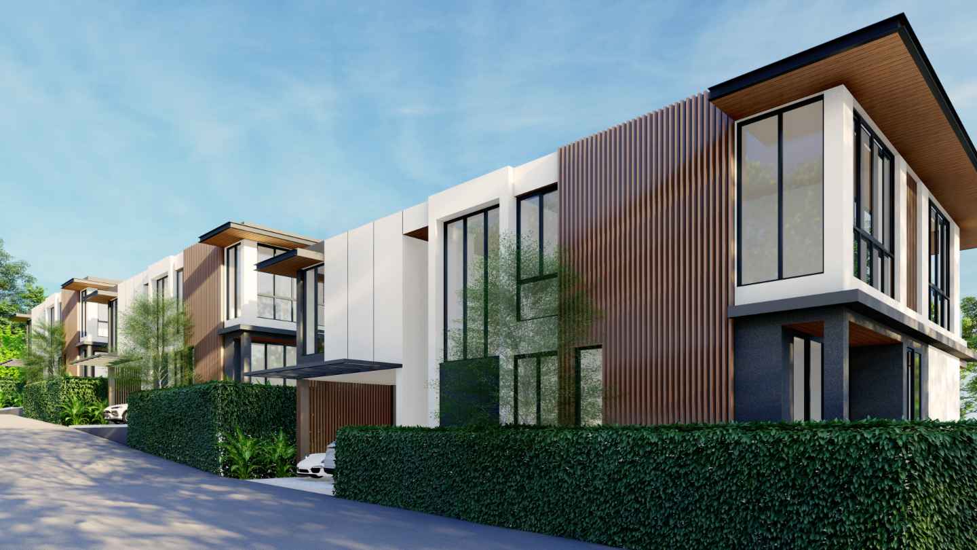
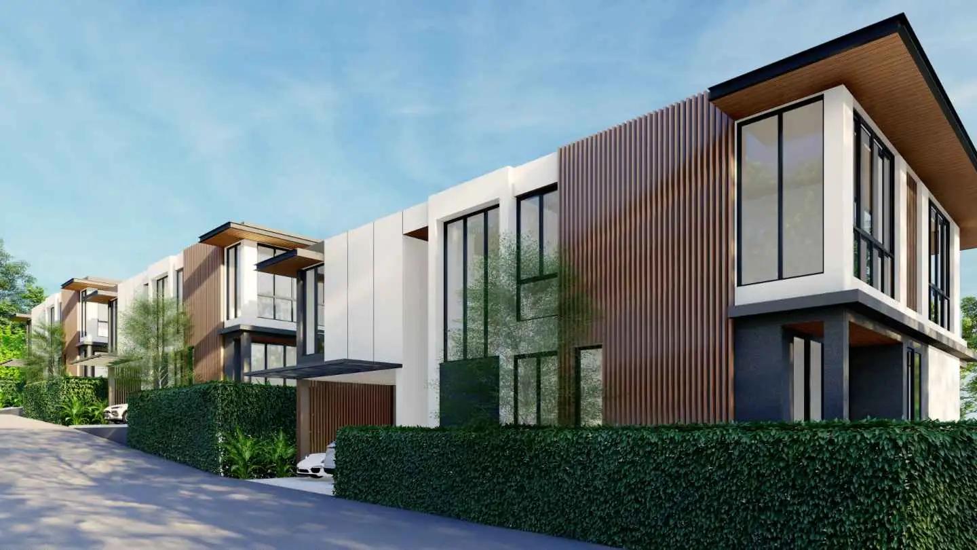
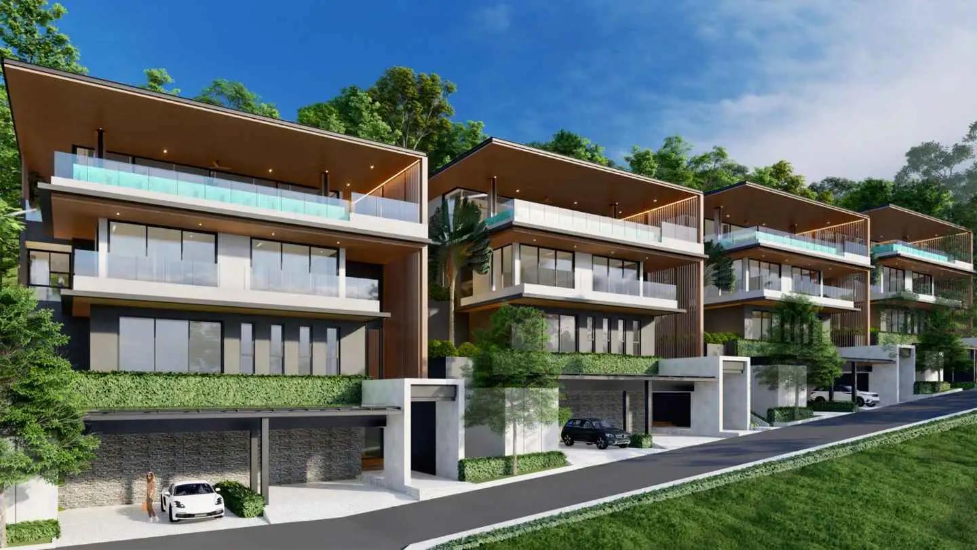
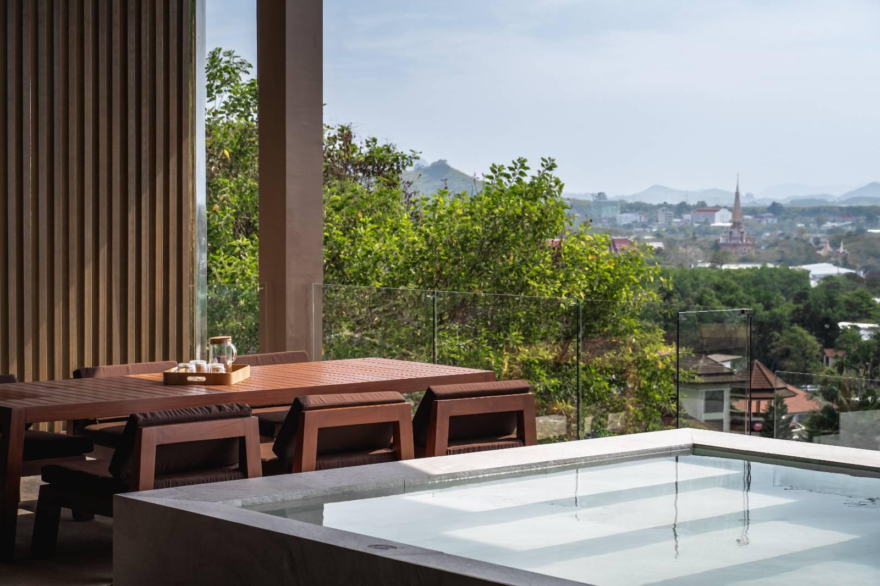
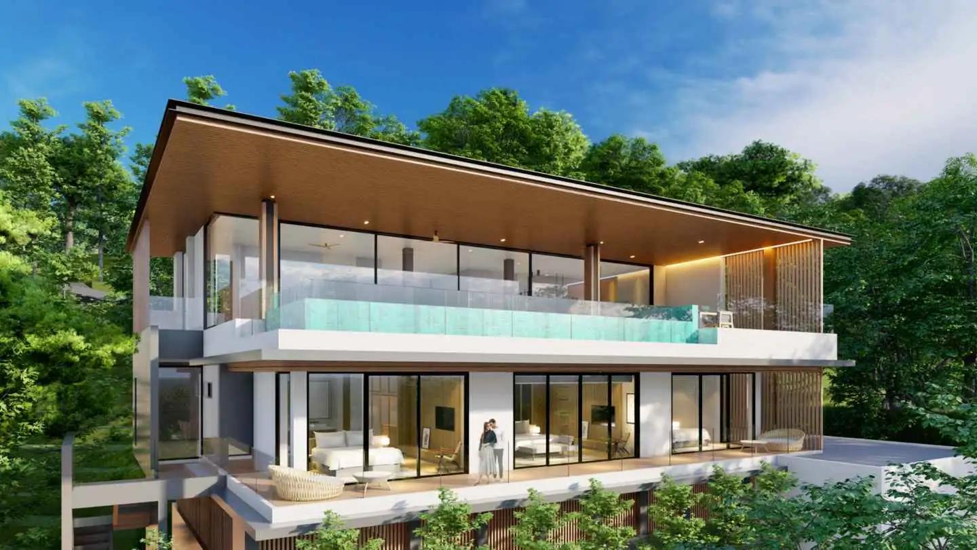
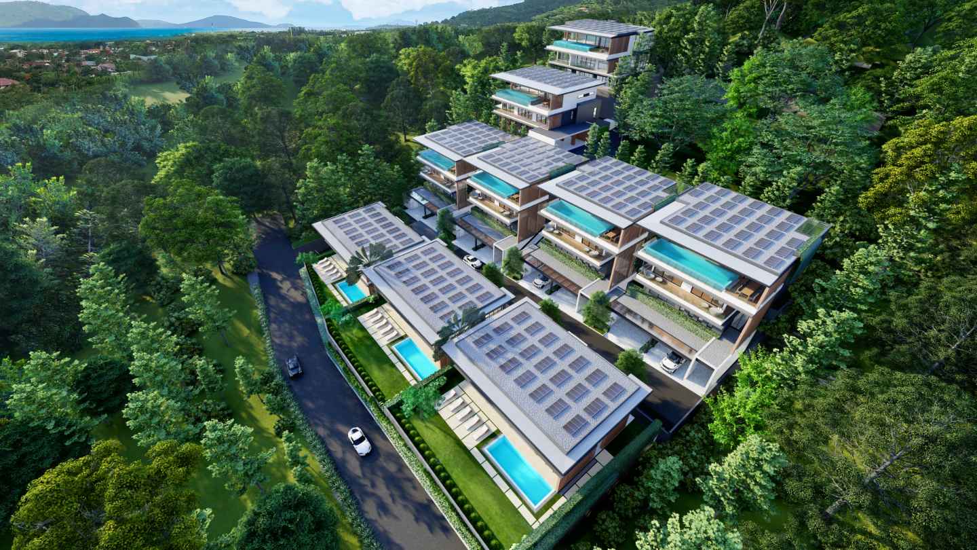
La Vista Villas is a boutique luxury development of just 9 private pool villas positioned on an elevated hillside in Chalong. The project's elevation is central to its appeal, with the upper residences enjoying panoramic views across Chalong, the surrounding mountains and the Andaman Sea. The estate contains three principal villa categories—Types A, B and C—with residences becoming progressively larger and more elevated as they move up the hillside.

The development is particularly notable for its combination of substantial living areas and environmental design. Villas range from 453 sqm to 1,569 sqm, with 4–6 bedrooms, private pools, large terraces and generous parking. The project was also designed around the internationally recognised EDGE green-building standard, with measures intended to significantly reduce energy and water consumption compared with conventional construction.

With only nine residences, La Vista feels much more like a private hillside estate than a conventional villa development. Its Chalong location also provides convenient access to international schools, supermarkets, hospitals, Chalong Pier and the beaches of southern Phuket.

Buyer Appeal

  • Boutique estate of only 9 luxury villas
  • Elevated Chalong hillside location
  • 4–6 bedroom configurations
  • Huge 453–1,569 sqm built-up areas
  • Private swimming pool with every villa
  • Panoramic sea views from Types B and C
  • Private elevators in larger residences
  • EDGE-certified sustainable design
  • Flexible multipurpose spaces in premium villas
  • Convenient access to southern Phuket and international schools 

Villa Types & Sizes

Type A – 3 Villas

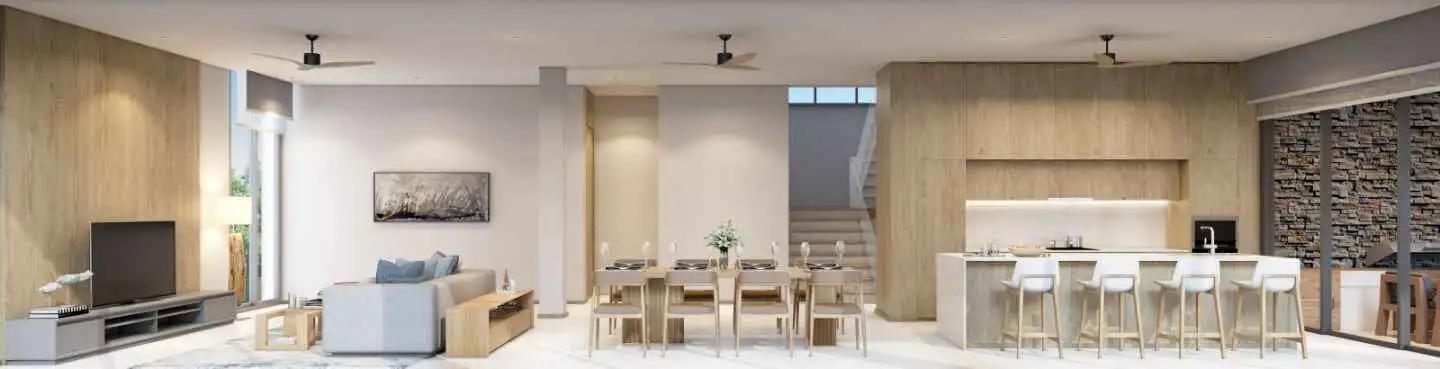
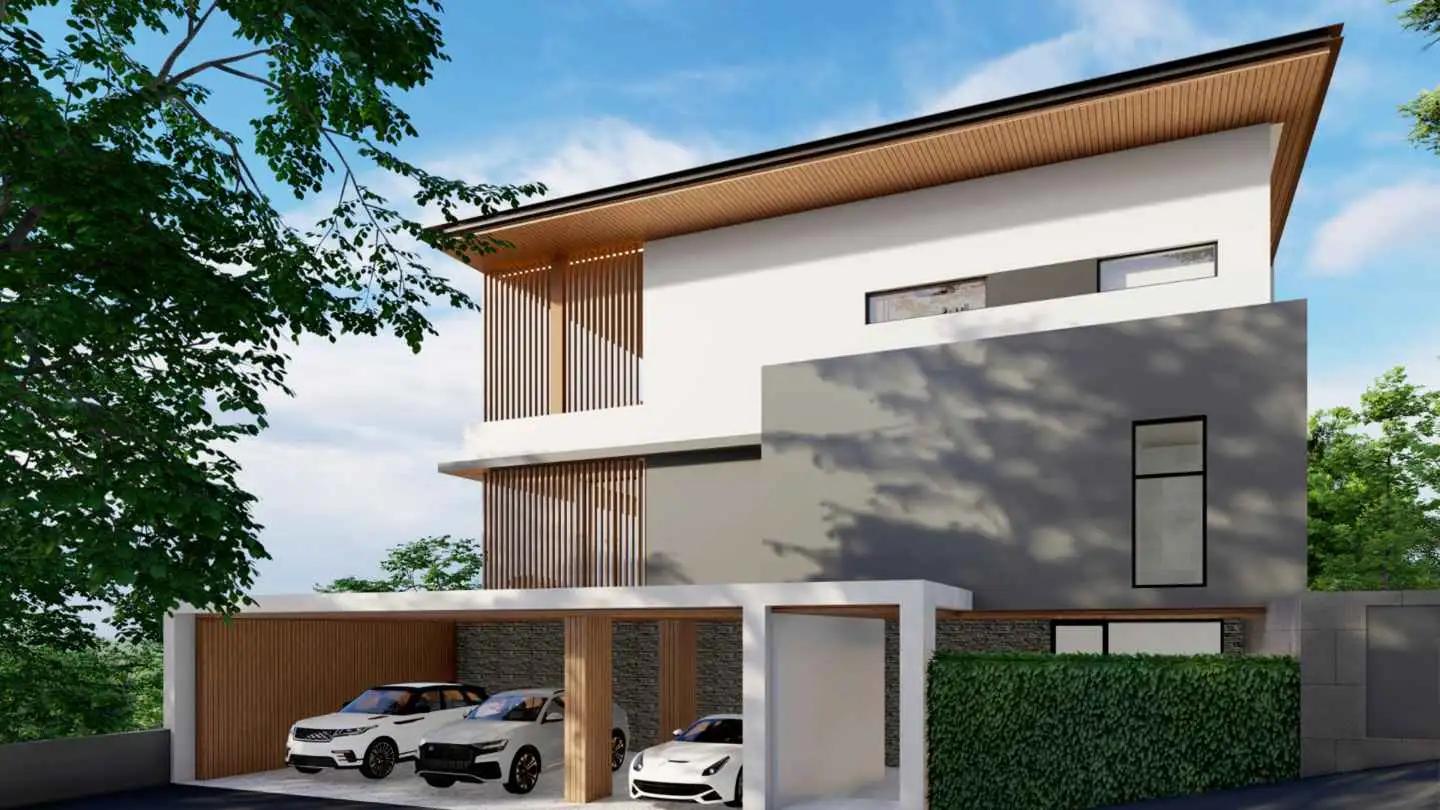
Type A is the smallest configuration, although at 453 sqm it is still a very substantial residence. Each villa has 4 bedrooms, two floors, a 30 sqm swimming pool, tropical garden views and two parking spaces.

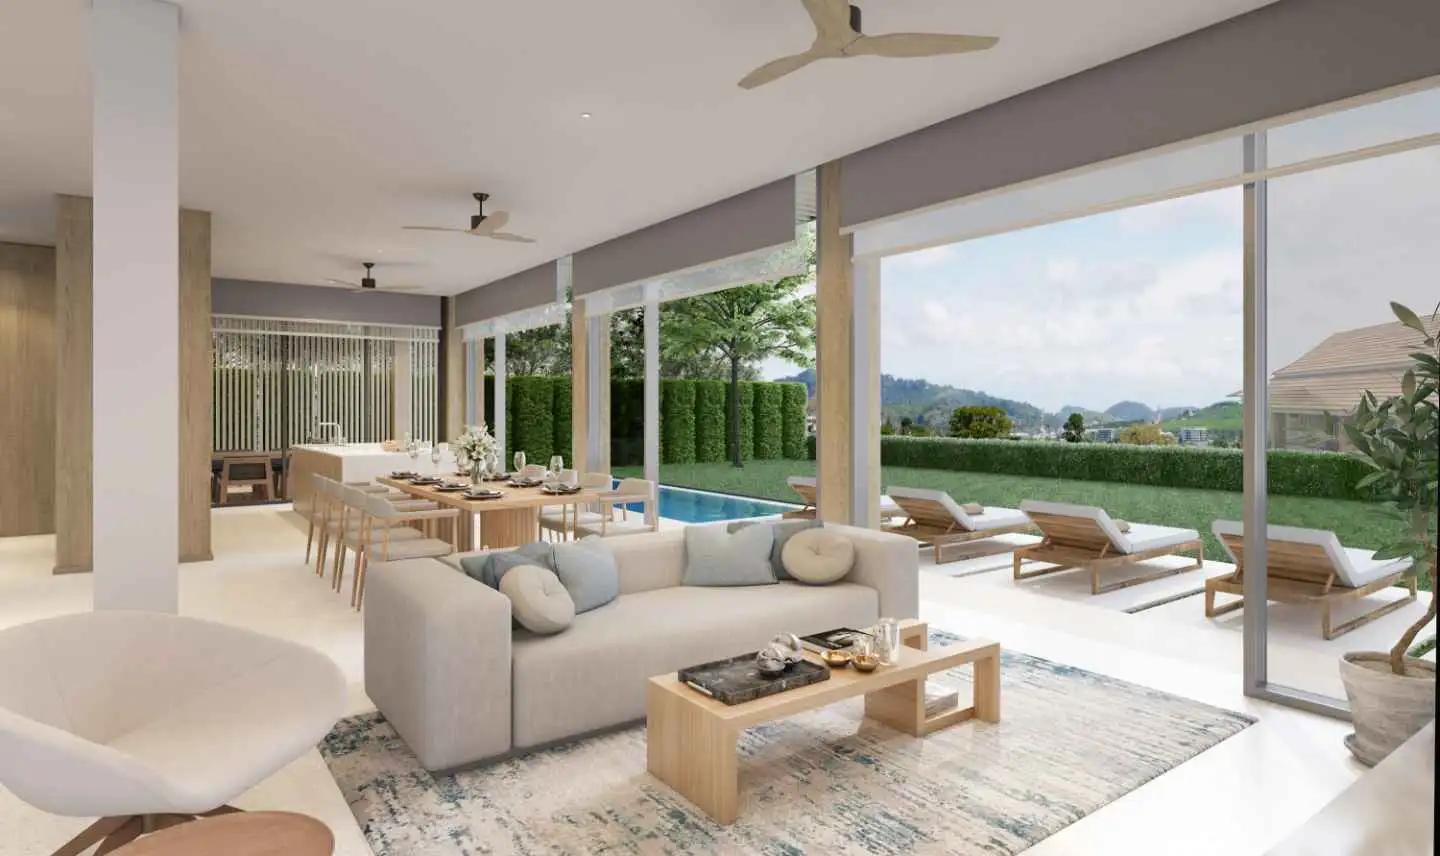
Land plots range from approximately 524–546 sqm. The ground floor contains the main living, dining and kitchen areas together with the pool terrace, while all four bedrooms occupy the upper level.

Type B – 4 Villas

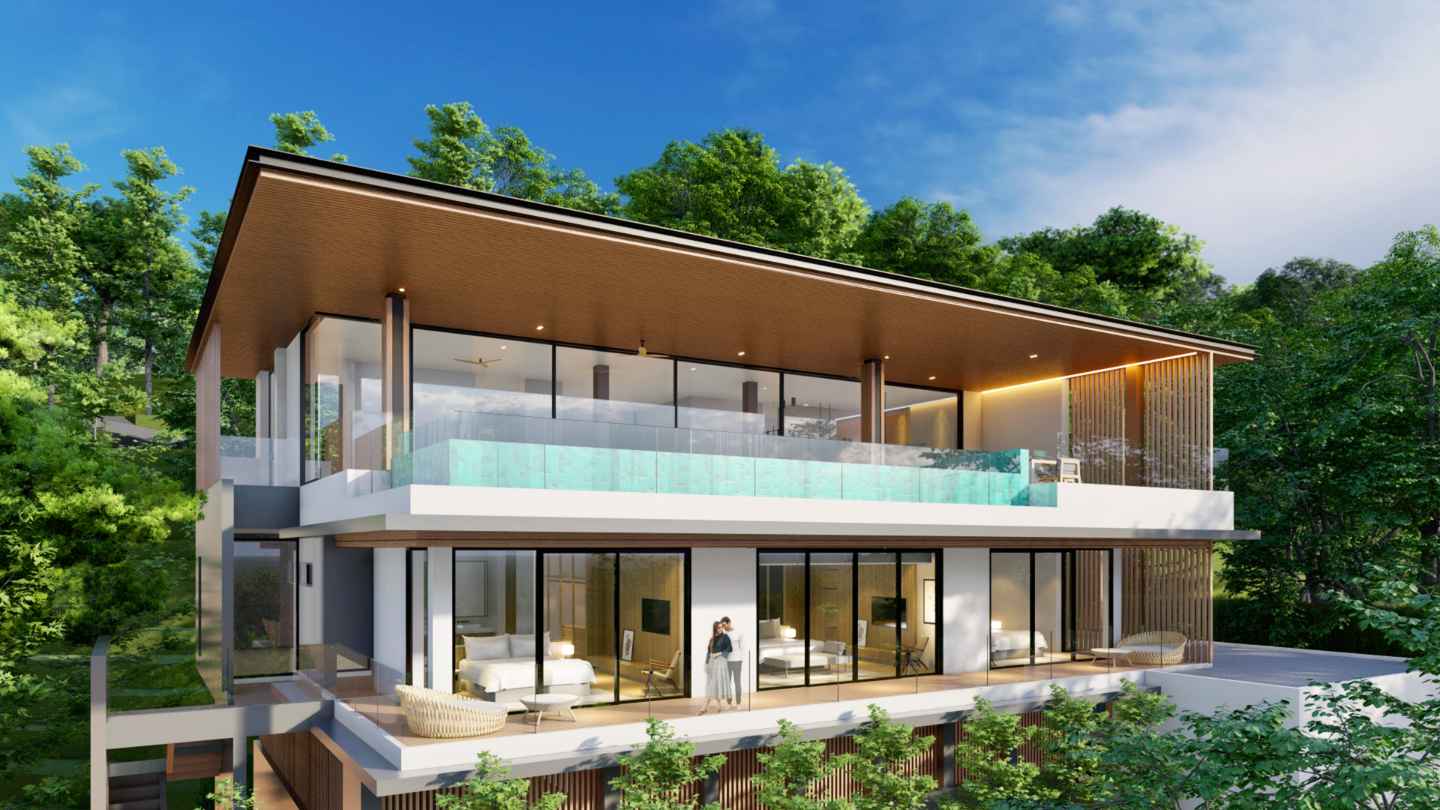
Type B increases to approximately 700.5 sqm, with plots of roughly 441–458 sqm. These villas have 4 bedrooms, four levels, approximately 49 sqm swimming pools and parking for four cars.

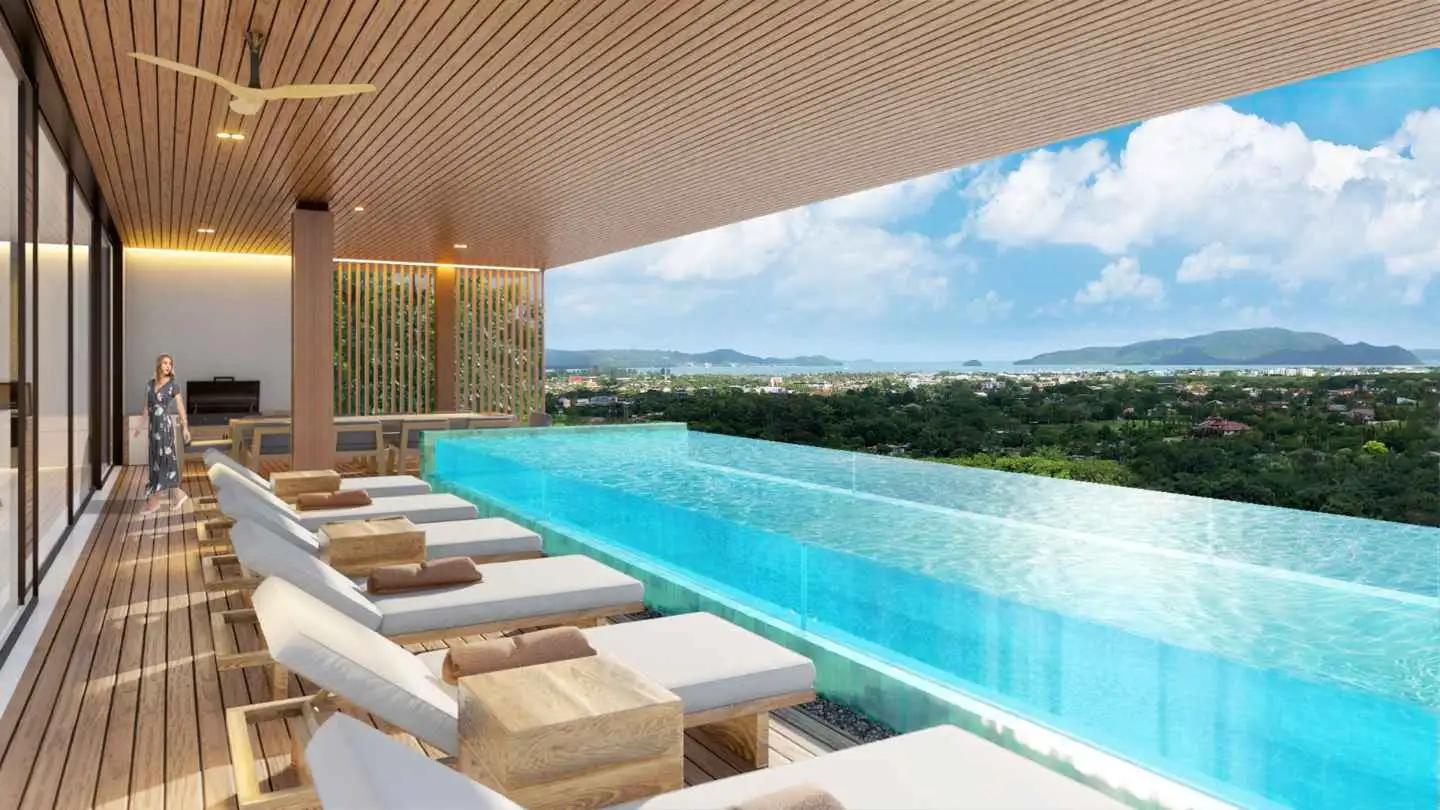
Their elevated position provides significantly stronger sea views than Type A, including views from the living areas, bedrooms and swimming pool.

Type C2 – 1 Villa

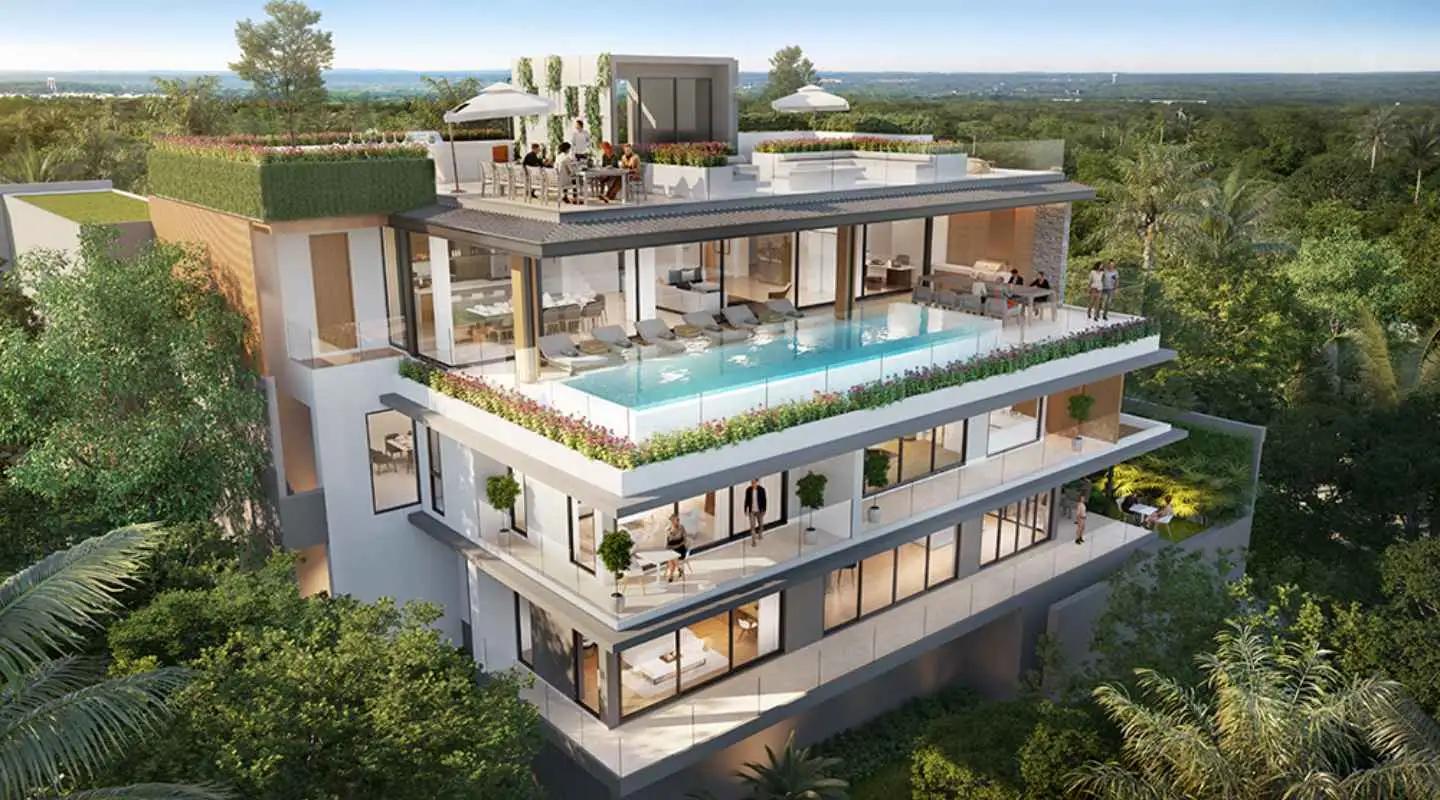
Type C2 provides approximately 1,139 sqm of built-up area on a 648 sqm plot, with 5 bedrooms, four levels, three parking spaces and a 56.5 sqm swimming pool. It occupies one of the highest positions within the development and enjoys panoramic sea views.

Type C1 – 1 Villa

The flagship residence is Type C1, providing approximately 1,569 sqm on an 801 sqm plot.

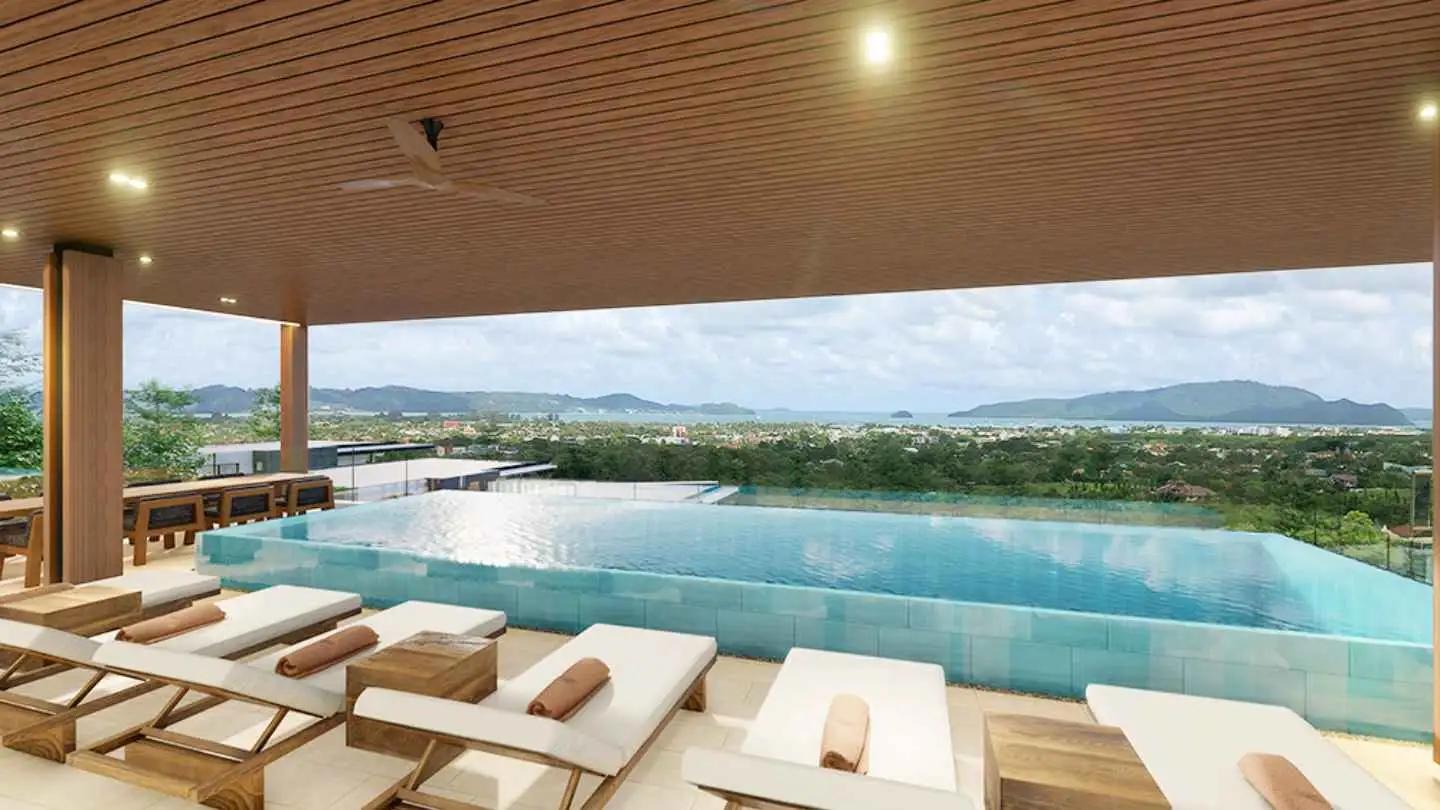
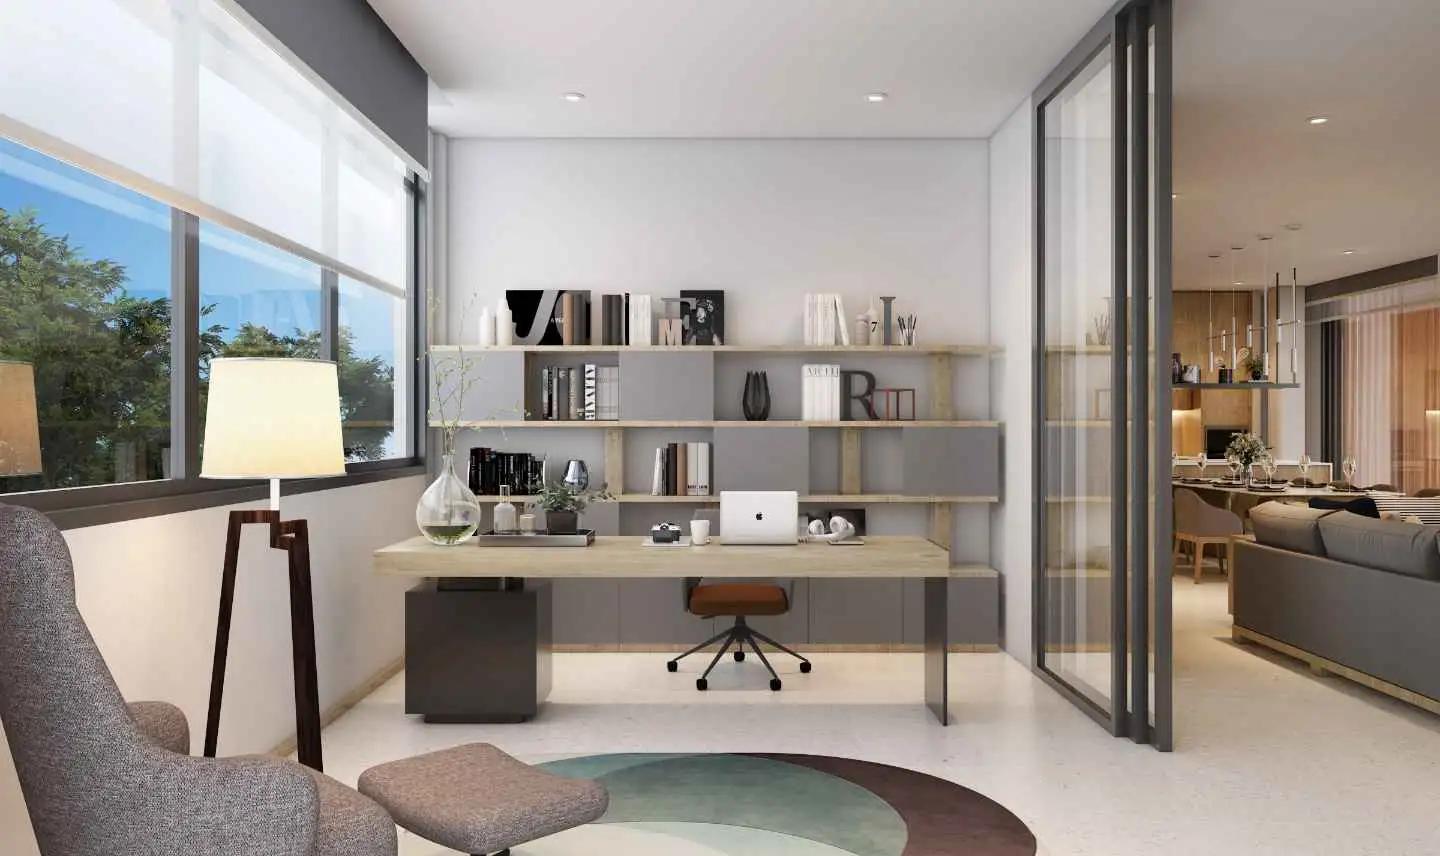
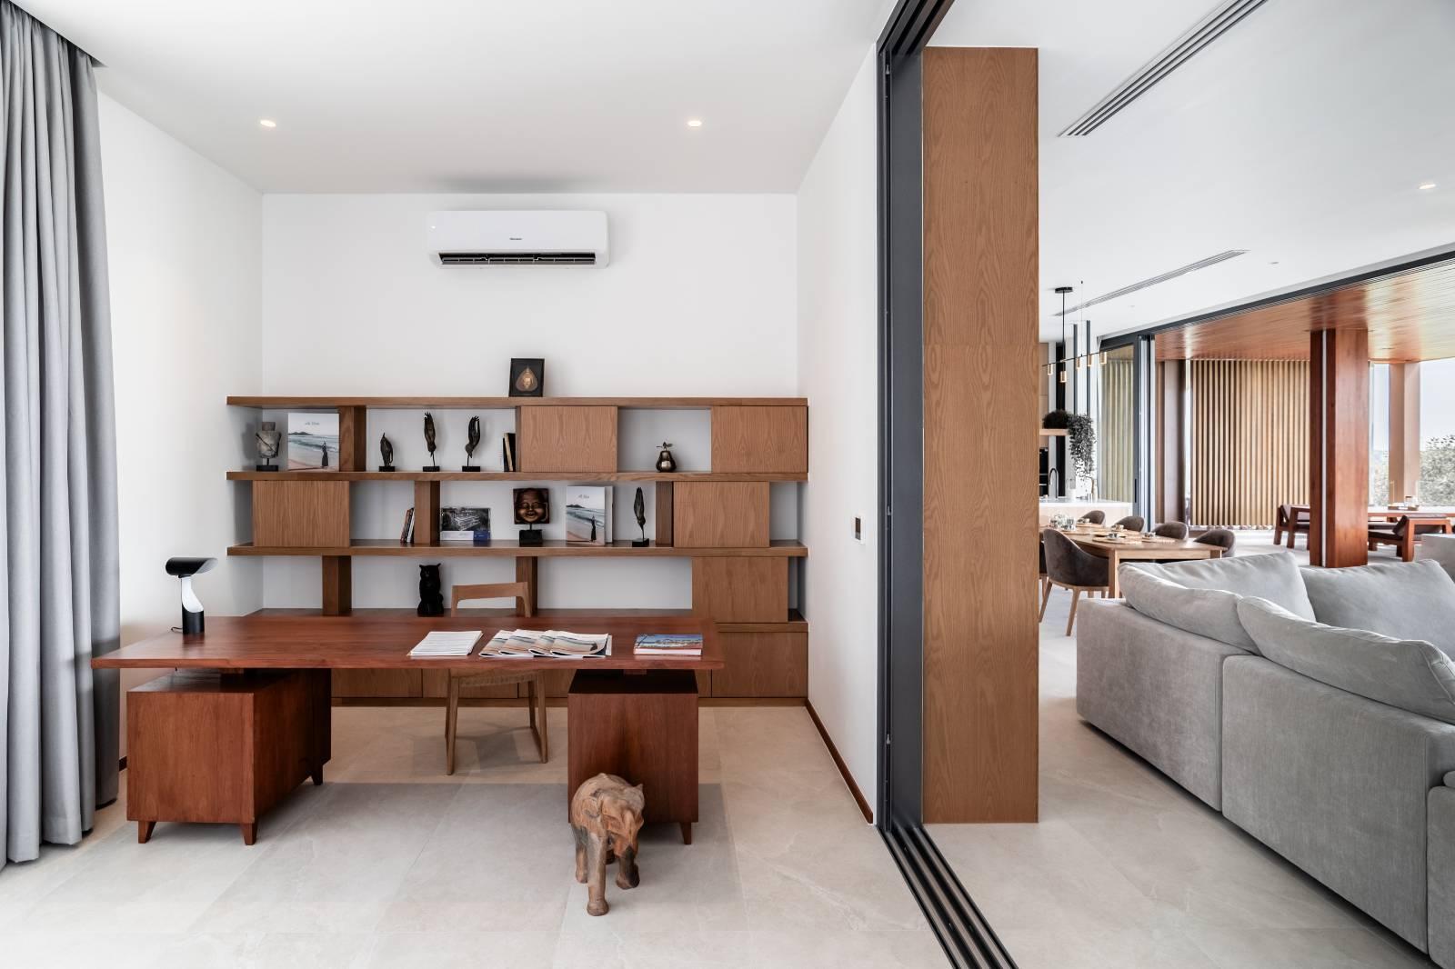
This enormous 6-bedroom villa occupies the top of the development and includes multiple living and multipurpose areas, an office, Thai kitchen, elevator, three-car parking and a 56.5 sqm infinity pool. It is also the only residence with an open rooftop area designed for sunset dining and entertaining.

Villa Views & Features

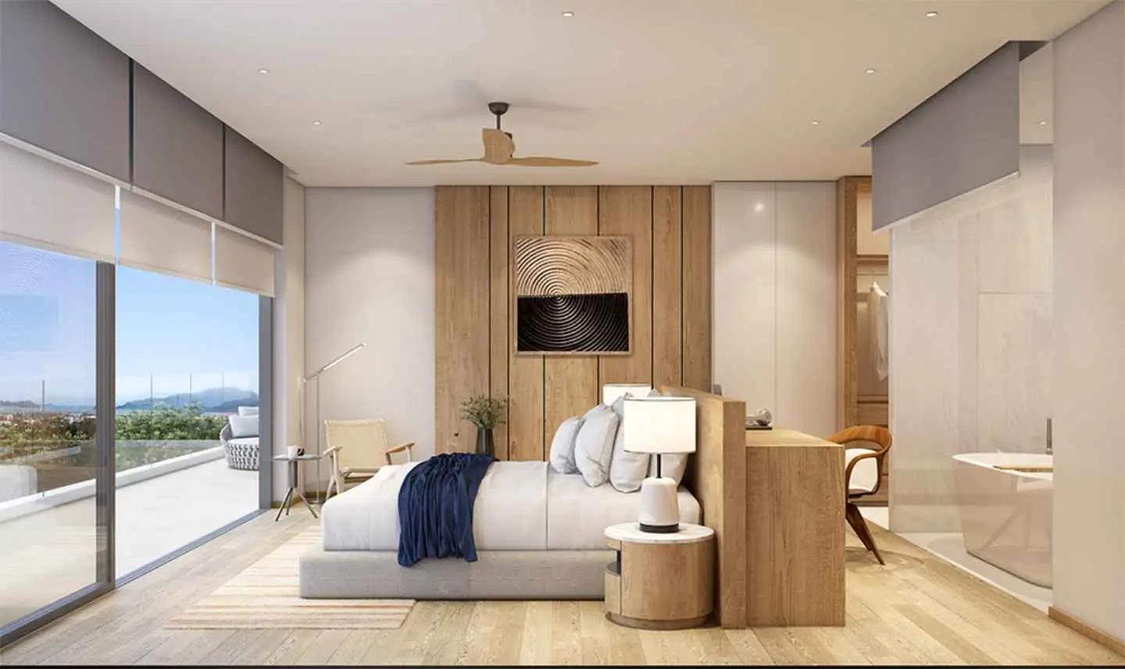
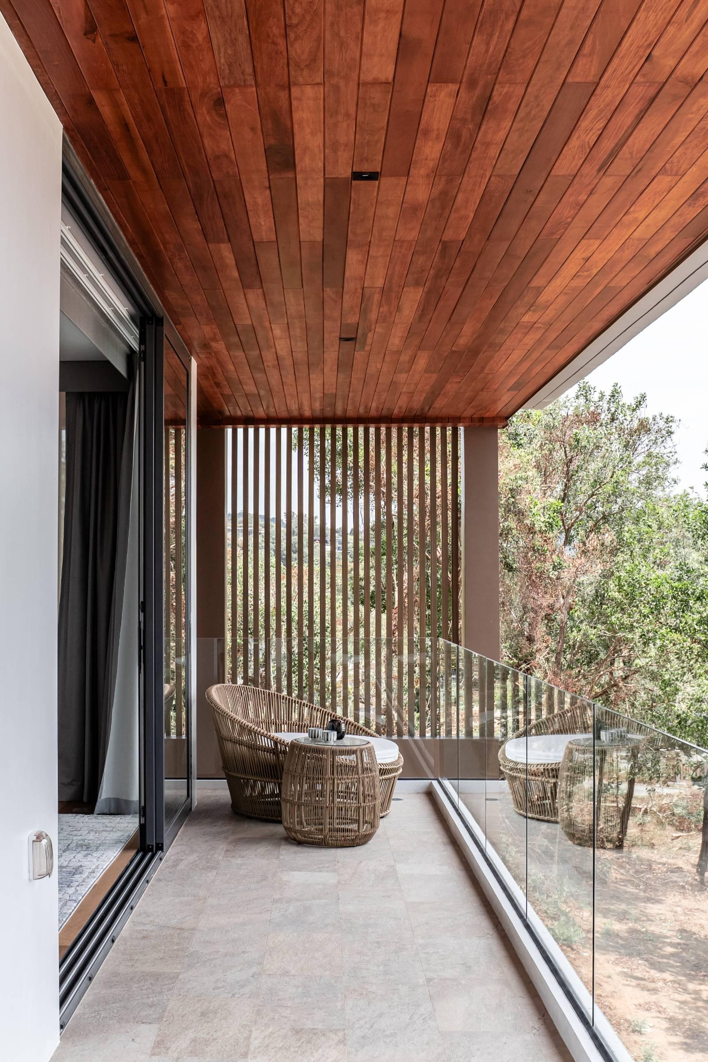
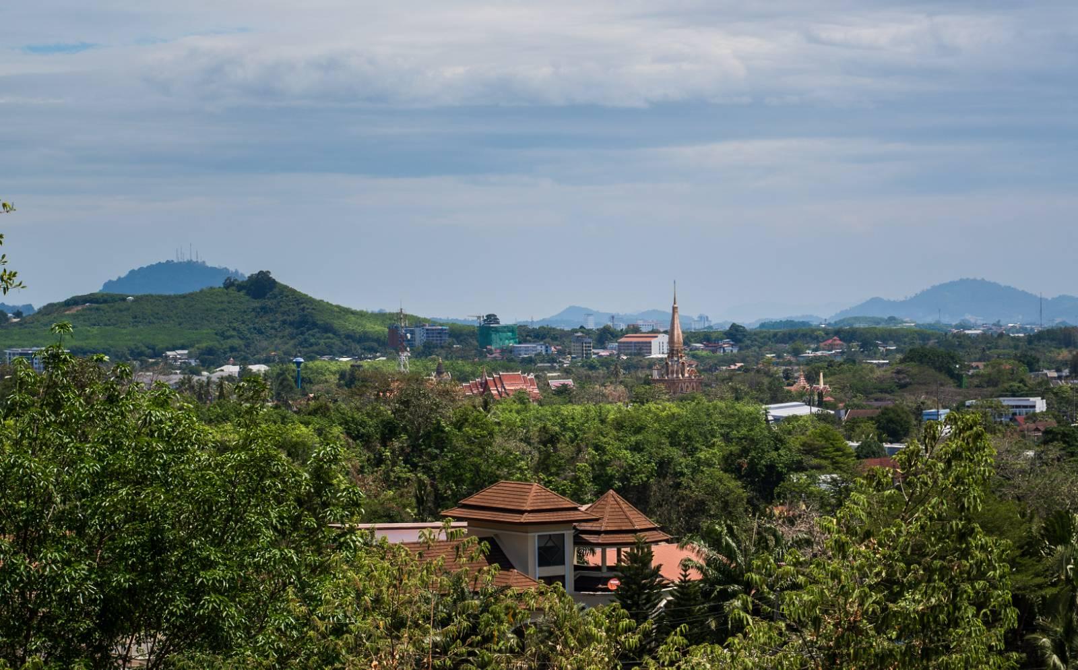
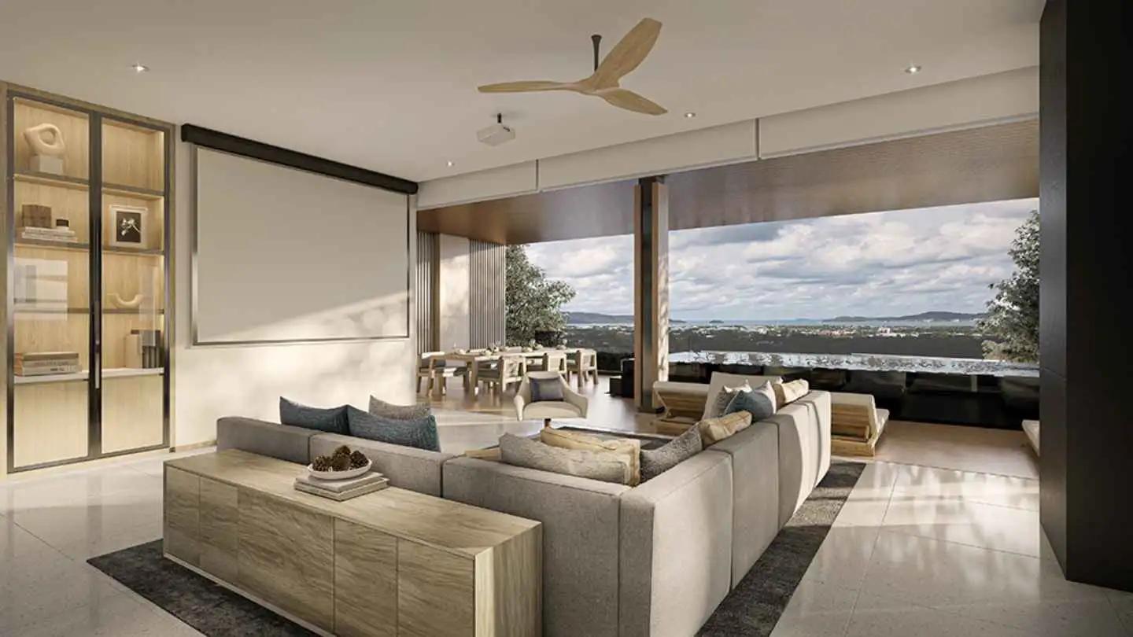
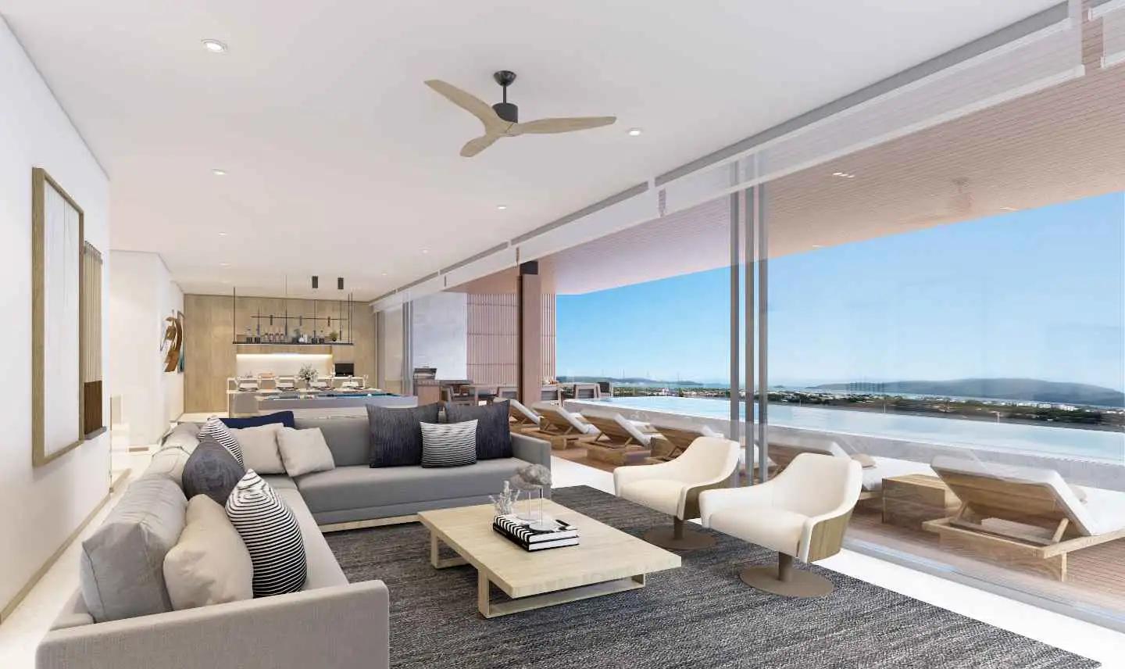
Type A residences primarily offer tropical garden and island views, while Types B and C occupy higher positions with substantially stronger sea, mountain and panoramic Chalong views.

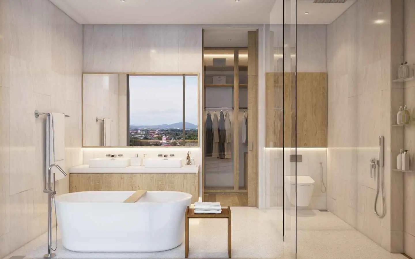
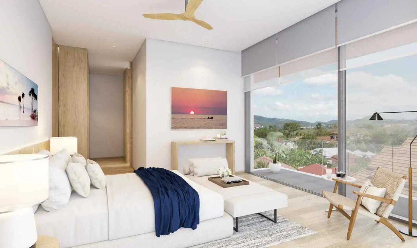
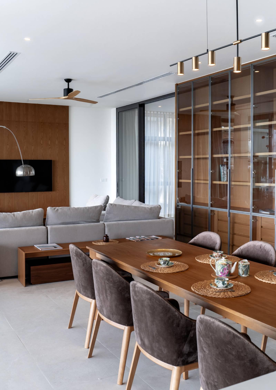
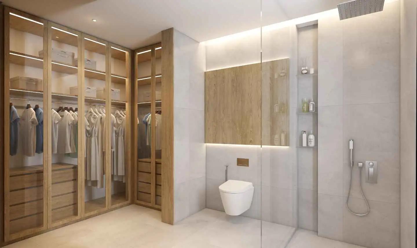
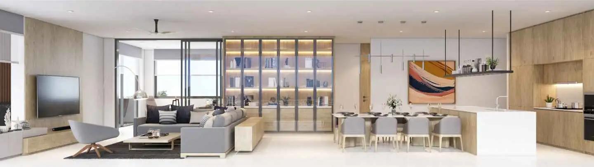
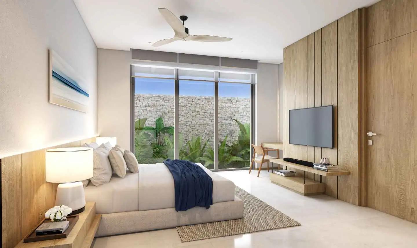
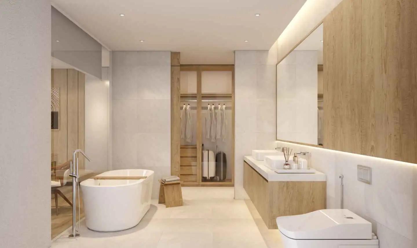
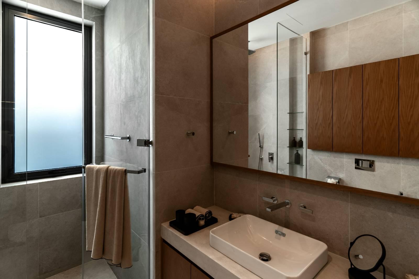
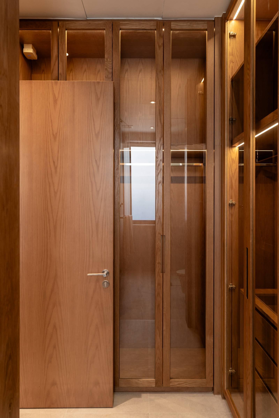
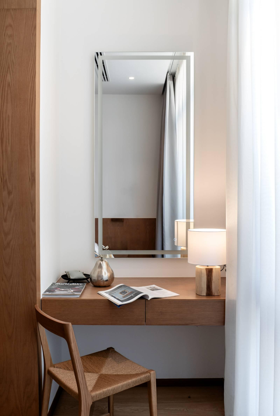
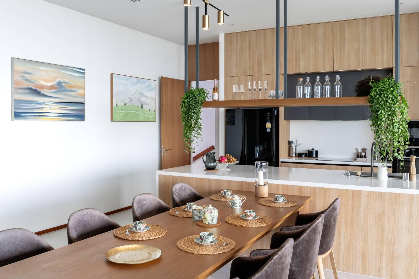
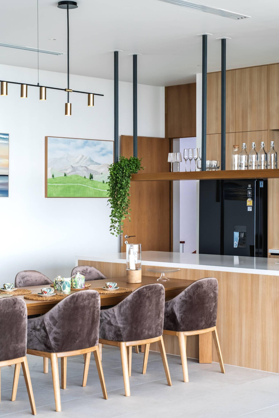
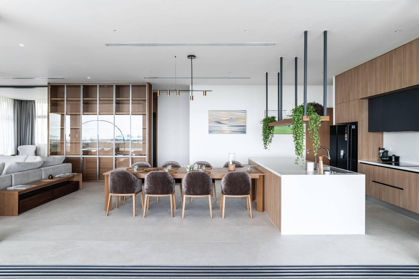
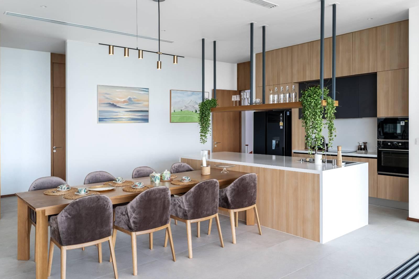
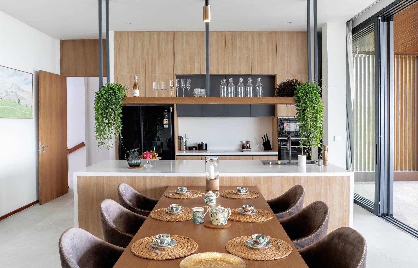
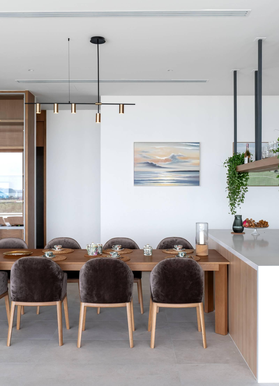
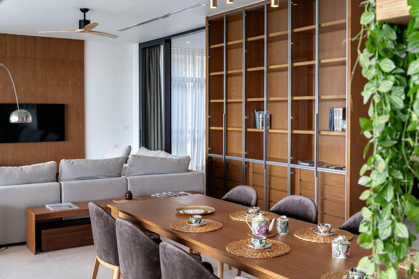
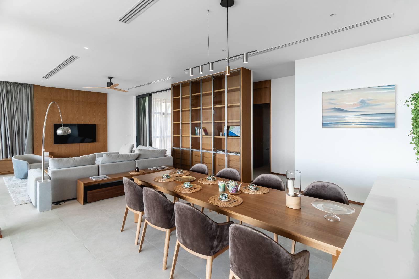
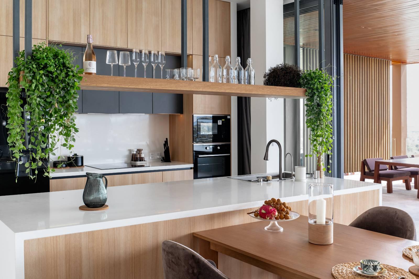
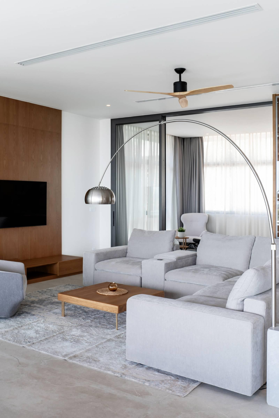
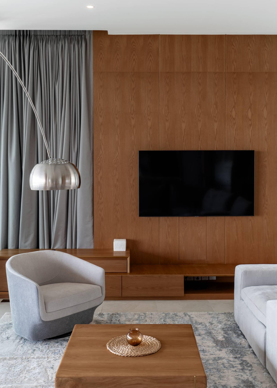
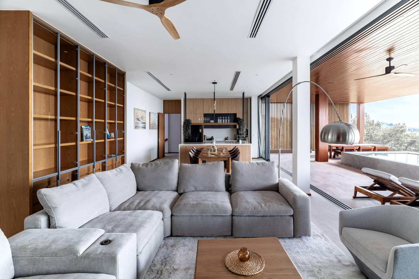
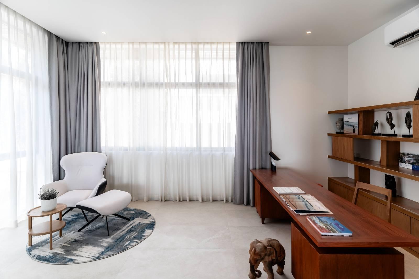
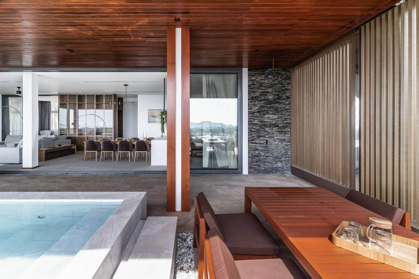
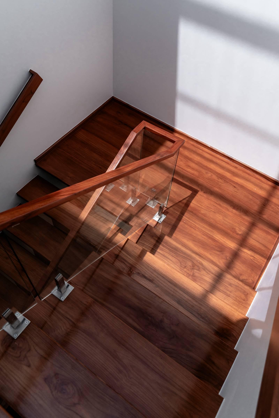
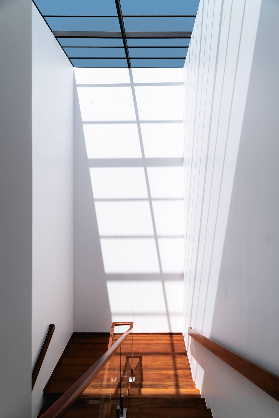
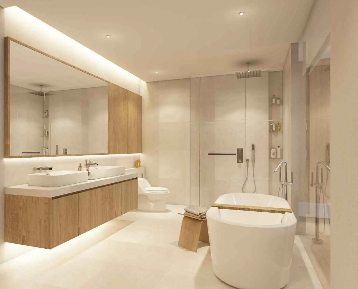
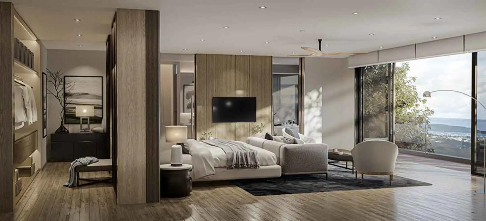
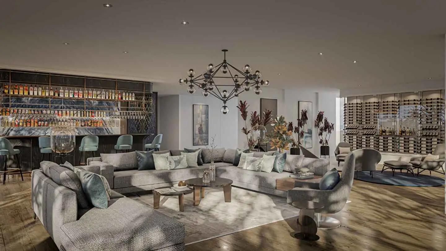
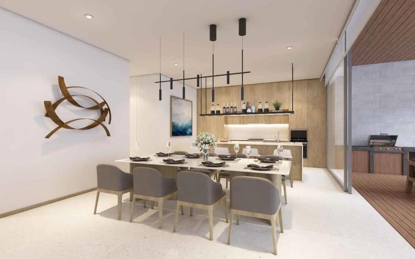
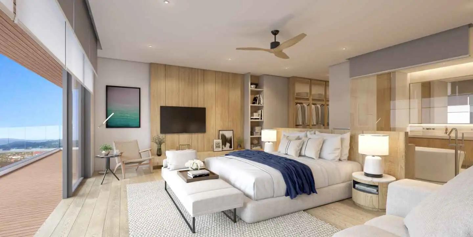
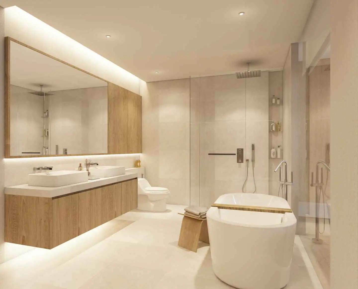
All villas feature private swimming pools, large open-plan living and dining areas, fitted kitchens, ensuite bedrooms, terraces and private parking. The larger residences add elevators, extensive storage, laundry areas and flexible rooms suitable for gyms, cinemas, games rooms or additional living spaces. Type C1 also includes a separate Thai kitchen and rooftop entertainment area.

One of the project's more unusual features is its environmental specification. EDGE documentation confirms measures including roof and wall insulation, external shading, VRV air-conditioning, energy-efficient lighting, low-flow plumbing fixtures and water-efficient sanitary systems. Solar panels can also be added.

Ownership Options

As landed property, the villas do not offer foreign freehold in the same manner as a condominium.

Depending on the individual villa and purchaser, ownership may be structured through Thai freehold or a legally compliant leasehold arrangement. Any foreign purchaser should obtain independent legal advice regarding ownership of both the villa structure and underlying land.

Common Facilities & Services

La Vista is deliberately designed as a private gated villa estate rather than a resort-style community. The focus is therefore on the extensive private facilities within each residence rather than communal pools or clubhouses.

The development provides controlled estate access, common roads and infrastructure, landscaping and estate management, while each villa has its own pool, terraces and private parking.

Location Advantages

La Vista occupies an elevated position in Chalong, giving it convenient access to both central and southern Phuket.

The developer places major supermarkets including Villa Market and Makro at approximately 5 minutes, with international schools, Central Phuket and major lifestyle infrastructure around 10 minutes away.

Chalong Pier, Phuket's southern beaches, international schools and hospitals are all accessible from the development. The location is particularly practical for families who want a large private residence while remaining within reach of schools and everyday amenities rather than living in an isolated resort area.

Layouts

Floor Plans

Type A lower floor

Masterplan

Masterplan

Payment Terms

Completed property – payment schedule depends on the selected villa and sale agreement.

Additional Costs

  • Common Area Fee: TBC
  • Sinking Fund: TBC

Location

About The Developer

La Vista Villas was developed by Phuket Best Way Co., Ltd., a Phuket-registered development company with registered capital of THB 45 million. The company's official project documentation identifies La Vista as a nine-villa development on approximately 6,450 sqm of total land, with approximately 4,848 sqm allocated to the individual villa plots.