

Storm Phuket favicon

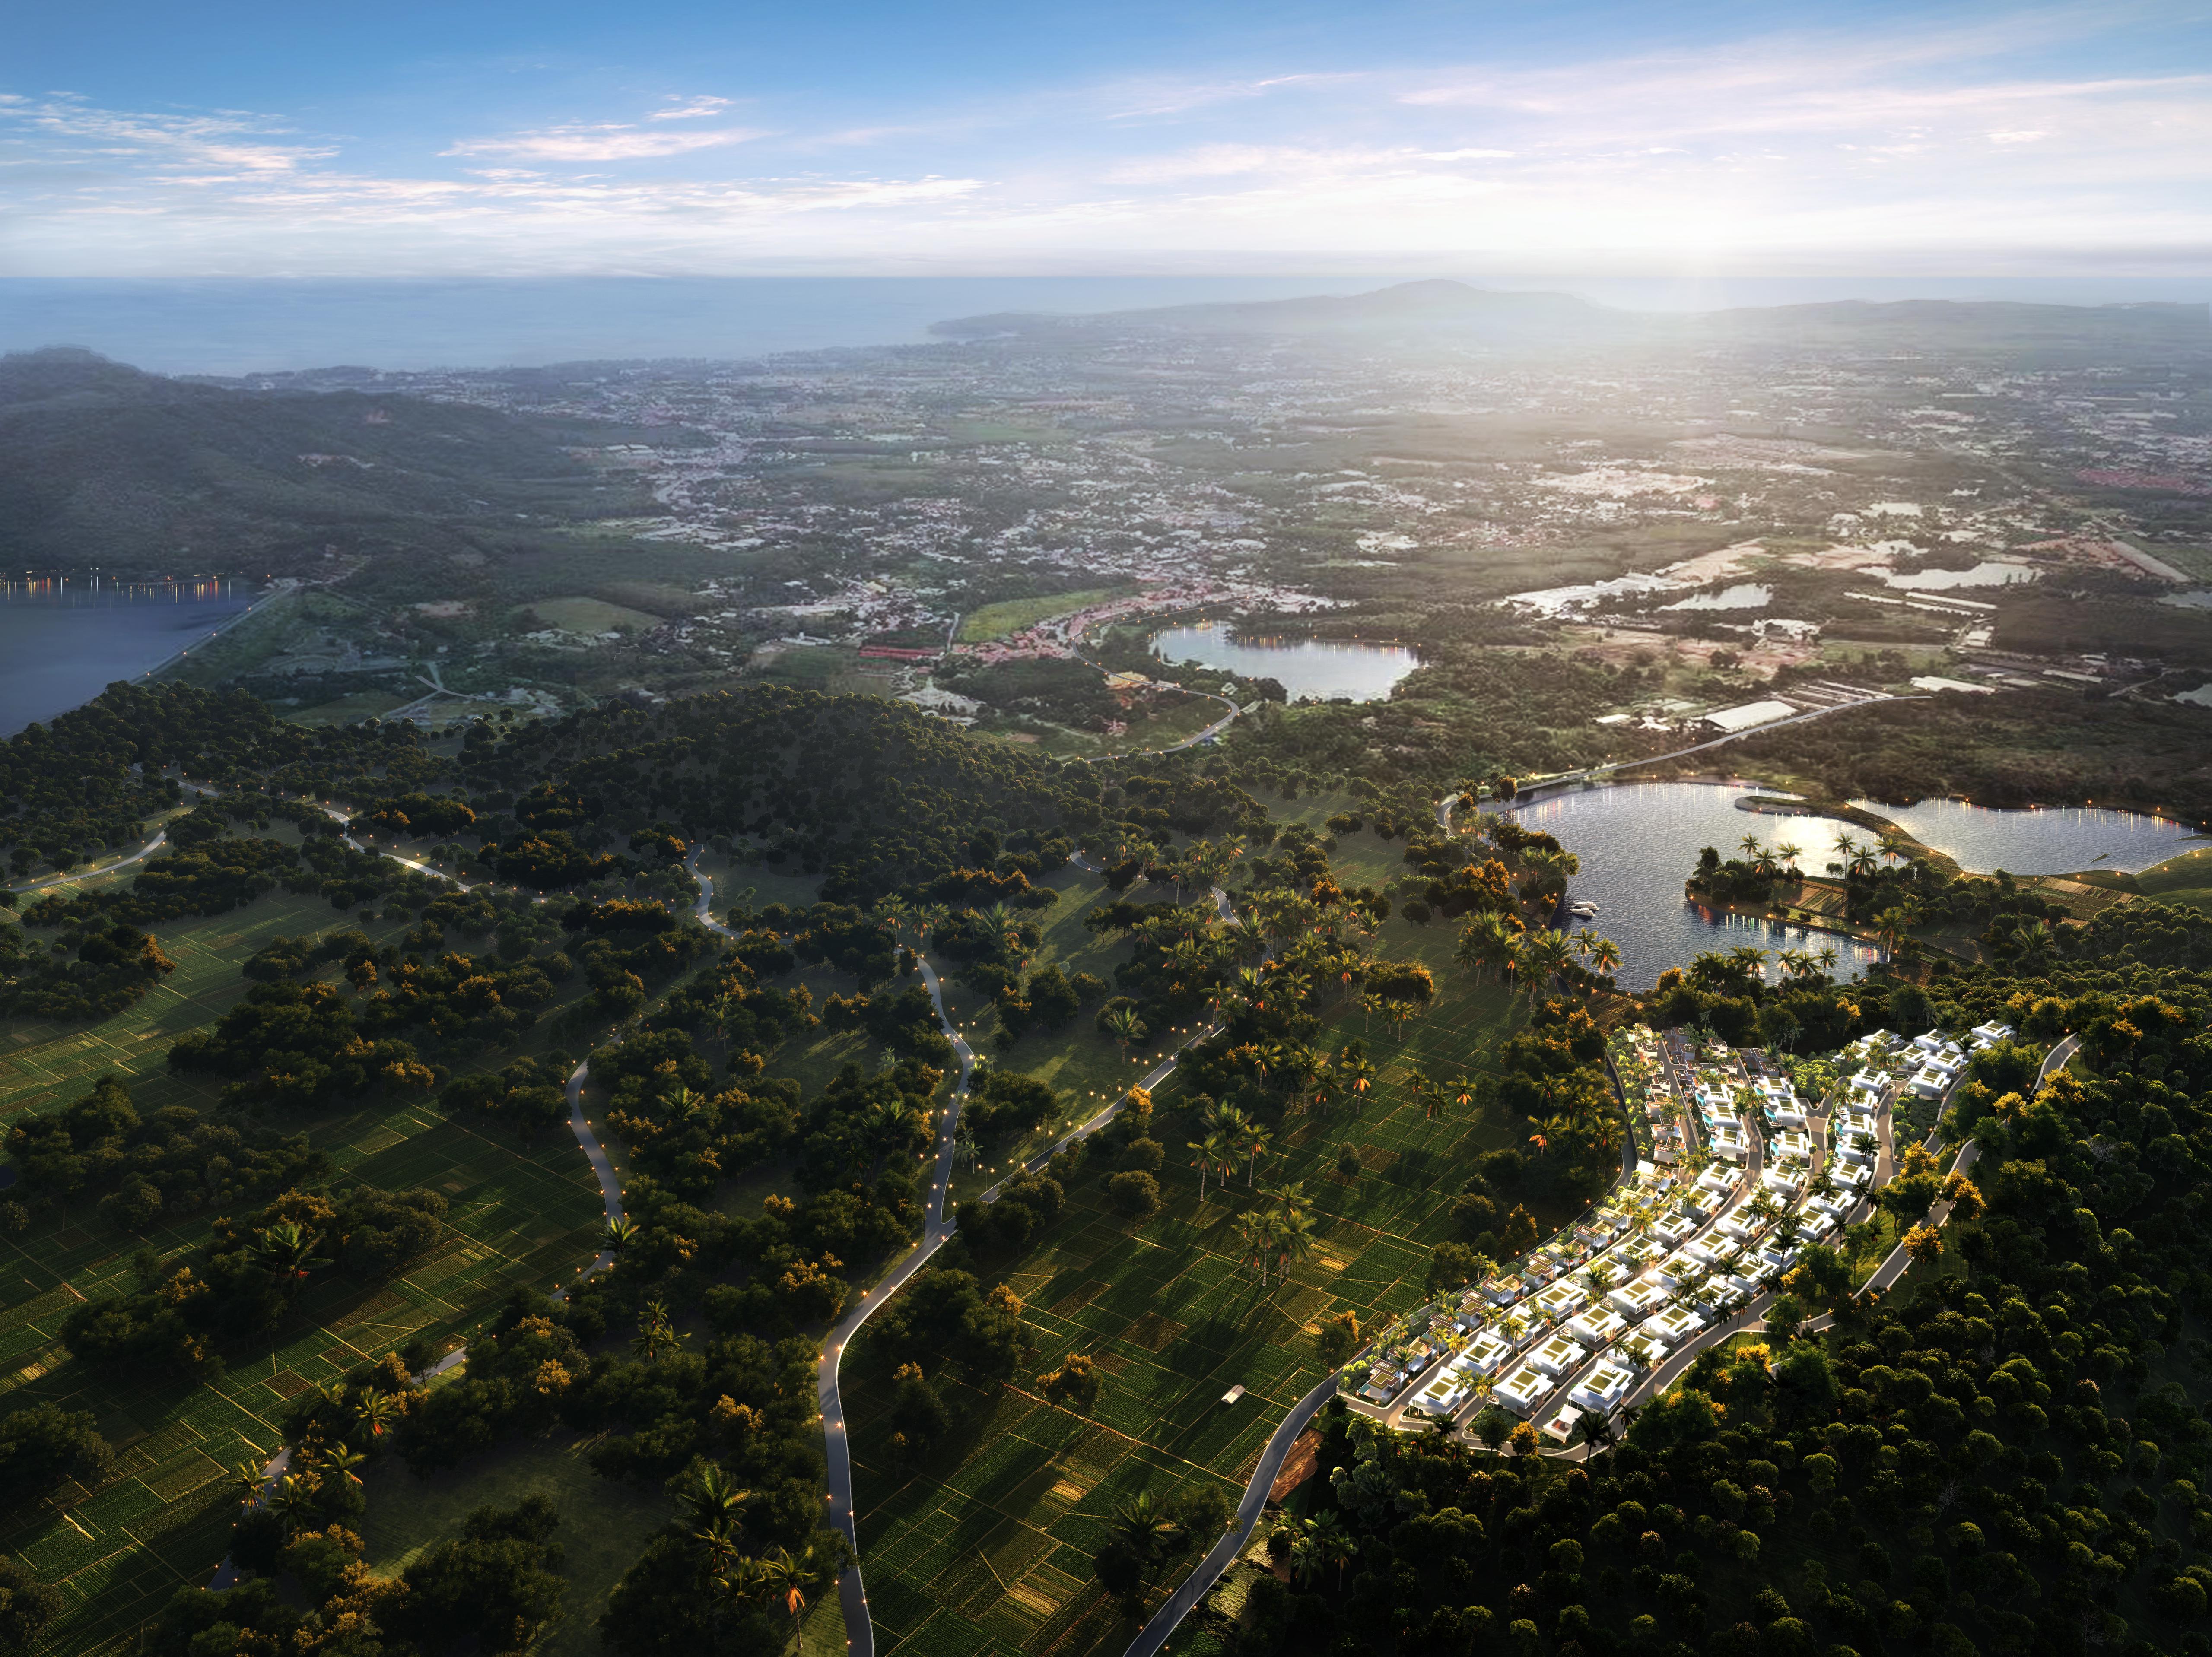
Ayana Soluna Villas - Set Within the Green Hills of Manik
Ayana Soluna Villas - Set Within the Green Hills of Manik

From 26,922,000 THB

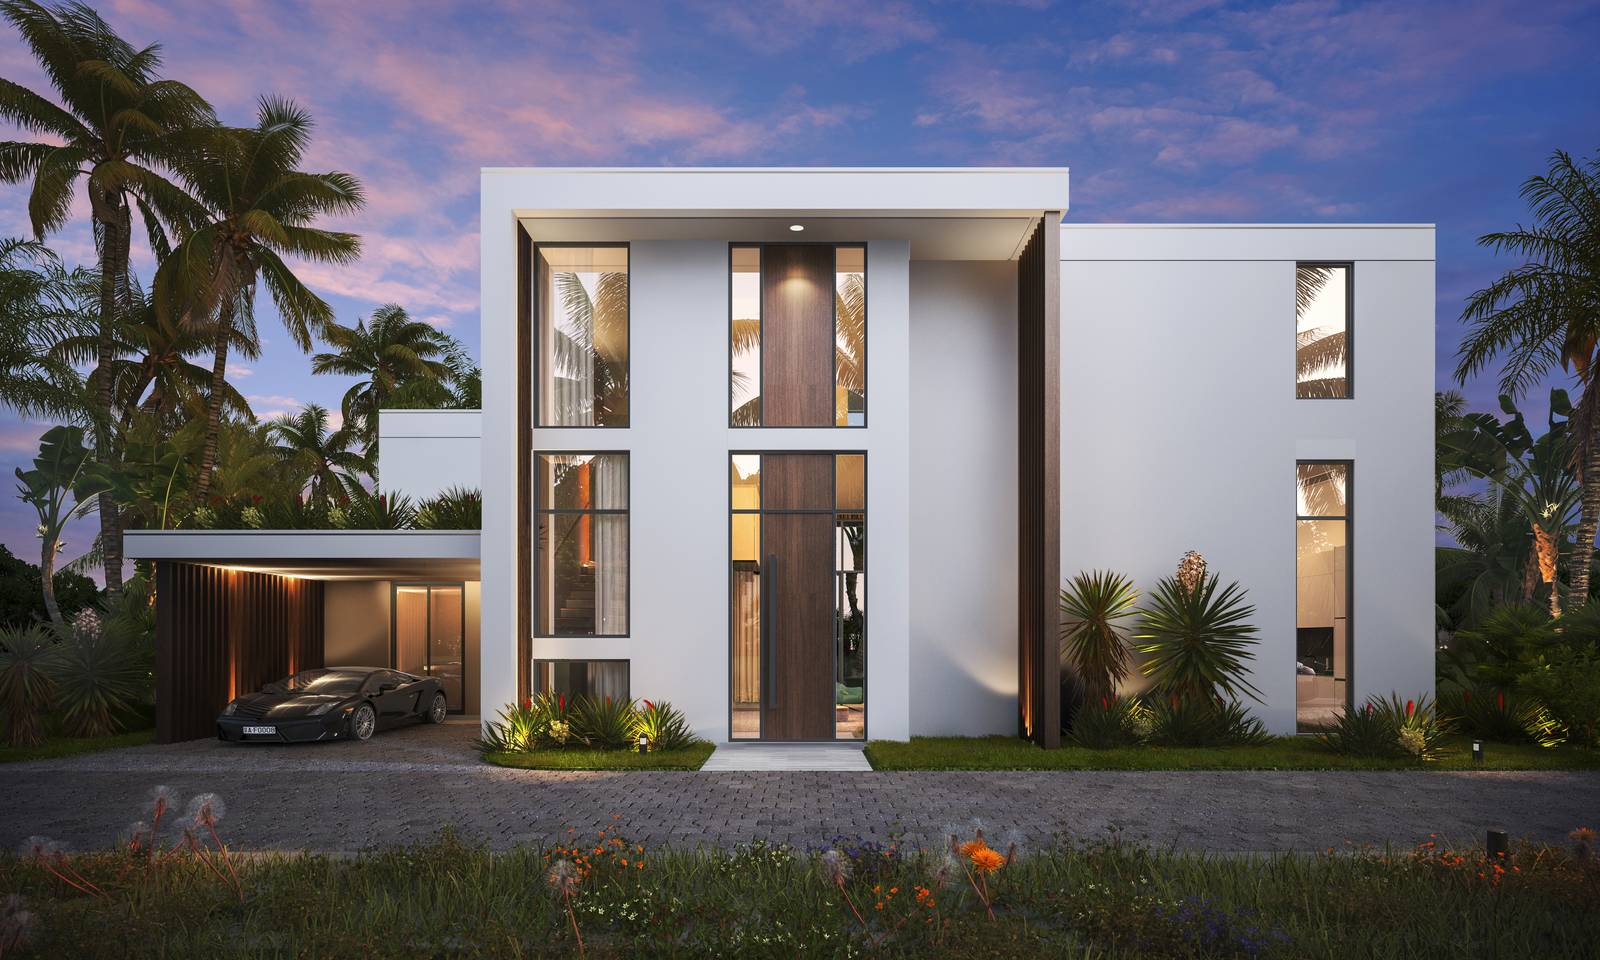
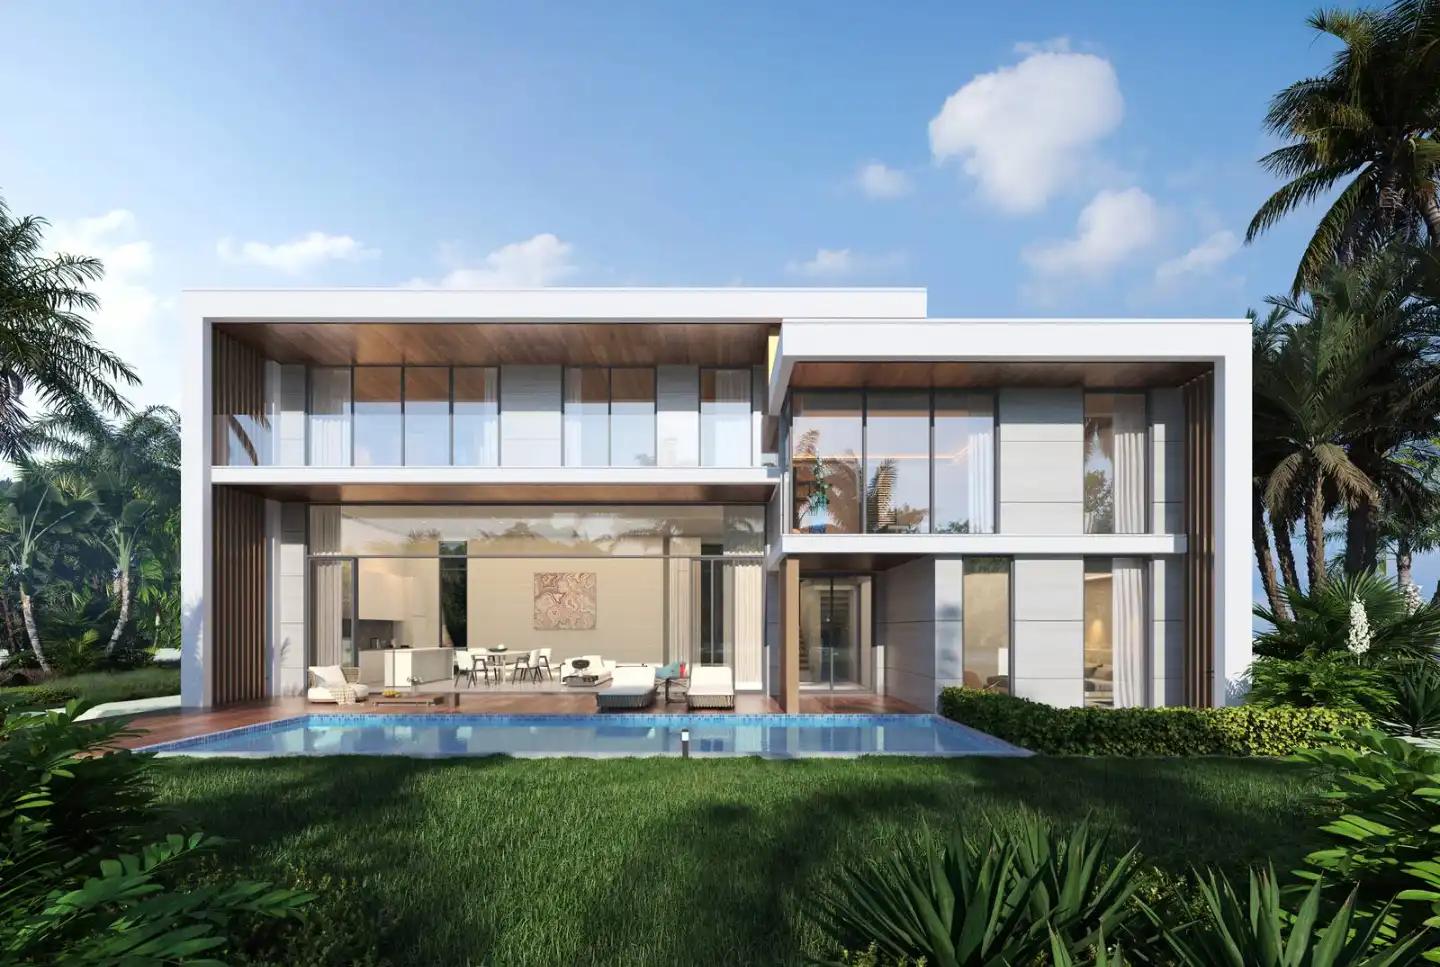
Ayana Soluna Villas – Manik, Phuket Ayana Soluna Villas is a large-scale luxury pool villa development set within the green hills of Manik in Si Sunthon, central Phuket. Developed by T.H. Group Phuket Co., Ltd., the project occupies approximately 72 rai and comprises 62 private pool villas , positioned across a naturally elevated site with garden, mountain and forest views. ( Ayana Phuket ) The concept places considerable emphasis on integrating the residences with the surrounding landscape. Contemporary architecture, generous glazing, high ceilings and large indoor-outdoor living areas are combined with extensive landscaping to create homes that feel connected to the tropical surroundings rather than forming a conventional high-density villa estate. ( Ayana Phuket ) Its Manik location is another important distinction. The project sits inland from Bang Tao and Laguna, providing a quieter residential environment while remaining within driving distance of Boat Avenue, international schools, shopping, restaurants and Phuket's west-coast beaches. The location should appeal particularly to buyers looking for a substantial family residence rather than needing to be within walking distance of the beach. Buyer Appeal Large 72-rai low-density development with only 62 villas Private pool villas surrounded by hills and tropical greenery Choice of 3–5 bedroom residences Approximately 350–896 sqm of total villa space depending on configuration Garden, mountain and elevated panoramic-view options Large clubhouse and lifestyle facilities uncommon in boutique villa estates Convenient Manik location for Bang Tao, Laguna and central Phuket Suitable for both permanent family living and investment/rental use Developer advertises a rental program with potential returns from 7% per annum ( Ayana Villas ) Villa Types & Sizes The current official master plan identifies four villa configurations – Types A, B, C and D – with 3- to 5-bedroom private pool residences across the development. ( Ayana Phuket ) Type A – Garden View Approx. 350.9 sqm total area 221.1 sqm internal 129.8 sqm external Two-storey configuration 10 x 3.5 metre private swimming pool Living spaces downstairs with bedrooms positioned above Approximately 10-metre-wide open-plan living area ( Ayana Phuket ) Type B – Garden View Approx. 406.3 sqm total area 262.4 sqm internal 143.9 sqm external Spacious two-level configuration Double-height living space with ceilings reaching approximately 6 metres Master suite and family room on the upper level Broad openings overlooking the surrounding hills ( Ayana Phuket ) Type C – Mountain View Approx. 691.4 sqm total area , including basement 362.1 sqm internal 222.3 sqm external 107 sqm basement Approx. 60 sqm infinity swimming pool Optional basement uses include a private gym, wine cellar or cinema Positioned in one of the highest sections of the estate ( Ayana Phuket ) Larger configurations within the development extend to approximately 896 sqm , according to current project marketing. ( Ayana Villas ) Unit Views and Features The villas have been positioned according to the natural contours of the hillside, resulting in different outlooks depending on location within the master plan. Type A and B residences predominantly offer garden and green hillside views , while elevated Type C villas are designed around mountain and lake views . The developer describes Type C as occupying the project's highest section. ( Ayana Phuket ) Key villa features include: Private swimming pools Large open-plan living and dining areas Floor-to-ceiling glazing Generous terraces and outdoor living spaces Private gardens Double-height ceilings in selected layouts Large master bedrooms and bathrooms Indoor-outdoor tropical living concept Two-storey and multi-level configurations Basement customization available on selected villas Private parking Ownership Options For foreign buyers, the developer currently states that the villa building can be held freehold while the und…
Ayana Soluna Villas - Set Within the Green Hills of Manik
Ayana Soluna Villas - Set Within the Green Hills of Manik - Photo 2
Ayana Soluna Villas - Set Within the Green Hills of Manik - Photo 3
Ayana Soluna Villas - Set Within the Green Hills of Manik - Photo 4
Ayana Soluna Villas - Set Within the Green Hills of Manik - Photo 5
Ayana Soluna Villas - Set Within the Green Hills of Manik - Photo 6
Ayana Soluna Villas - Set Within the Green Hills of Manik - Photo 7
Ayana Soluna Villas - Set Within the Green Hills of Manik - Photo 8
+6 more

Villa · Cherngtalay

Ayana Soluna Villas - Set Within the Green Hills of Manik

From26,922,000 THB
ROI7%
Completion2028

Why Ayana Soluna Stands Out

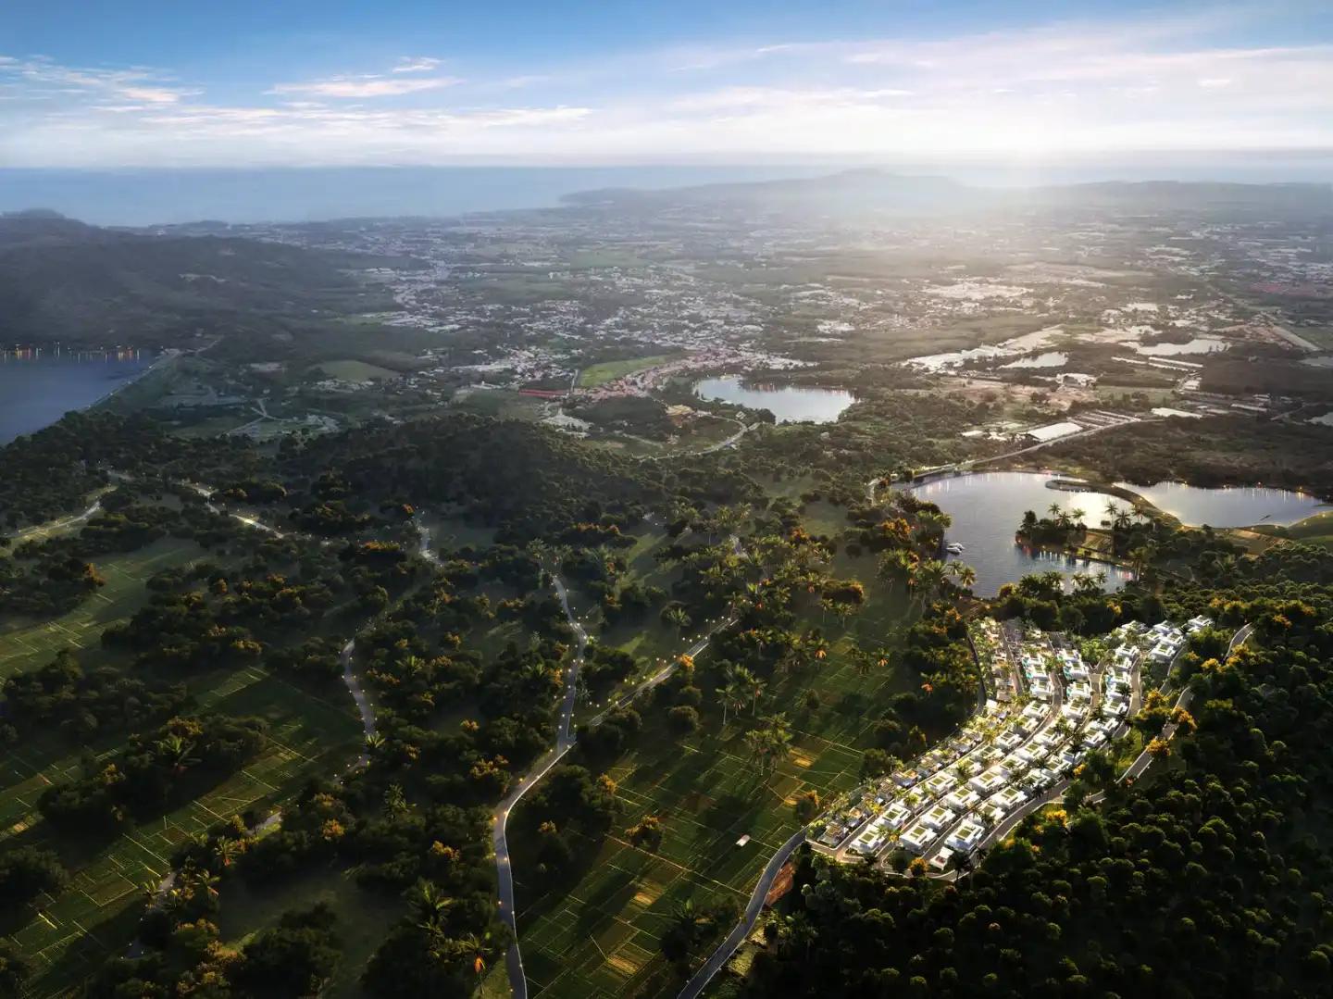
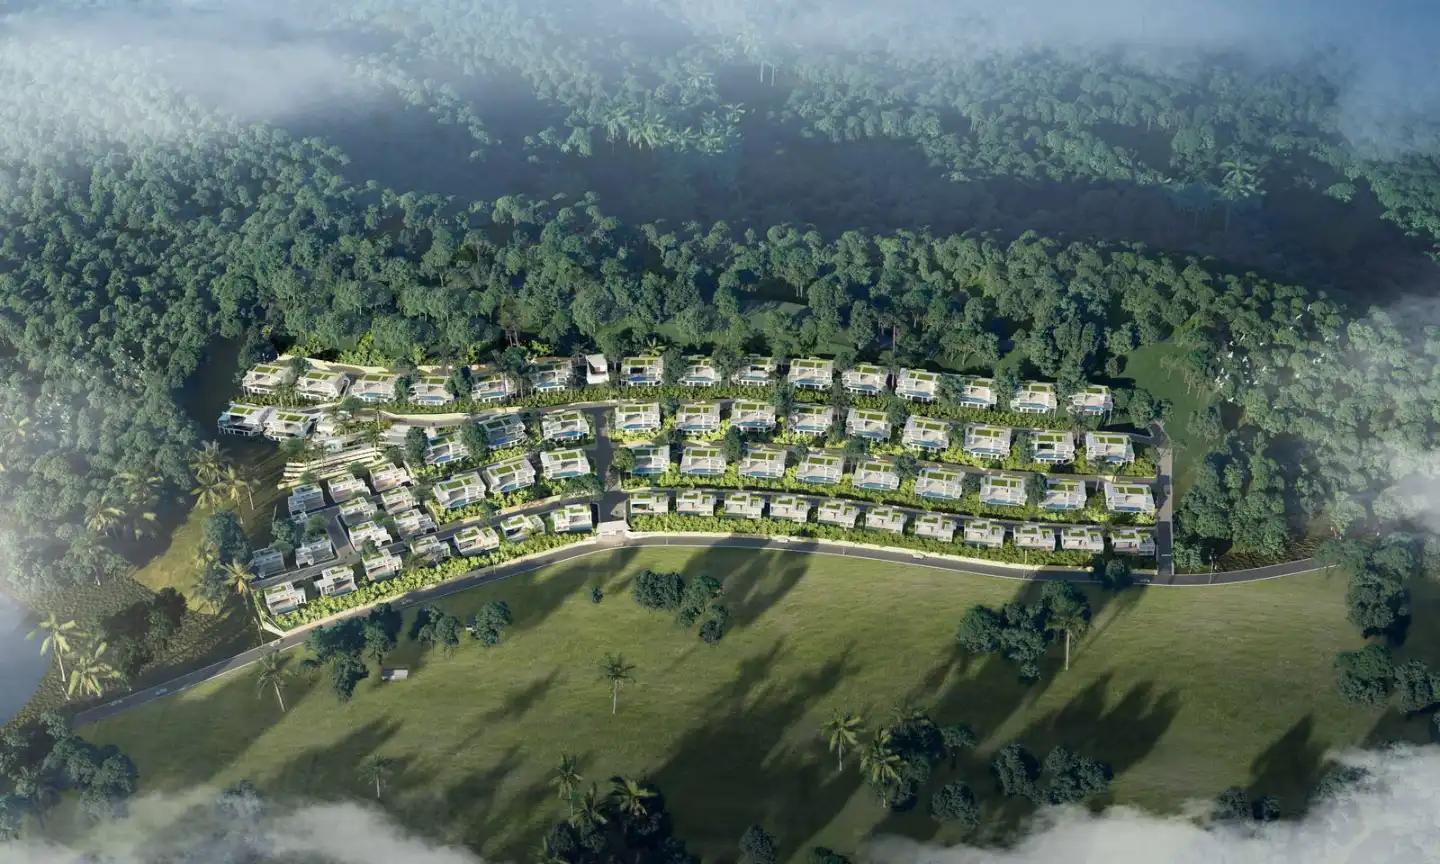
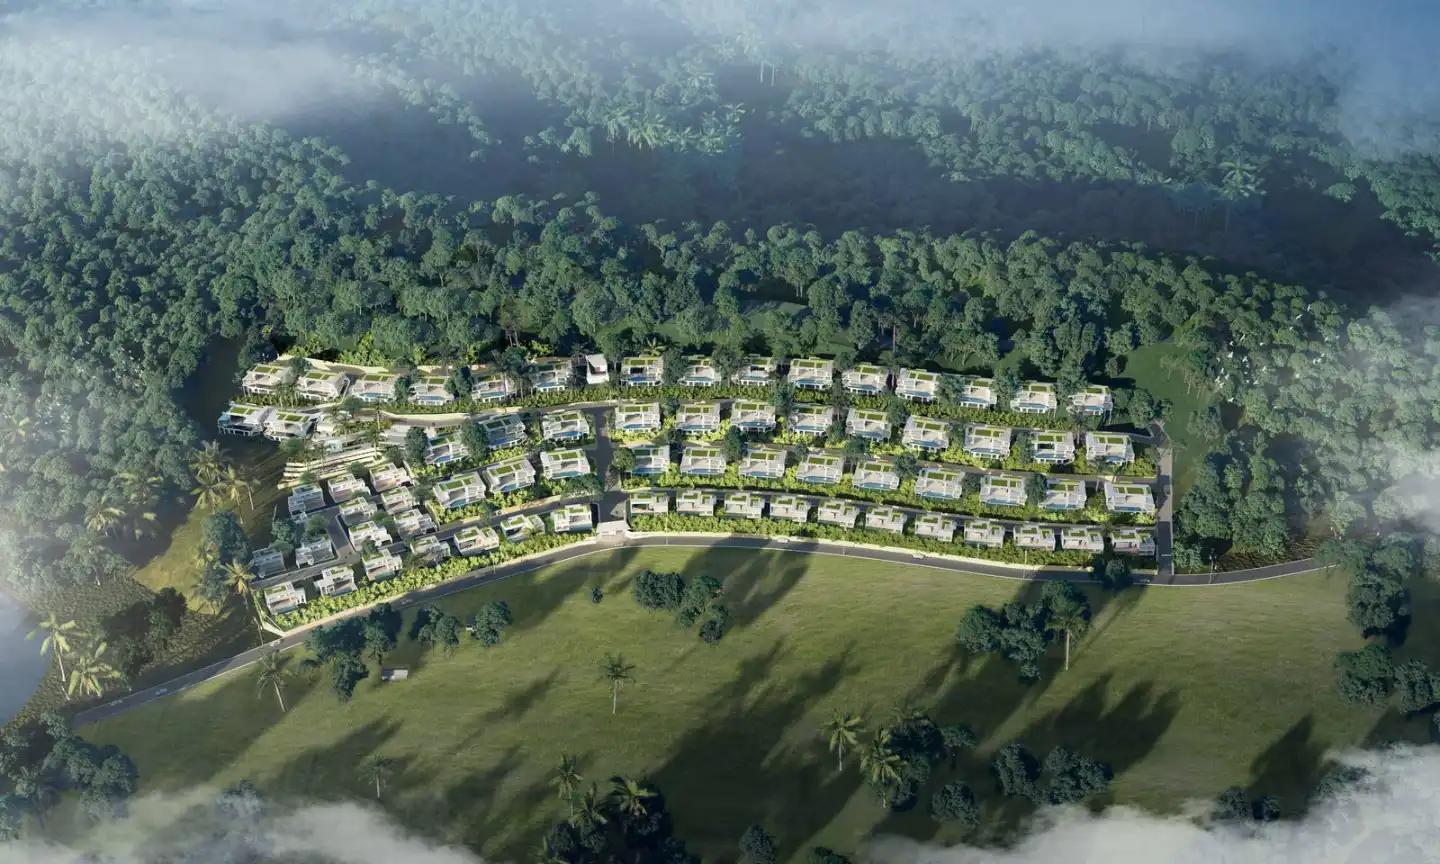
  • Low-density master plan – Only 62 private pool villas across approximately 72 rai, providing considerably more space and greenery than many new villa estates.
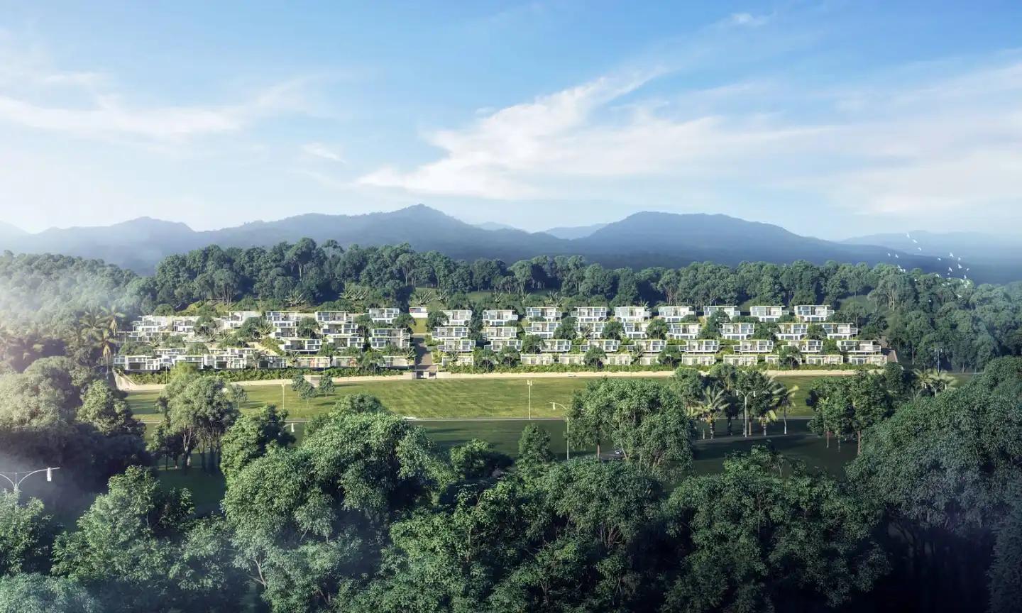
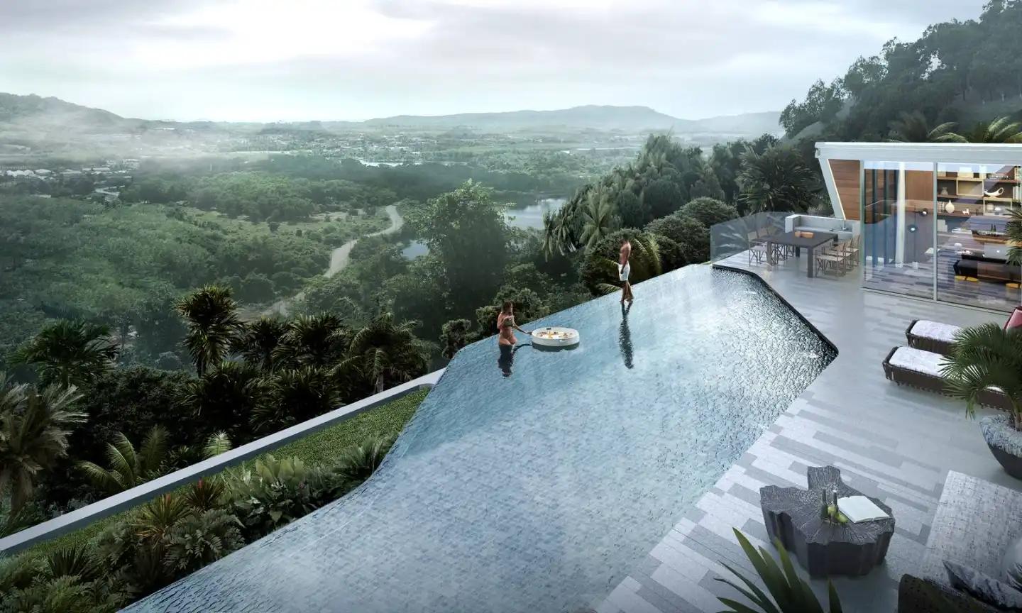
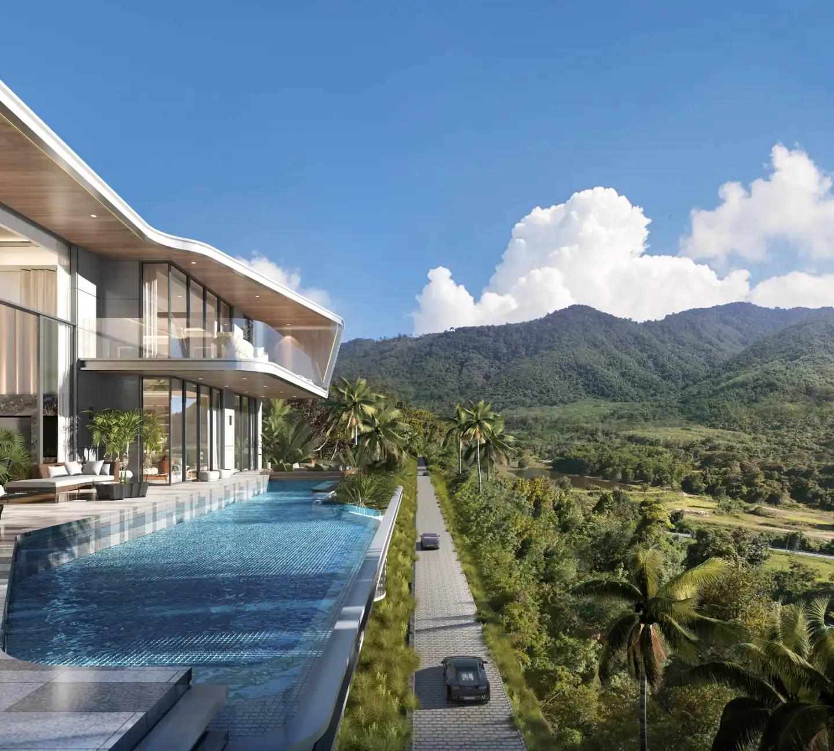
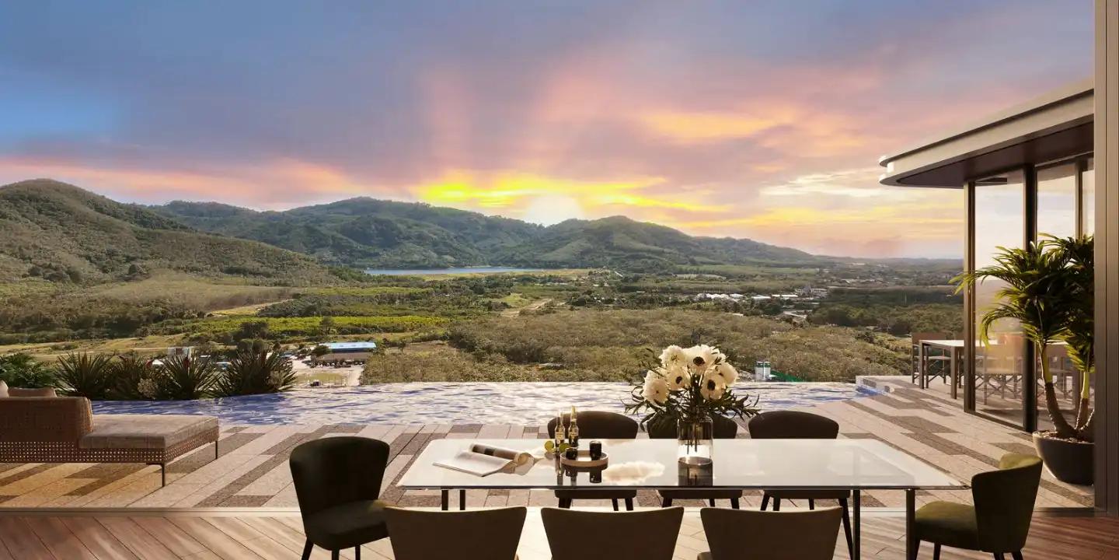
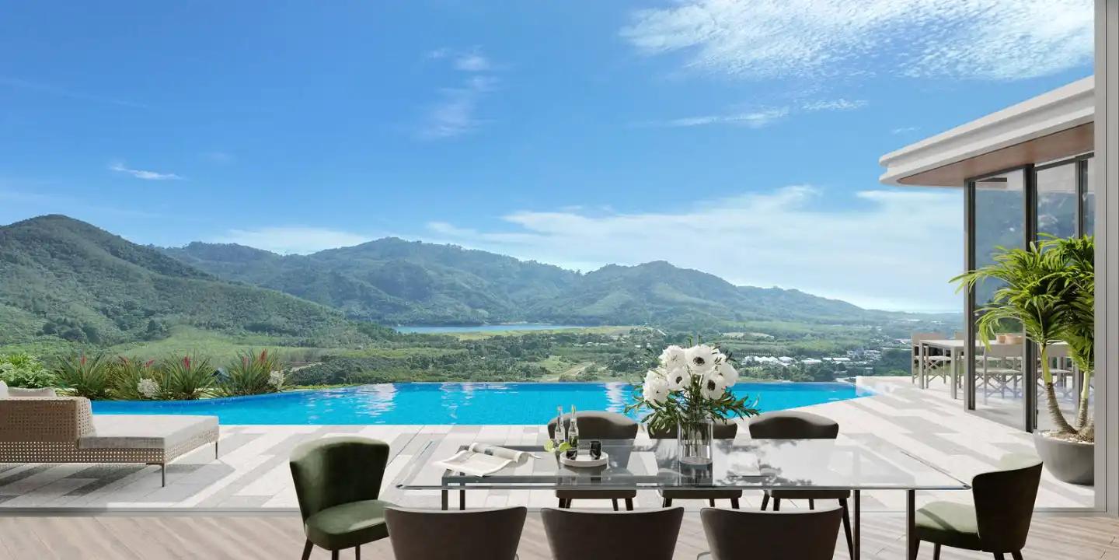
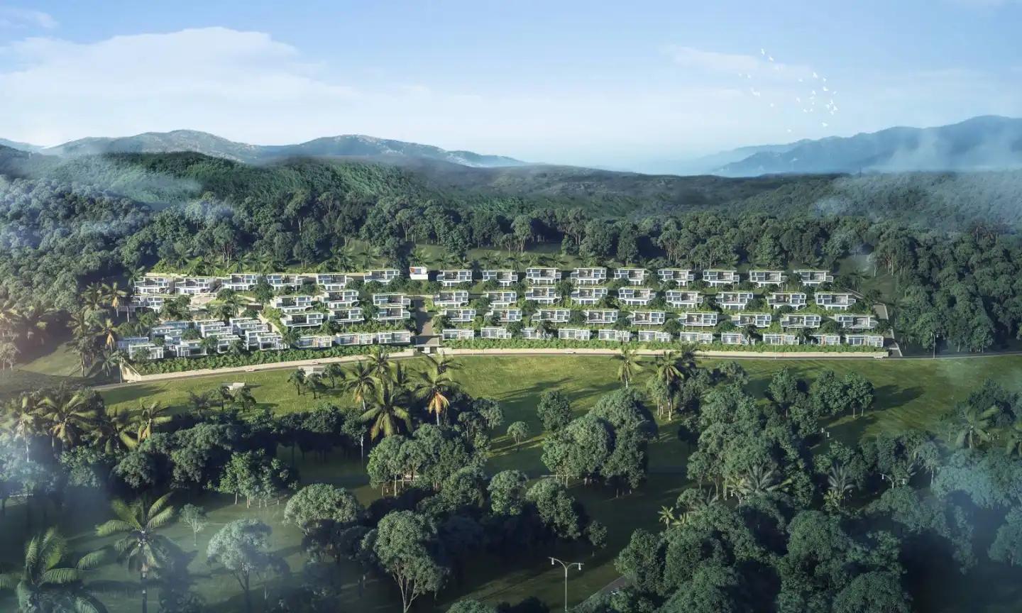
  • Elevated Manik setting – The hillside location offers a quieter residential environment with mountain, lake and distant sea views.
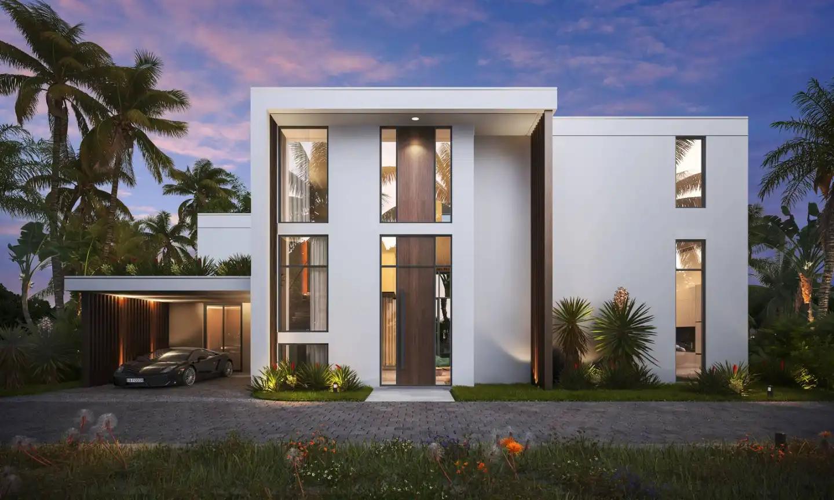
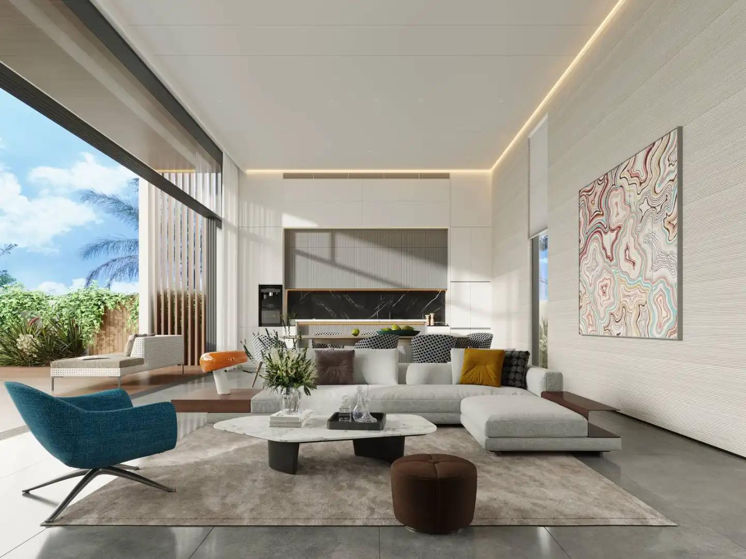
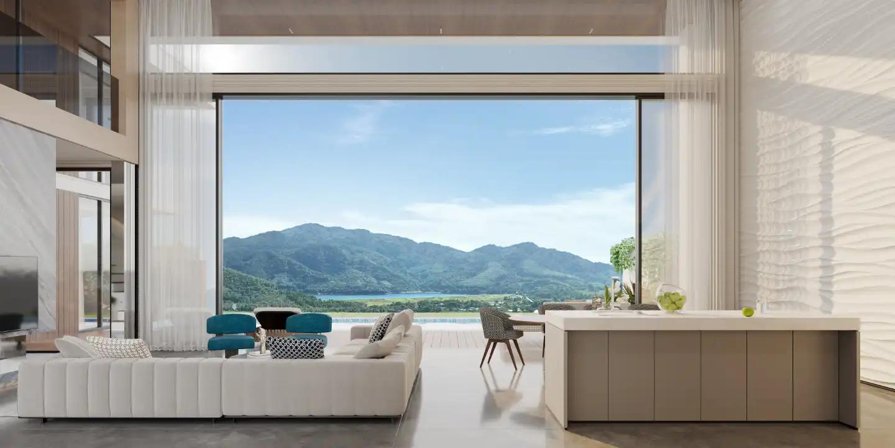
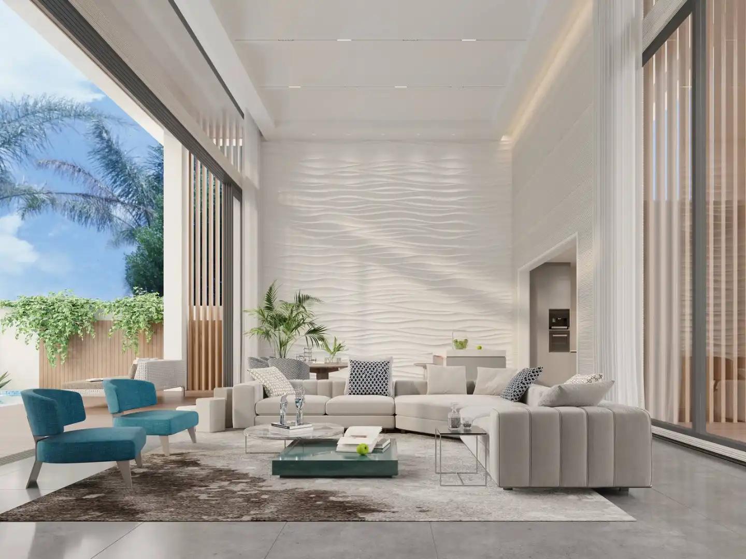
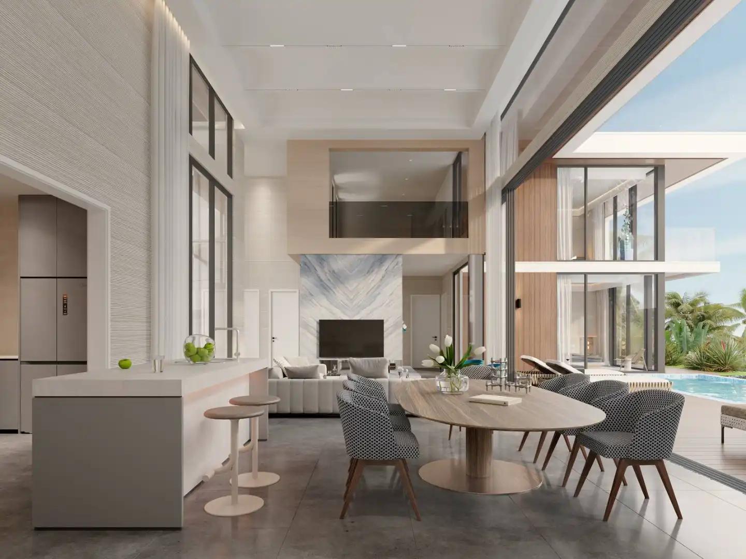
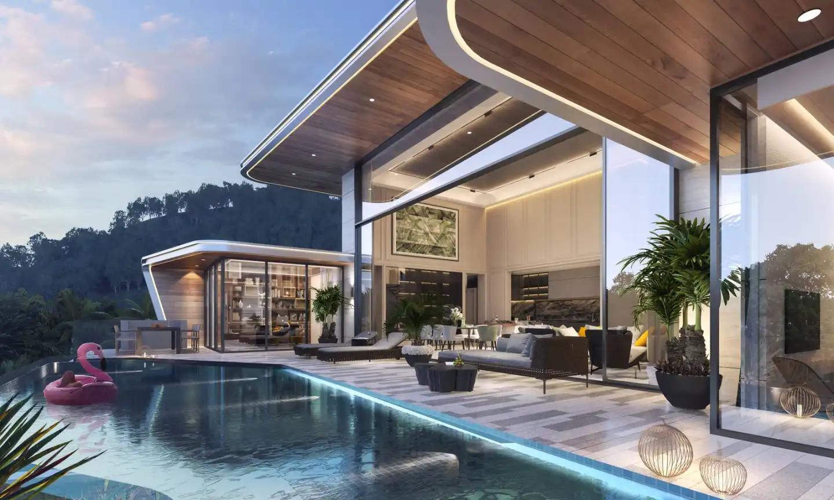
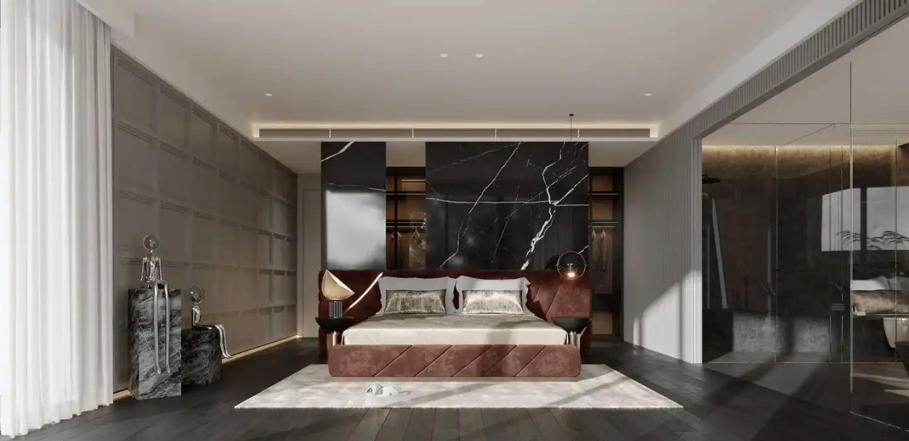
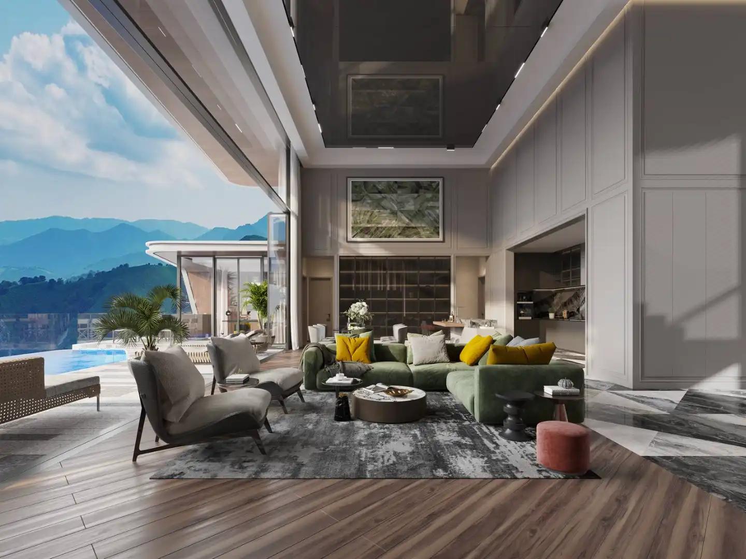
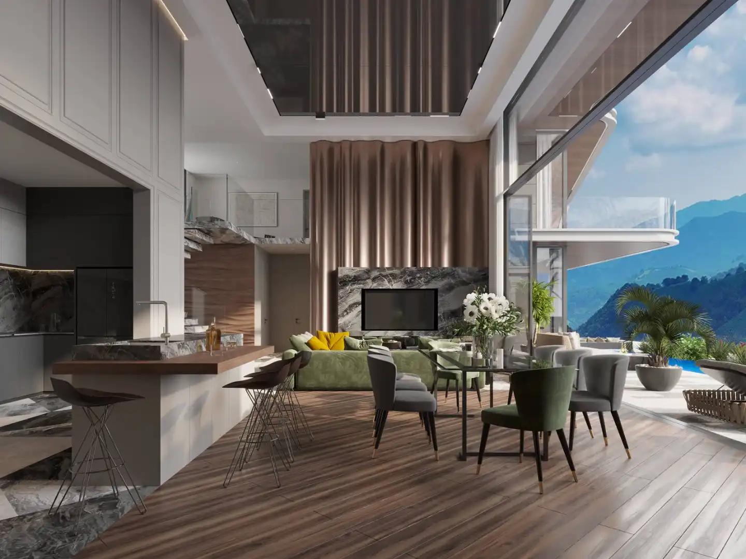
  • Architecture built around the views – Large openings, high ceilings and indoor-outdoor living spaces maximize natural light and the surrounding landscape.
  • Far more facilities than a typical villa estate – Planned amenities include a clubhouse, fitness centre, yoga studio, boxing area, sauna, spa, coworking, children's facilities, cinema, games room and golf simulator.
  • Customisation opportunities – Buyers can adjust certain room arrangements and choose interior themes or work with the design team on bespoke interiors.
  • Construction progress is transparent – The developer publishes regular construction updates

About this project

Ayana Soluna Villas – Manik, Phuket

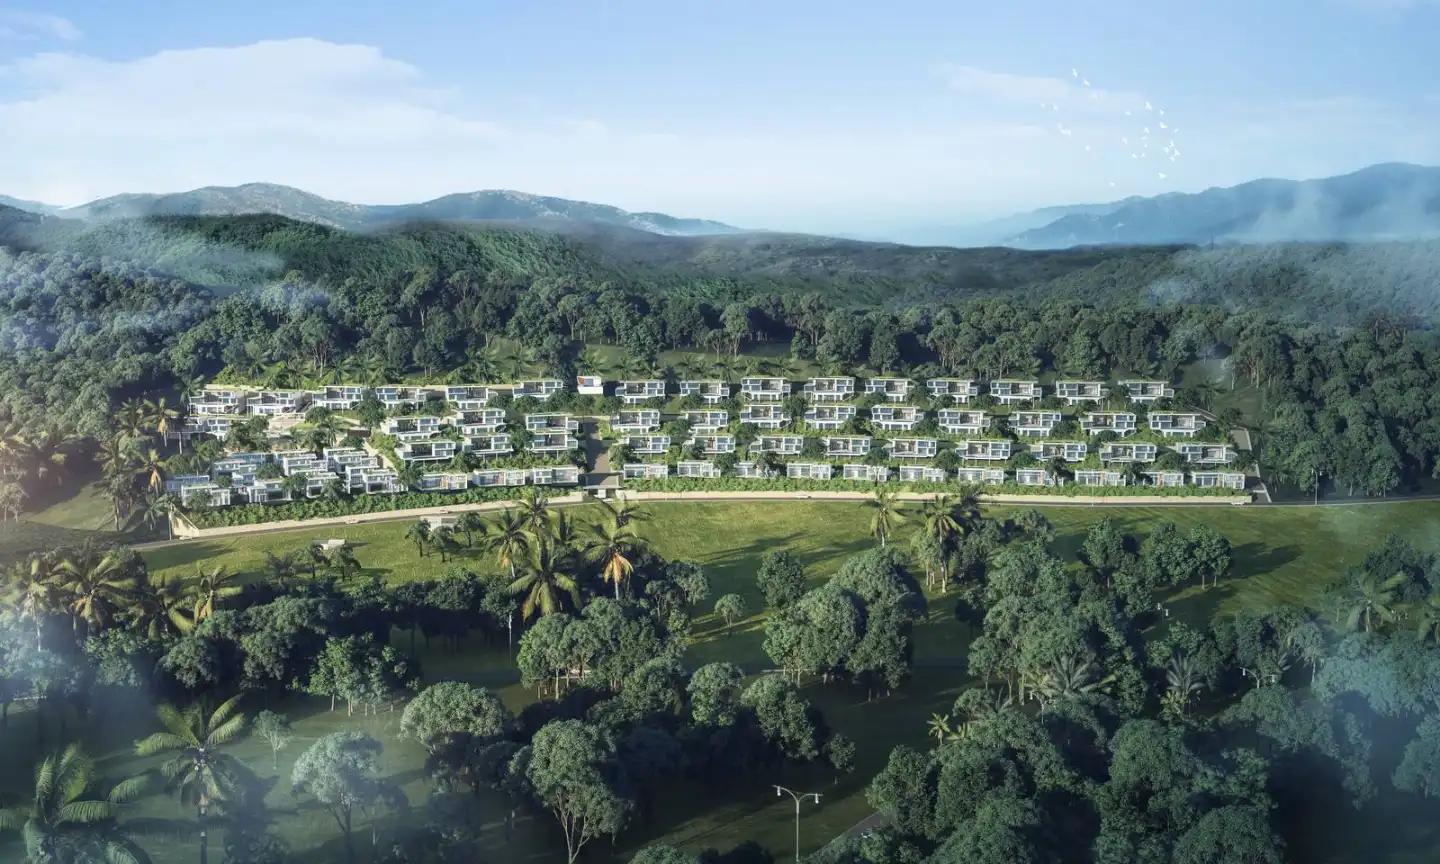
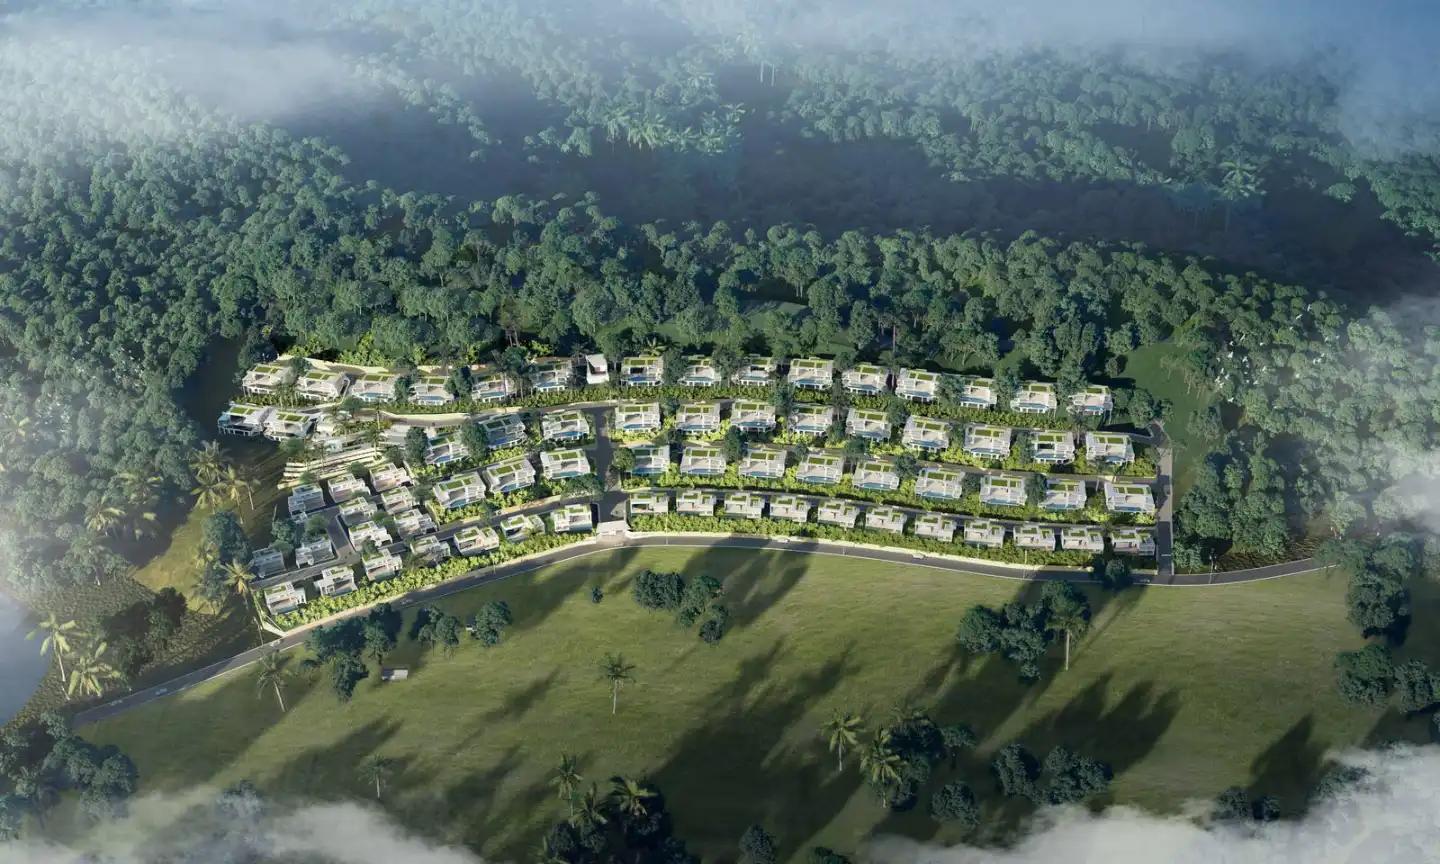
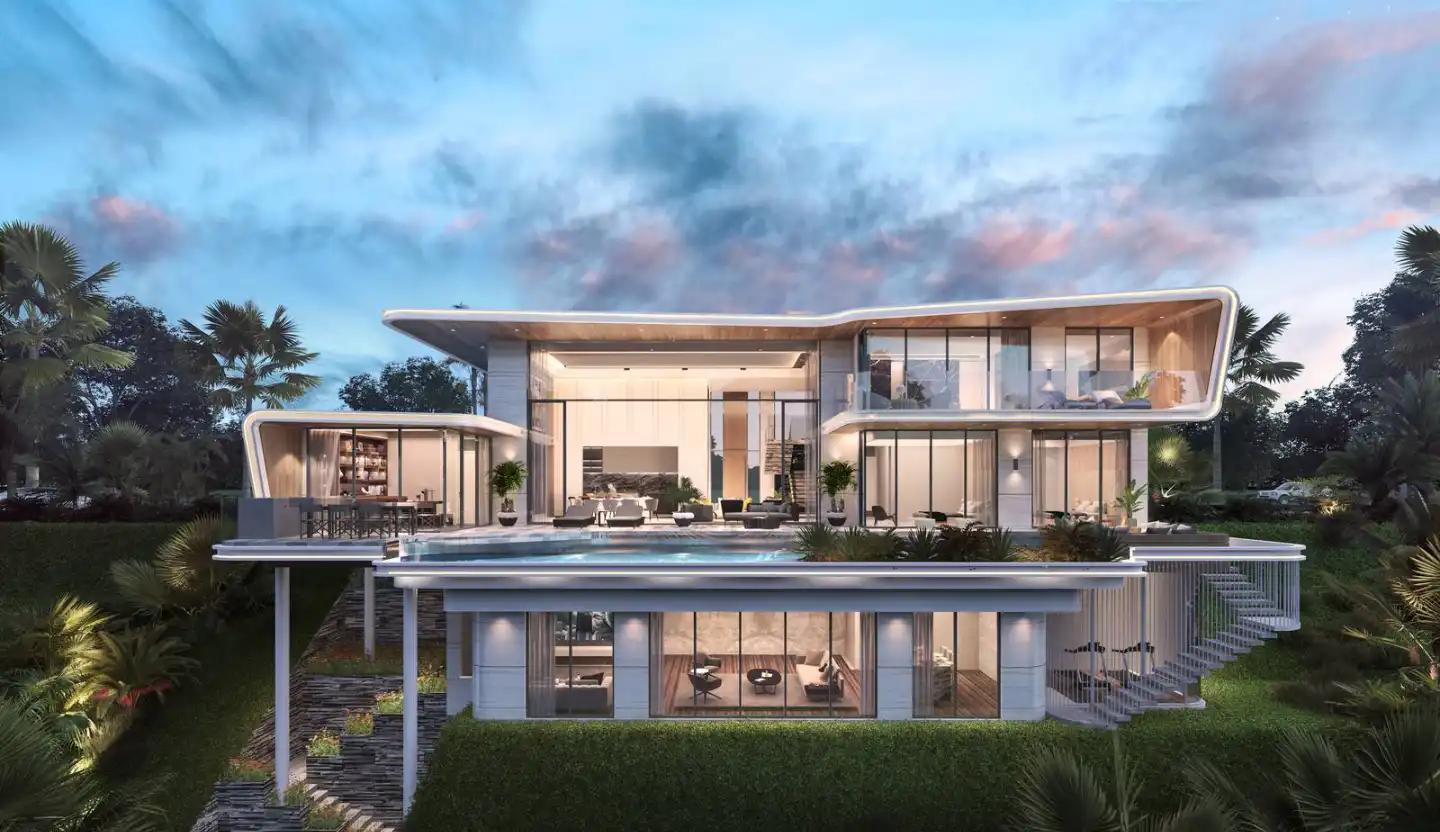
Ayana Soluna Villas is a large-scale luxury pool villa development set within the green hills of Manik in Si Sunthon, central Phuket. Developed by T.H. Group Phuket Co., Ltd., the project occupies approximately 72 rai and comprises 62 private pool villas, positioned across a naturally elevated site with garden, mountain and forest views. ( Ayana Phuket )

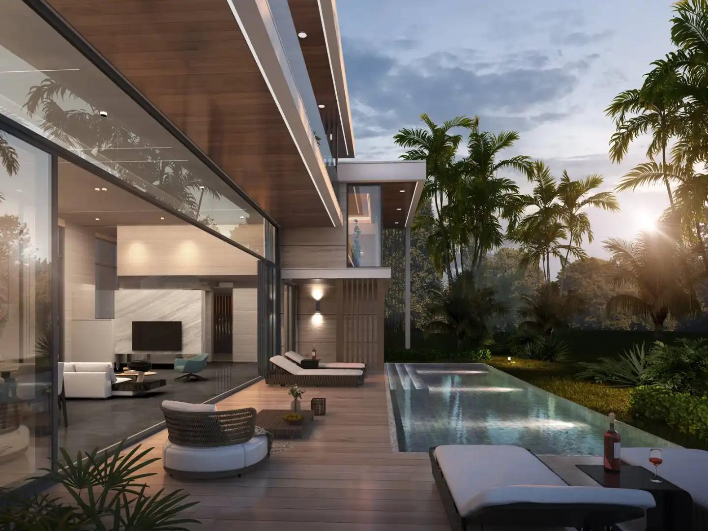
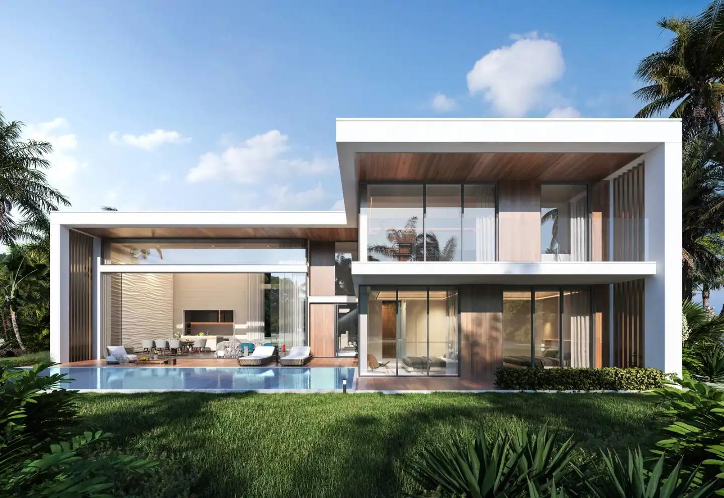
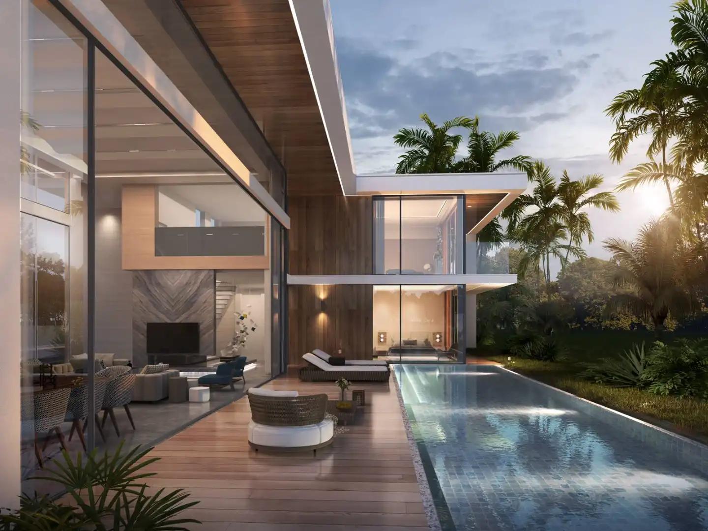
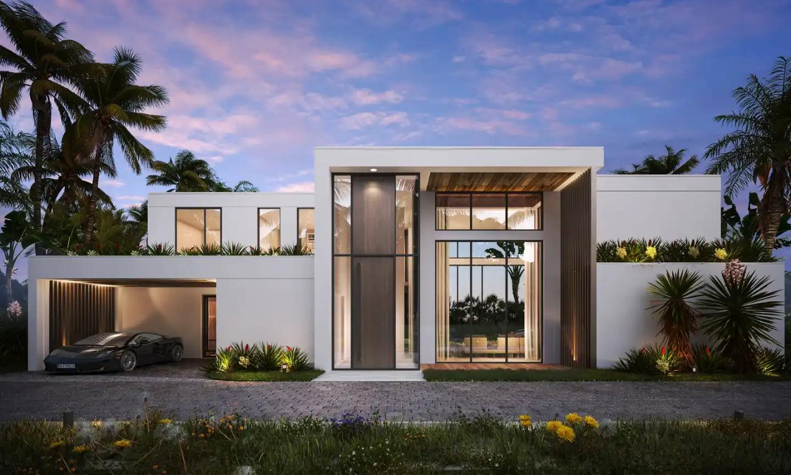
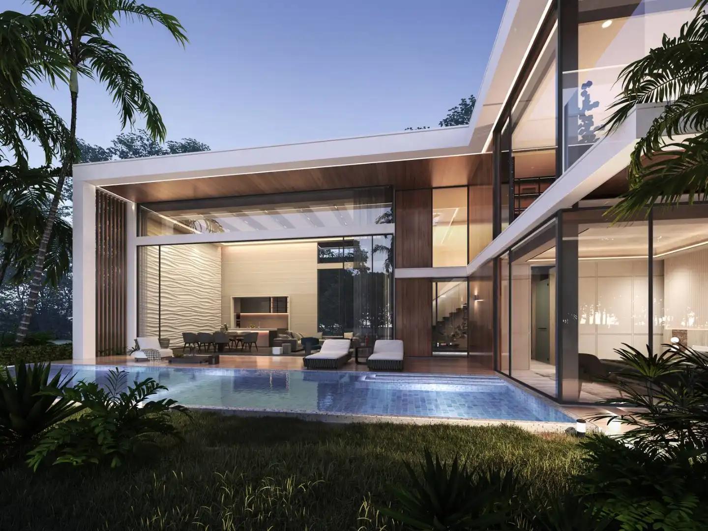
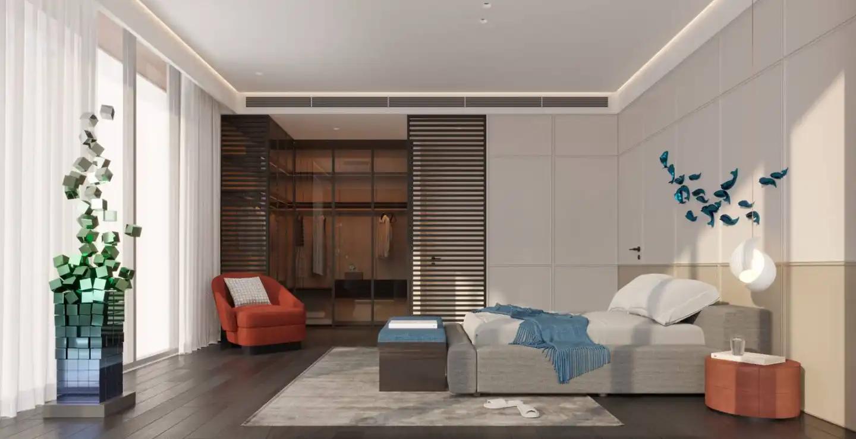
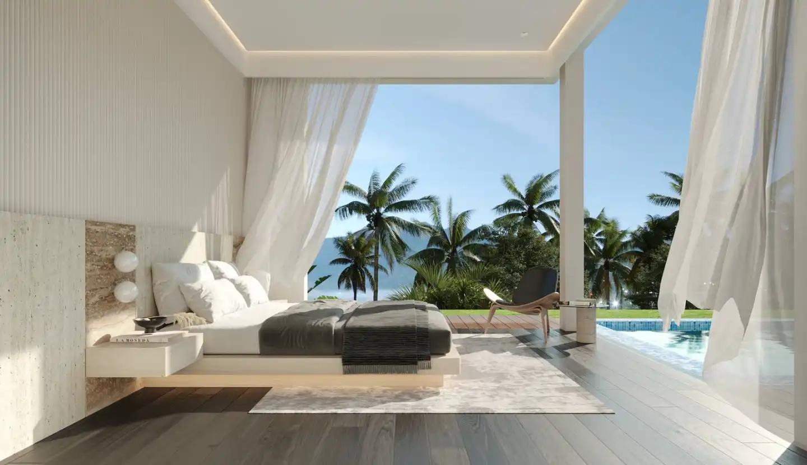
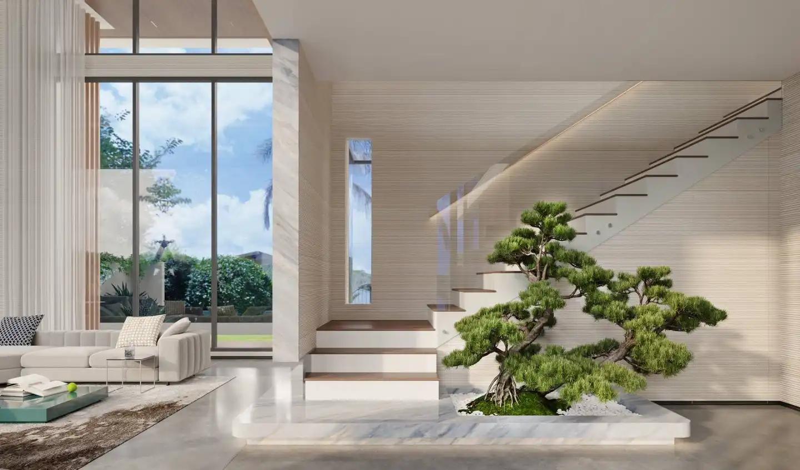
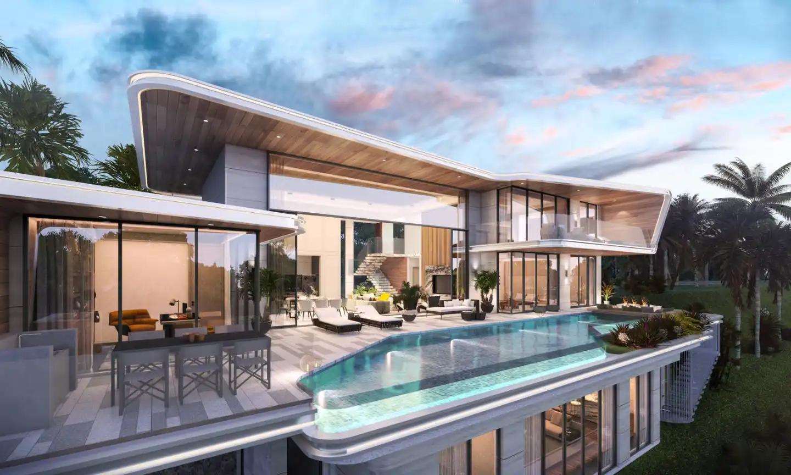
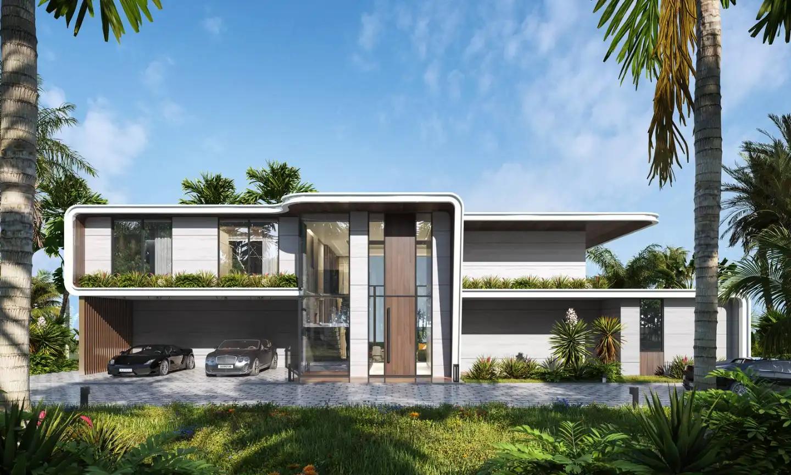
The concept places considerable emphasis on integrating the residences with the surrounding landscape. Contemporary architecture, generous glazing, high ceilings and large indoor-outdoor living areas are combined with extensive landscaping to create homes that feel connected to the tropical surroundings rather than forming a conventional high-density villa estate. ( Ayana Phuket )

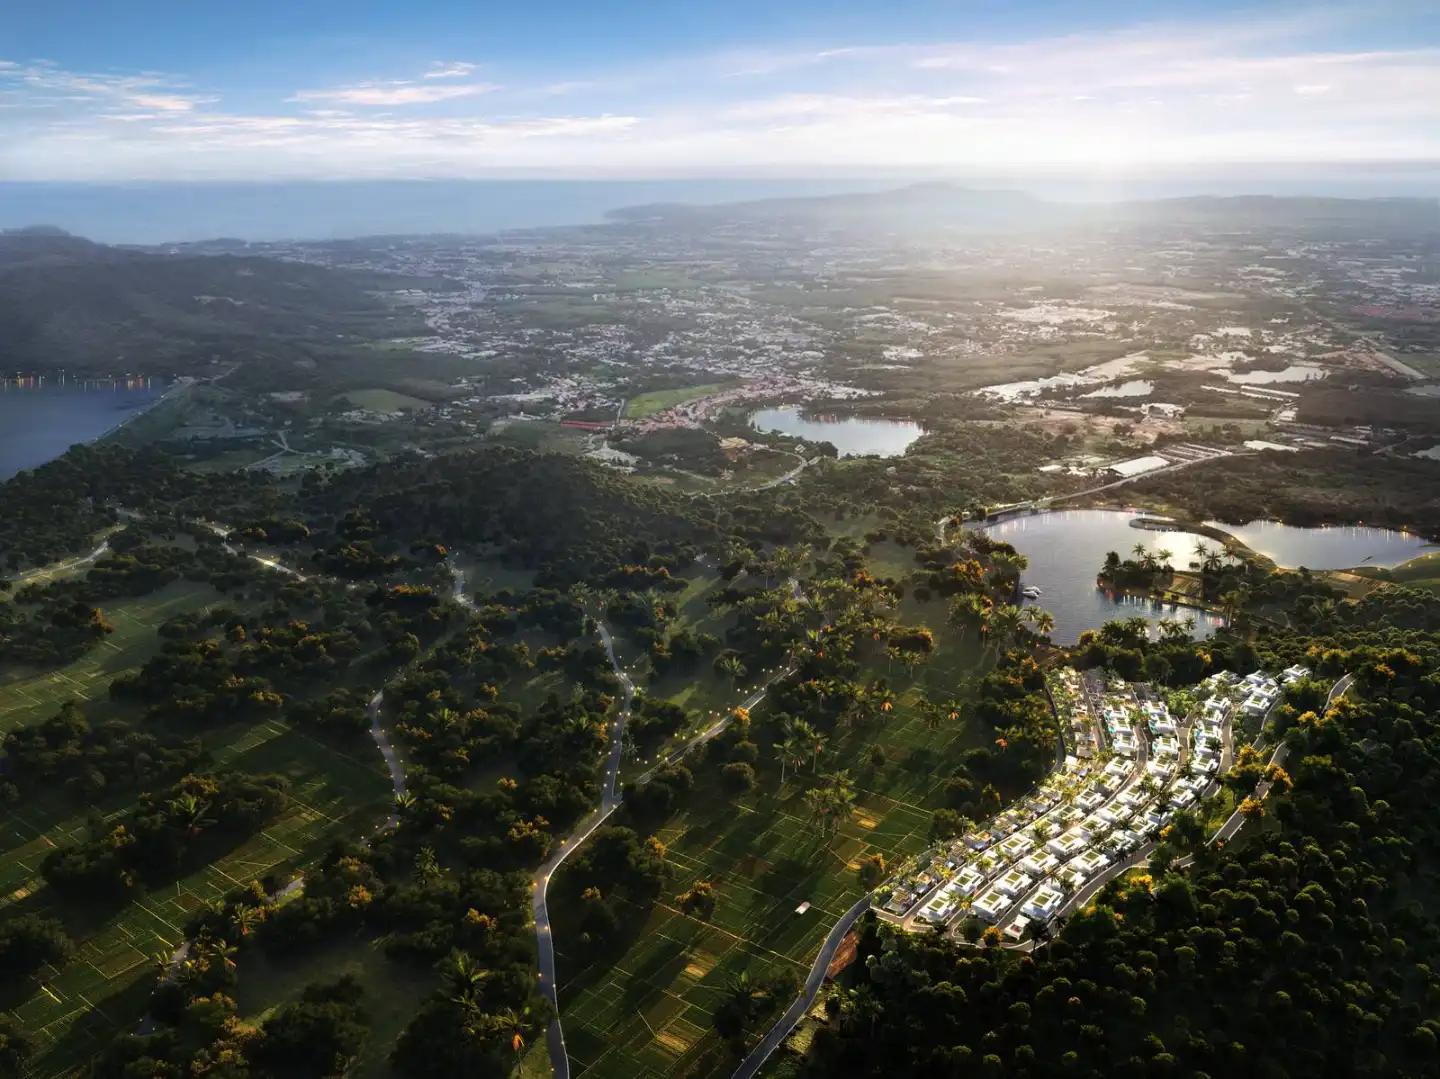
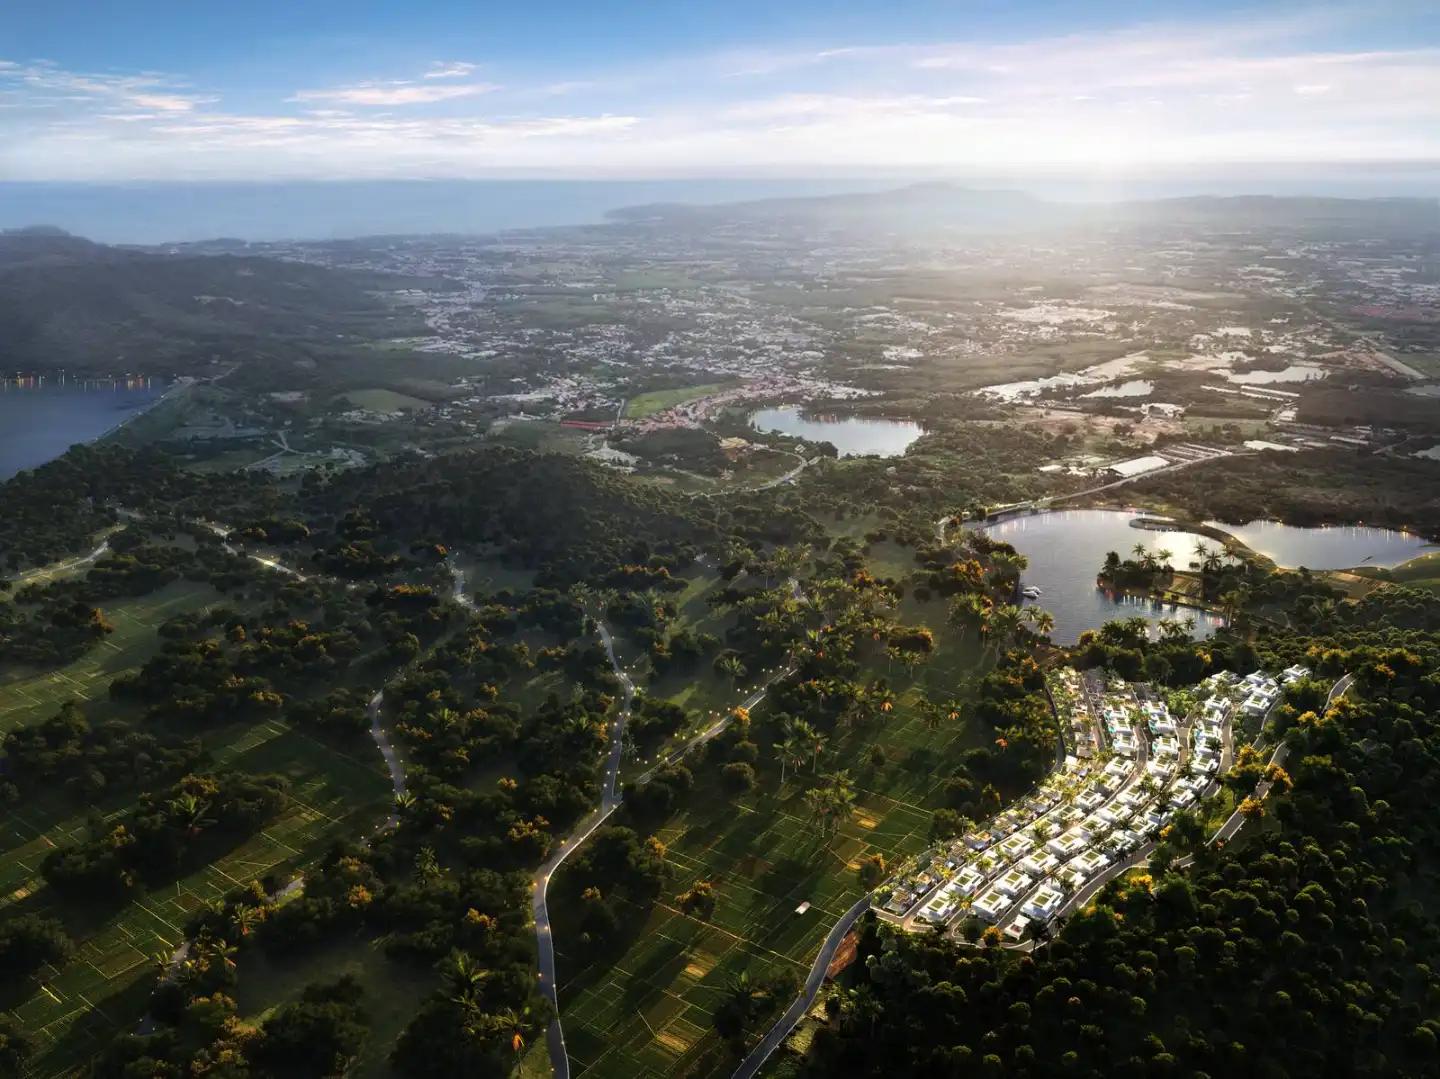
Its Manik location is another important distinction. The project sits inland from Bang Tao and Laguna, providing a quieter residential environment while remaining within driving distance of Boat Avenue, international schools, shopping, restaurants and Phuket's west-coast beaches. The location should appeal particularly to buyers looking for a substantial family residence rather than needing to be within walking distance of the beach.


Buyer Appeal

  • Large 72-rai low-density development with only 62 villas
  • Private pool villas surrounded by hills and tropical greenery
  • Choice of 3–5 bedroom residences
  • Approximately 350–896 sqm of total villa space depending on configuration
  • Garden, mountain and elevated panoramic-view options
  • Large clubhouse and lifestyle facilities uncommon in boutique villa estates
  • Convenient Manik location for Bang Tao, Laguna and central Phuket
  • Suitable for both permanent family living and investment/rental use
  • Developer advertises a rental program with potential returns from 7% per annum ( Ayana Villas )


Villa Types & Sizes

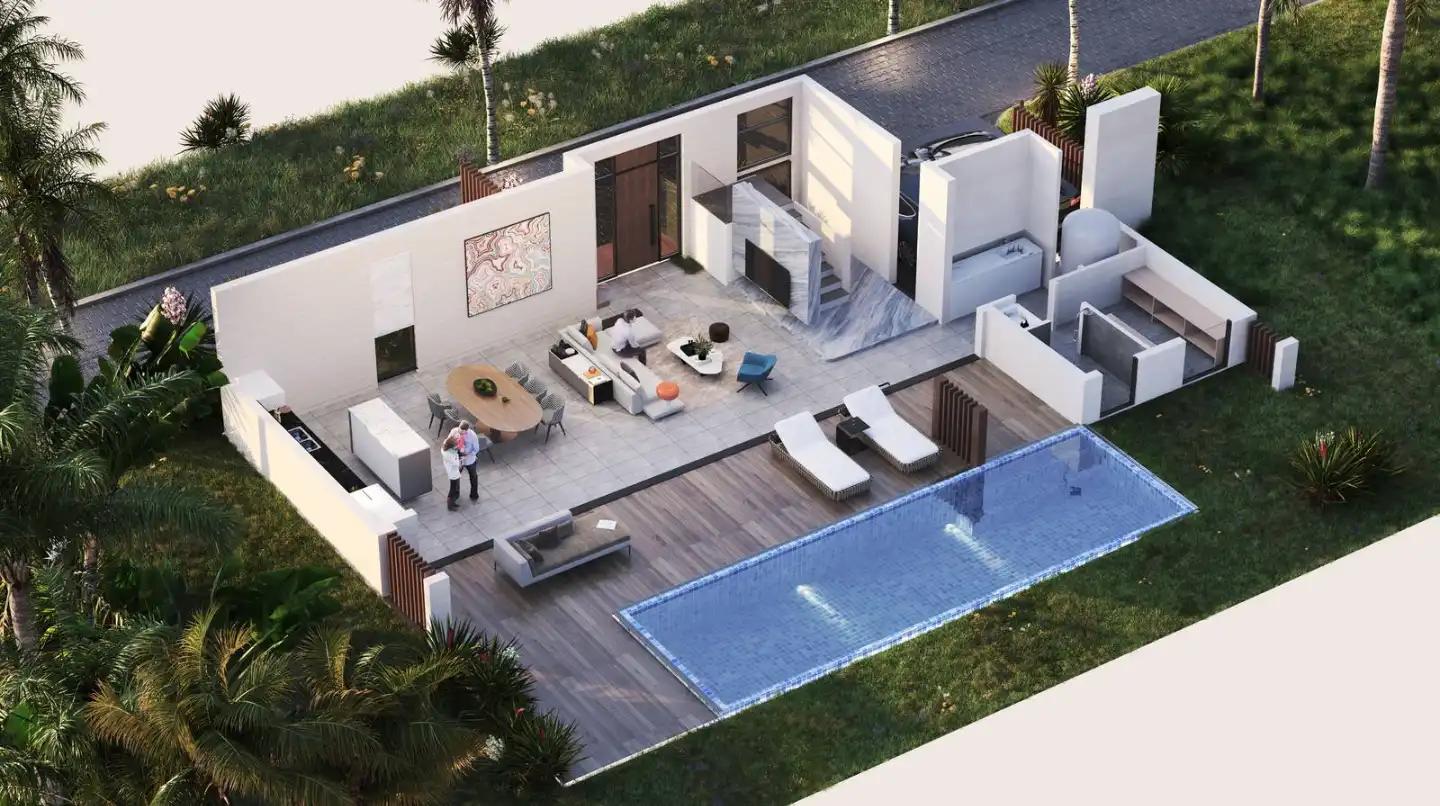
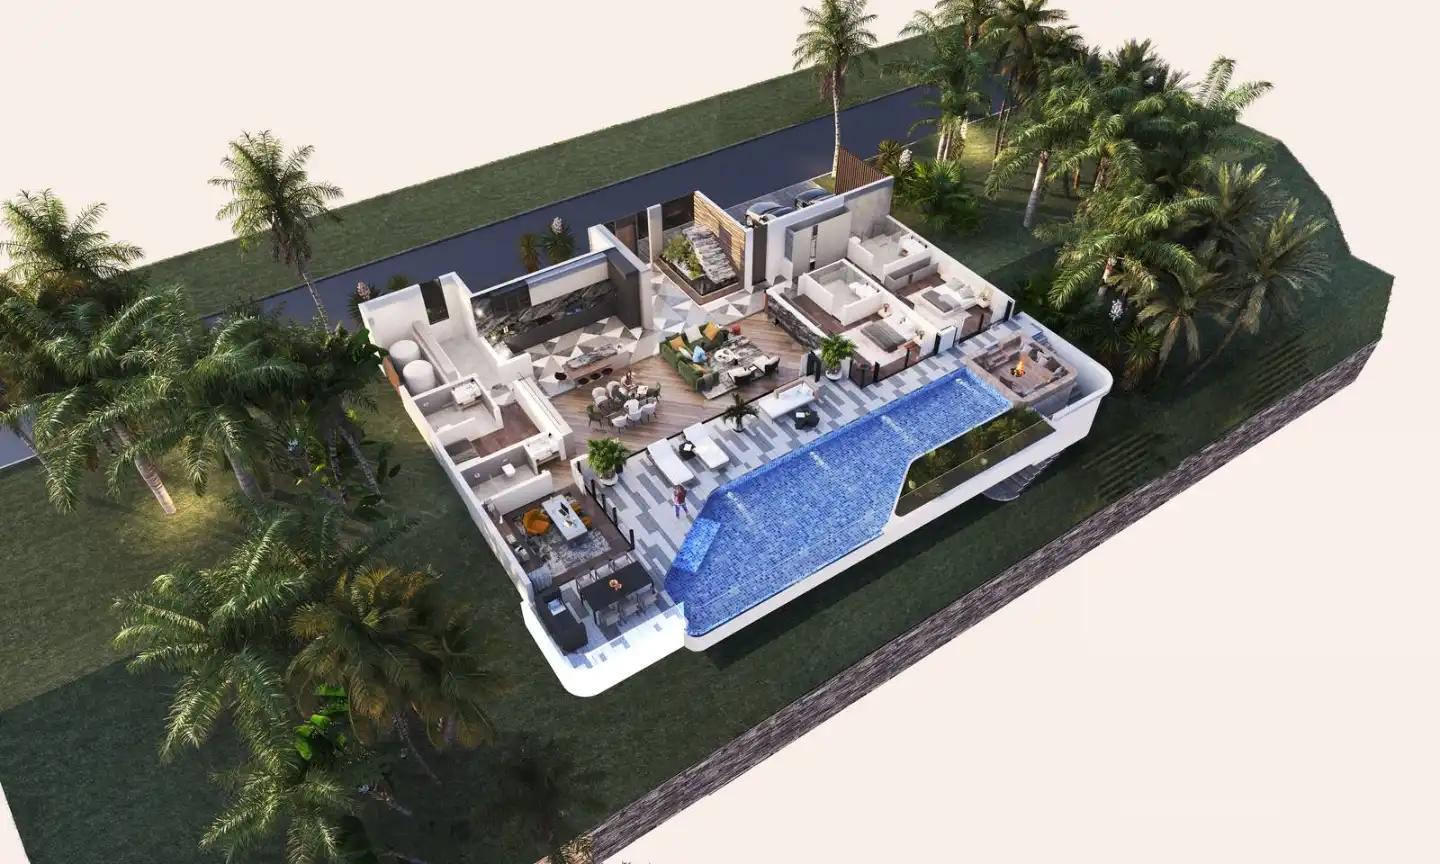
The current official master plan identifies four villa configurations – Types A, B, C and D – with 3- to 5-bedroom private pool residences across the development. ( Ayana Phuket )

Type A – Garden View

  • Approx. 350.9 sqm total area
  • 221.1 sqm internal
  • 129.8 sqm external
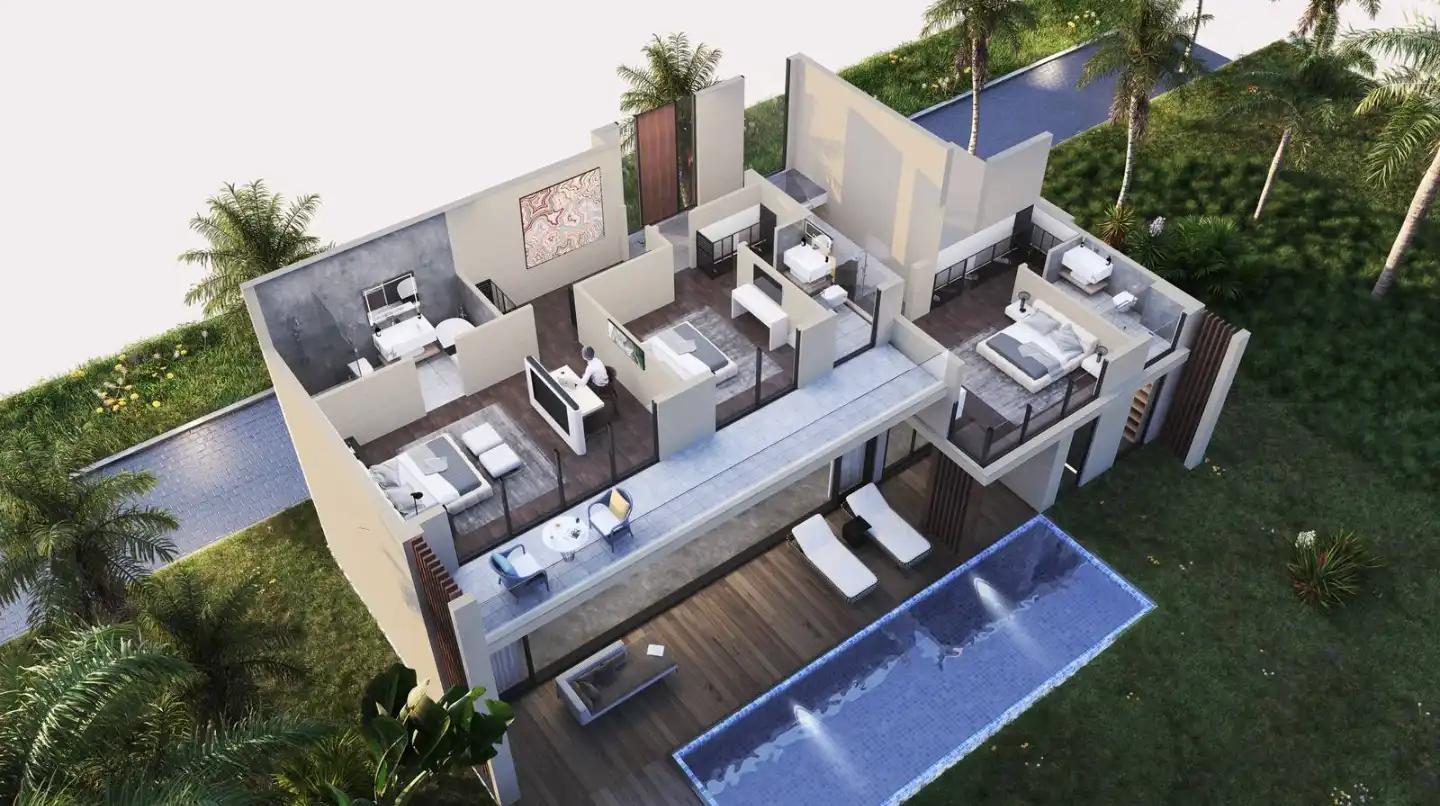
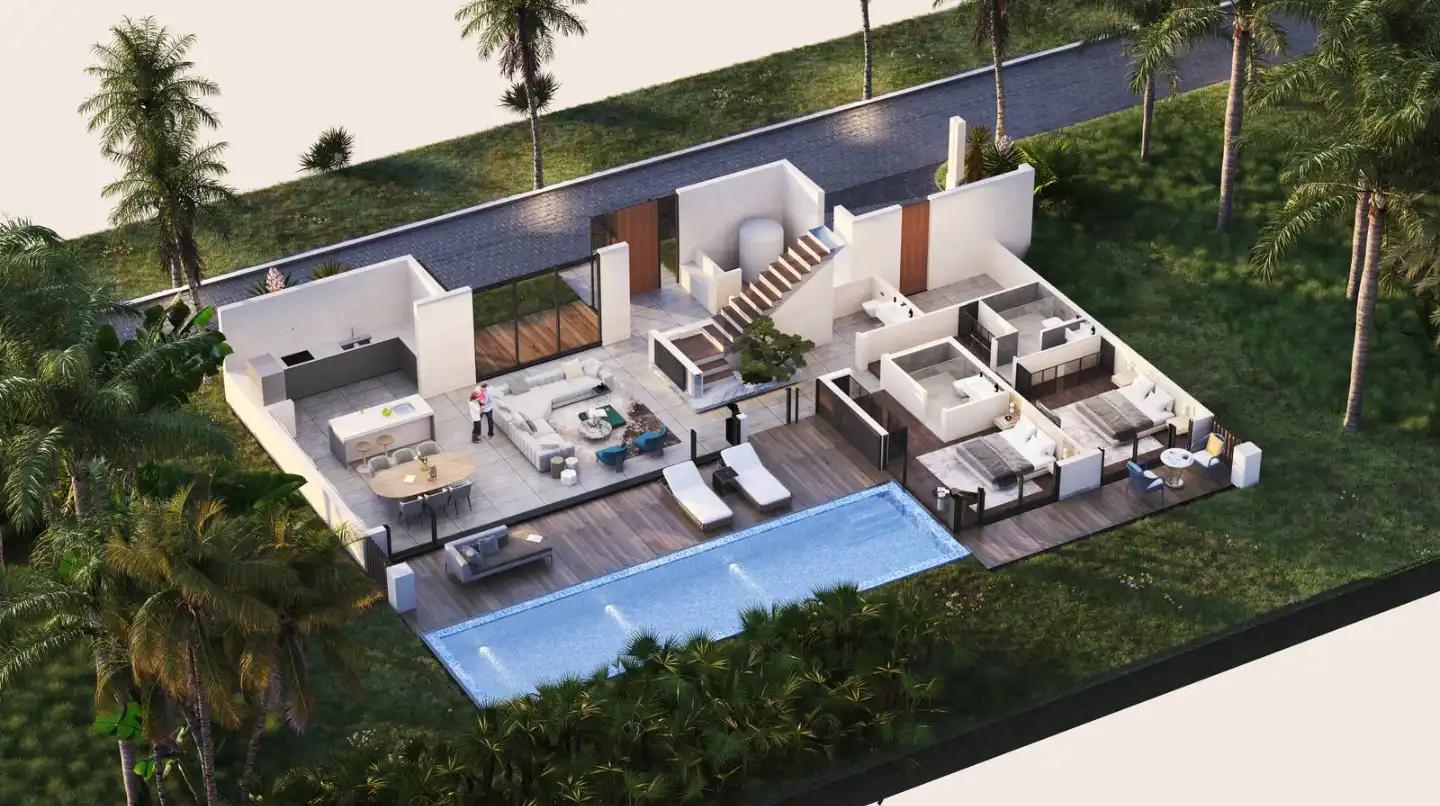
  • Two-storey configuration
  • 10 x 3.5 metre private swimming pool
  • Living spaces downstairs with bedrooms positioned above
  • Approximately 10-metre-wide open-plan living area ( Ayana Phuket )

Type B – Garden View

  • Approx. 406.3 sqm total area
  • 262.4 sqm internal
  • 143.9 sqm external
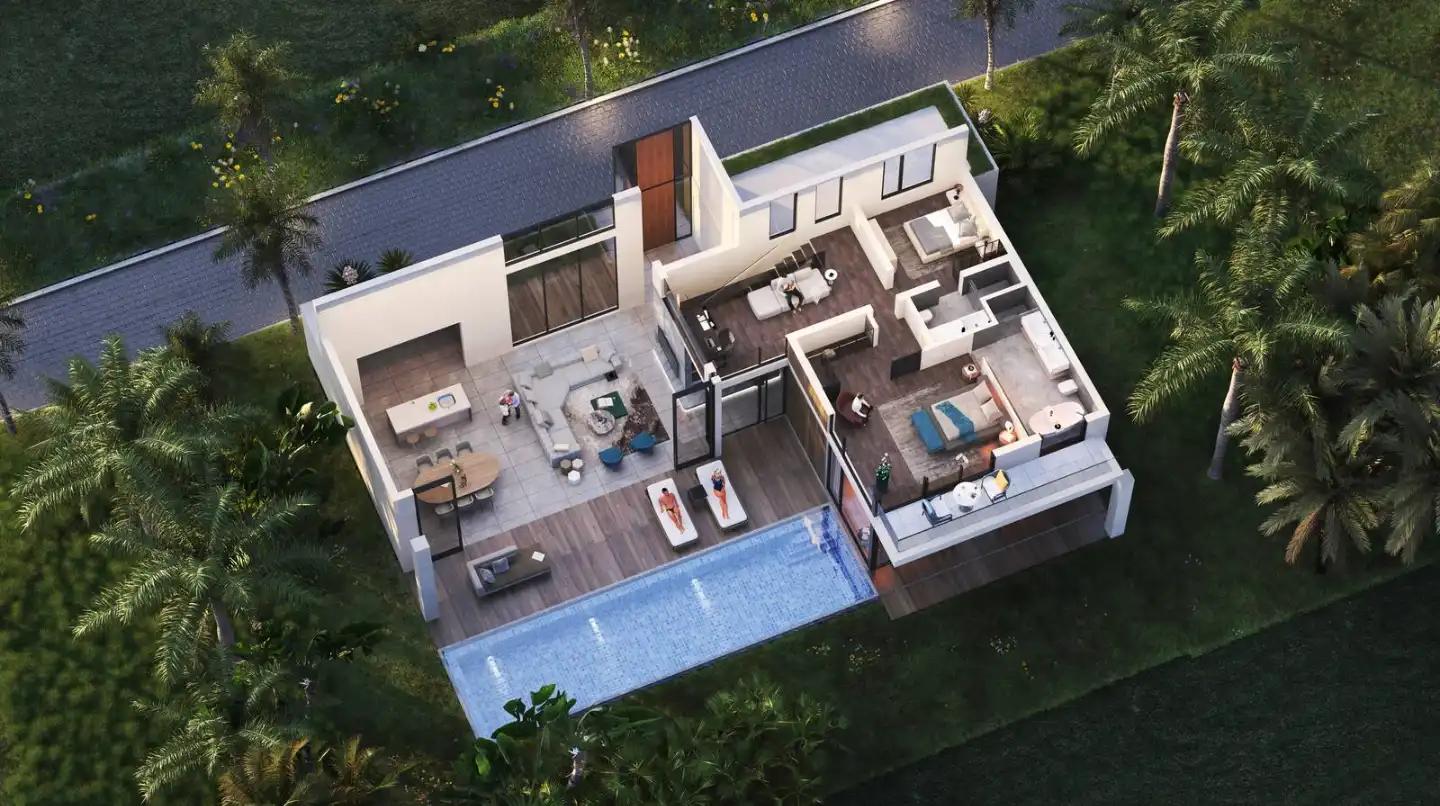
  • Spacious two-level configuration
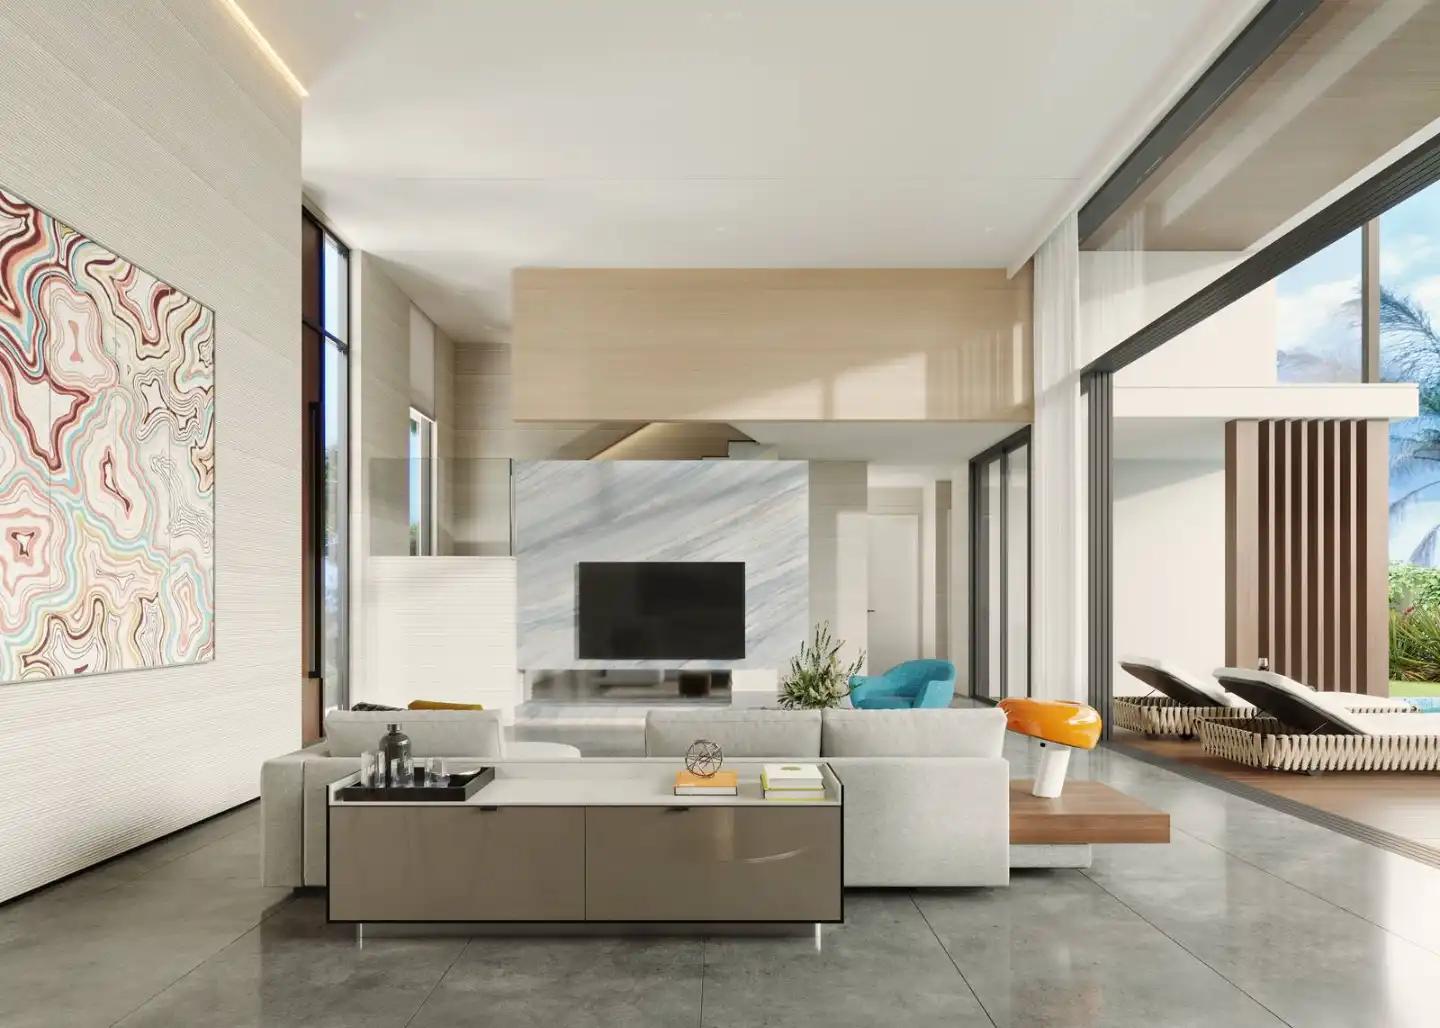
  • Double-height living space with ceilings reaching approximately 6 metres
  • Master suite and family room on the upper level
  • Broad openings overlooking the surrounding hills ( Ayana Phuket )

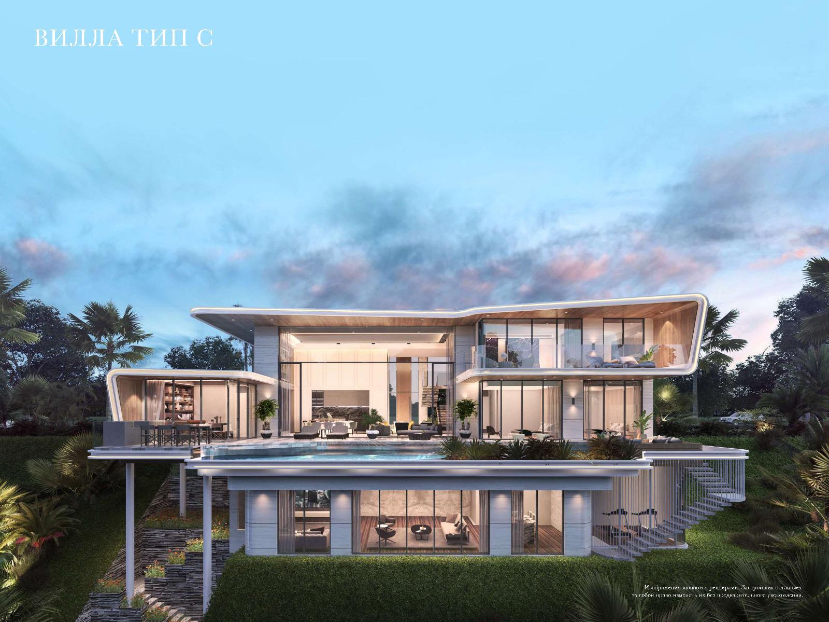
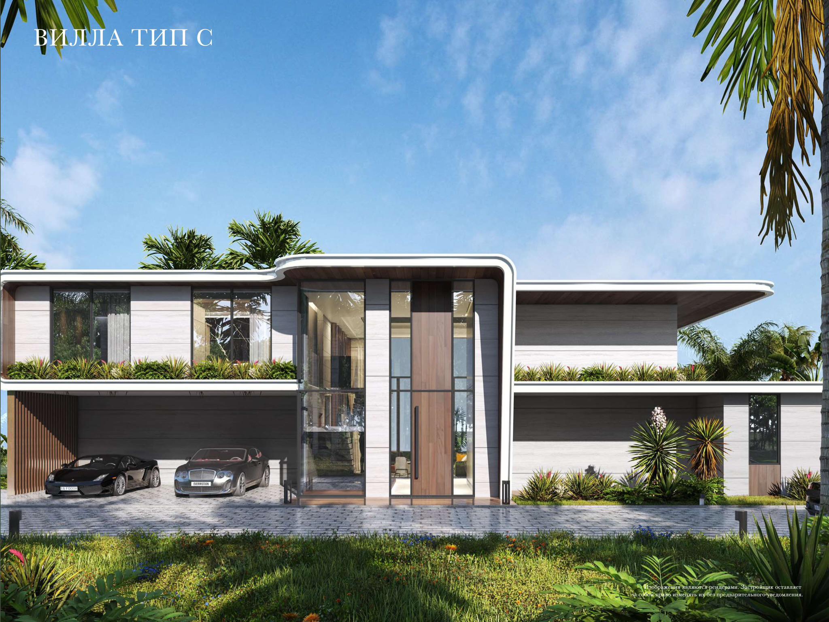
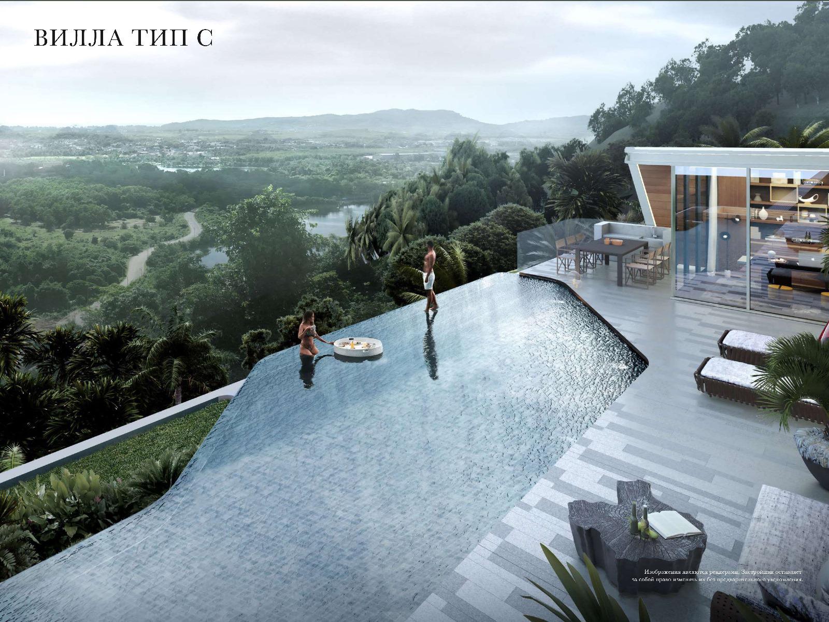
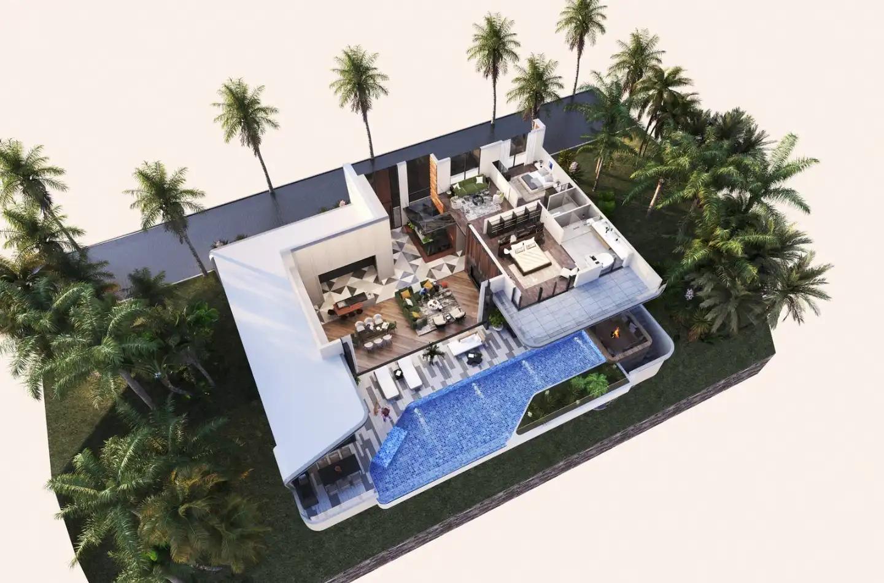
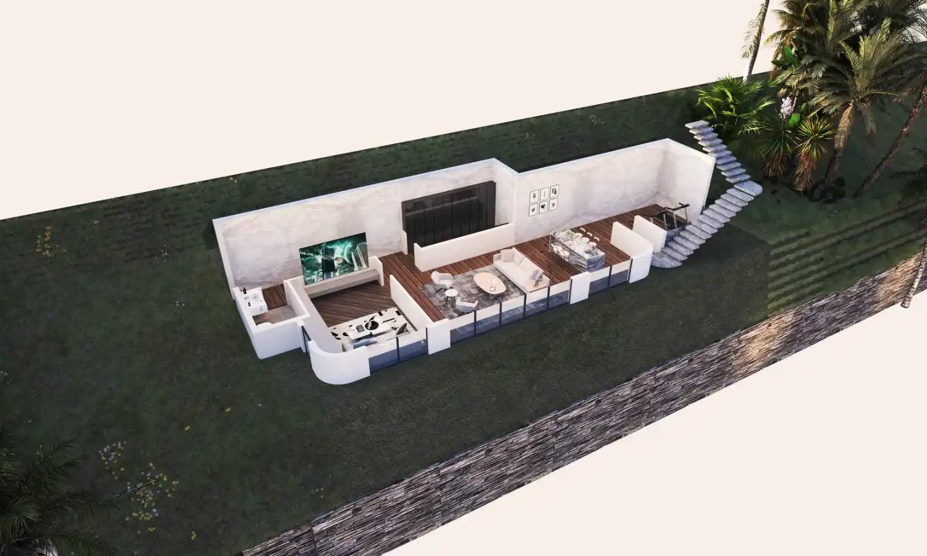
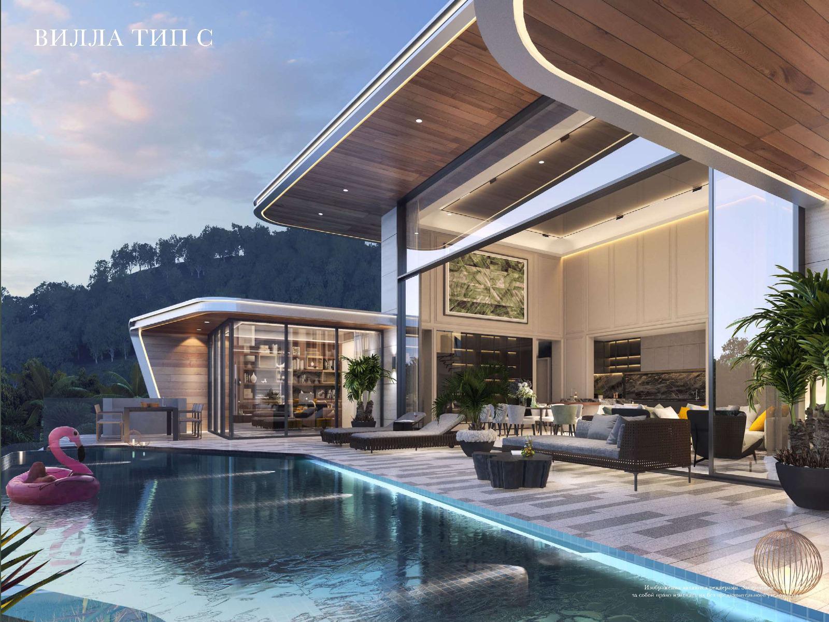
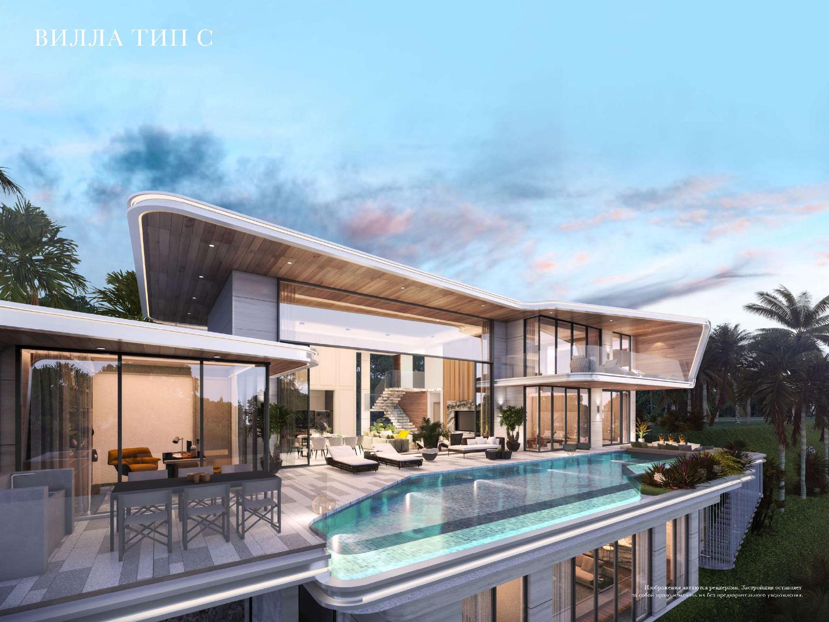
Type C – Mountain View

  • Approx. 691.4 sqm total area, including basement
  • 362.1 sqm internal
  • 222.3 sqm external
  • 107 sqm basement
  • Approx. 60 sqm infinity swimming pool
  • Optional basement uses include a private gym, wine cellar or cinema
  • Positioned in one of the highest sections of the estate ( Ayana Phuket )

Larger configurations within the development extend to approximately 896 sqm, according to current project marketing. ( Ayana Villas )


Unit Views and Features

The villas have been positioned according to the natural contours of the hillside, resulting in different outlooks depending on location within the master plan.

Type A and B residences predominantly offer garden and green hillside views, while elevated Type C villas are designed around mountain and lake views. The developer describes Type C as occupying the project's highest section. ( Ayana Phuket )

Key villa features include:

  • Private swimming pools
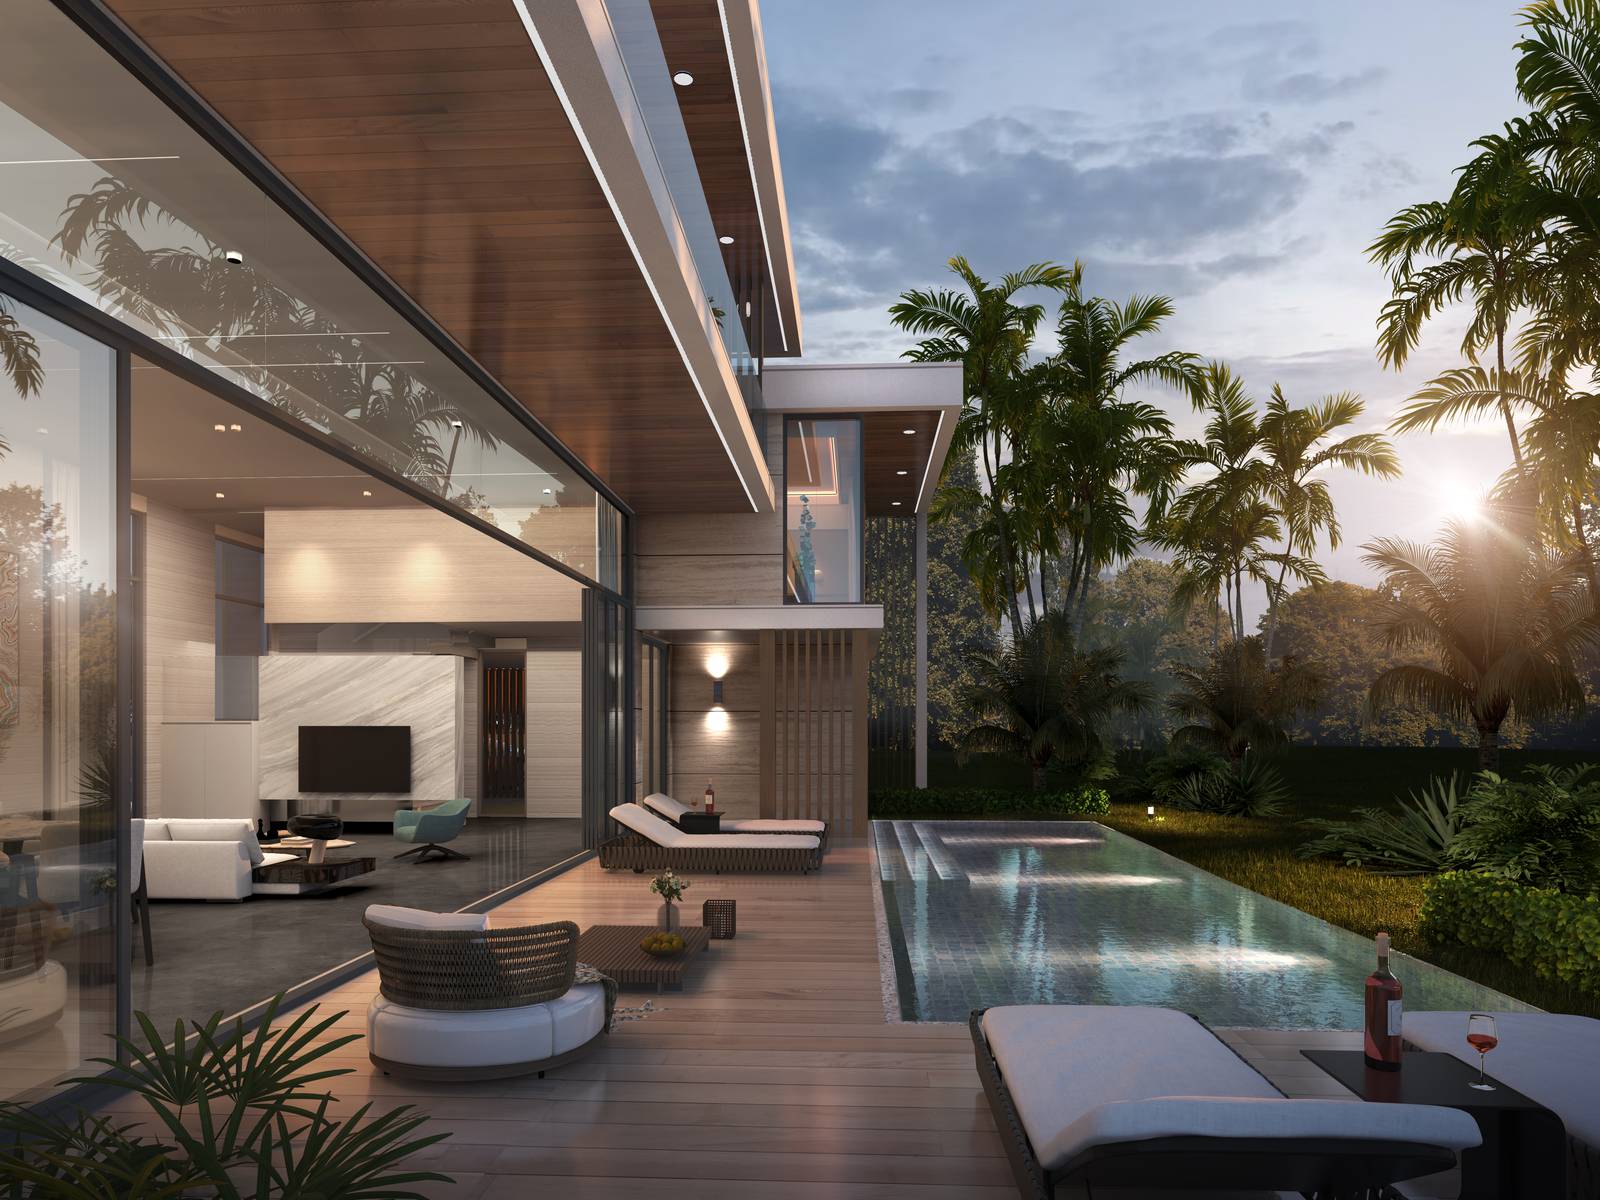
  • Large open-plan living and dining areas
  • Floor-to-ceiling glazing
  • Generous terraces and outdoor living spaces
  • Private gardens
  • Double-height ceilings in selected layouts
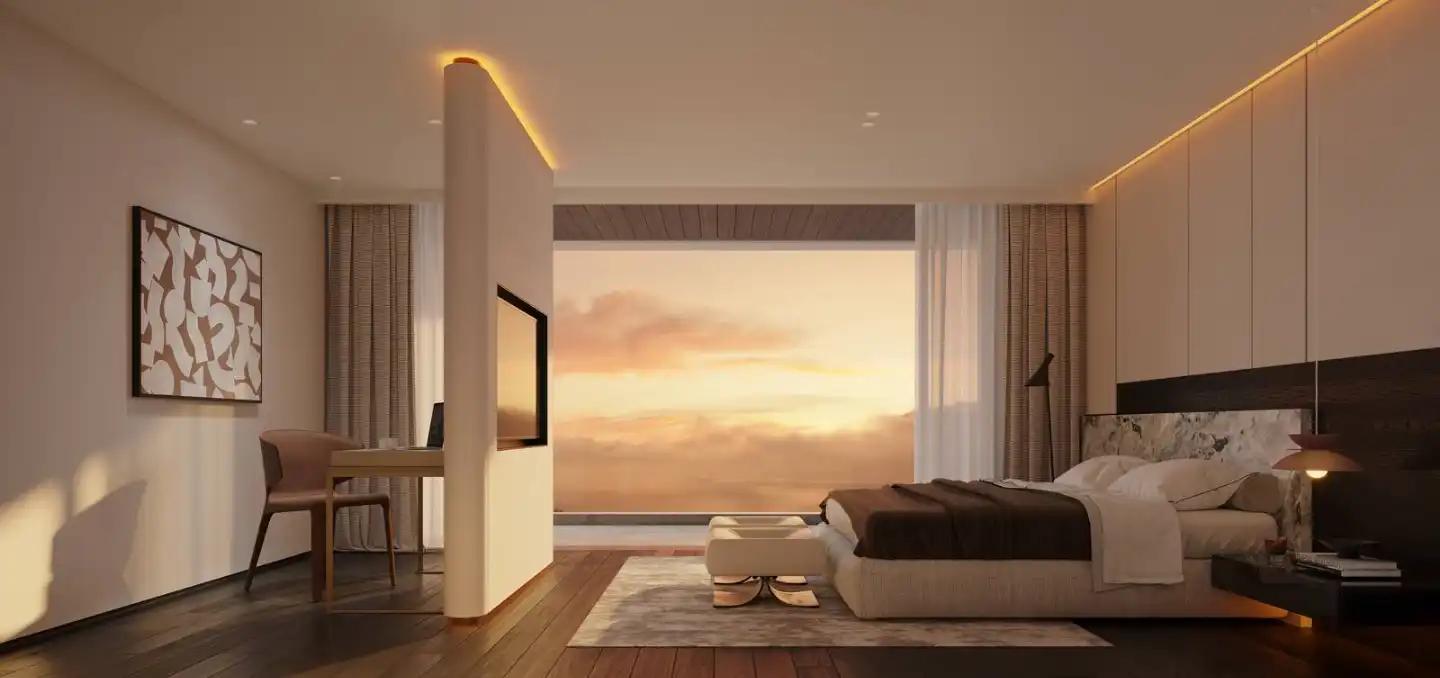
  • Large master bedrooms and bathrooms
  • Indoor-outdoor tropical living concept
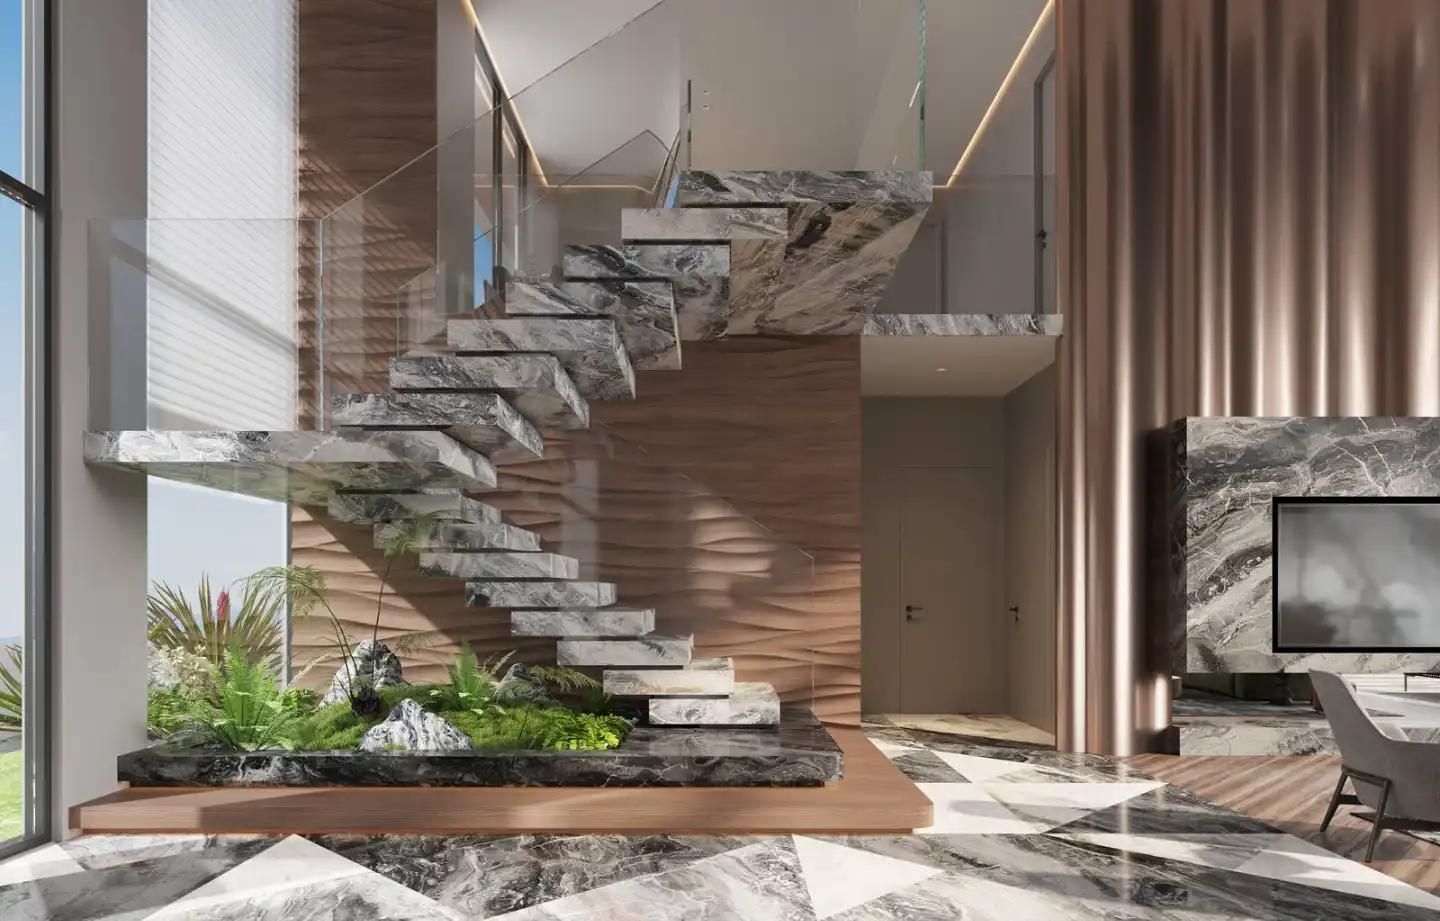
  • Two-storey and multi-level configurations
  • Basement customization available on selected villas
  • Private parking


Ownership Options

For foreign buyers, the developer currently states that the villa building can be held freehold while the underlying land is secured through a long-term leasehold structure. ( Ayana Villas )

Thai nationals may generally purchase qualifying land and villa interests on a freehold basis, subject to the applicable contract and title structure.

As always, the precise ownership structure should be confirmed against the individual villa's sales agreement and land title before purchase.

Common Area Facilities and Services

One of Ayana Soluna's strongest selling points is the amount of communal infrastructure planned for what is otherwise a private villa estate.

The project advertises a substantial clubhouse and lifestyle component including:

  • Clubhouse
  • Reception and lobby
  • Fitness centre
  • Yoga studio
  • Boxing facilities
  • Sauna
  • Private spa
  • Coworking space
  • Library/lounge
  • Children's playroom
  • Daycare facilities
  • Games room
  • Home cinema
  • Music room
  • Golf simulator
  • BBQ and social areas
  • Landscaped communal areas
  • Luggage storage
  • Commercial spaces and convenience facilities ( Ayana Villas )

This creates more of a residential resort/community concept than the typical Phuket villa estate where common facilities are limited to security and estate management.


Location Advantages

Ayana Soluna Villas is located in Manik/Si Sunthon, between Phuket's established west-coast lifestyle areas and the island's central residential districts.

The setting provides convenient road access toward Bang Tao, Cherngtalay and Laguna Phuket, while avoiding the density of the immediate beach areas.

Nearby destinations include:

  • Bang Tao Beach
  • Laguna Phuket
  • Boat Avenue
  • Porto de Phuket
  • Blue Tree
  • Robinson Lifestyle Thalang
  • International schools
  • Restaurants and supermarkets
  • Golf courses
  • Central Phuket and Phuket Town accessible across the island

The location is particularly suitable for families and long-term residents who value space, greenery and access to schools and everyday amenities over being directly beside the beach.

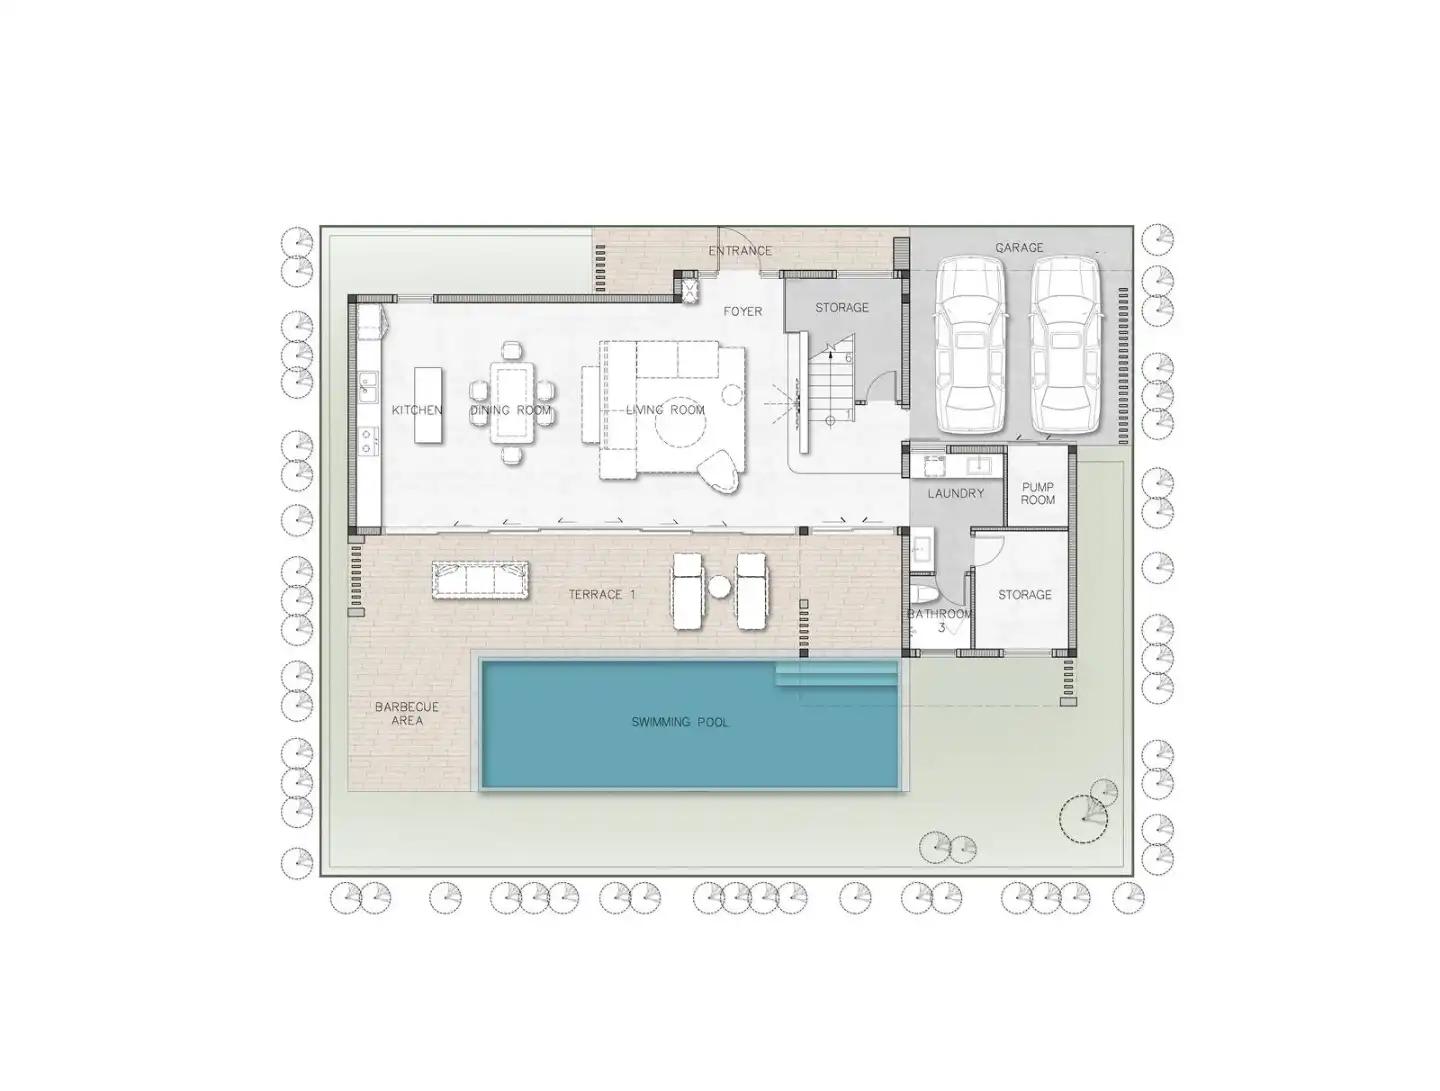
Floor Plans

Ayana MP

Payment Terms

200,000 THB - Reservation Fee - Take the property off the market
35% - Contract Payment - 30 Days after the reservation
25% - 2nd Payment - The month of the foundation construction start.
20% - 3rd Payment - The month of main structure completion.
15% - 4th Payment - The month of the interior decoration completed.
5% - Final Payment - The month of land registration and villa transfer.

Additional Costs

  • Common Area Fee: THB 15,000 per month per villa
  • Sinking Fund: THB 300,000 one-time payment

Location

T.H. Group Phuket Co., Ltd. is a Phuket-based property developer focused on luxury residential projects. The company is behind Ayana Soluna Villas, a large-scale private pool villa community in the Manik / Si Sunthon area of Phuket. Its development approach combines contemporary tropical architecture with extensive landscaping, privacy and resort-style communal facilities. Ayana Soluna represents the group's flagship residential project, with the master plan covering approximately 72 rai and incorporating 62 private pool villas alongside a substantial clubhouse and lifestyle facilities.