

Storm Phuket favicon

Anasiri Paklok - European Cottage-inspired architecture with practical layouts
Anasiri Paklok - European Cottage-inspired architecture with practical layouts

From 5,490,000 THB

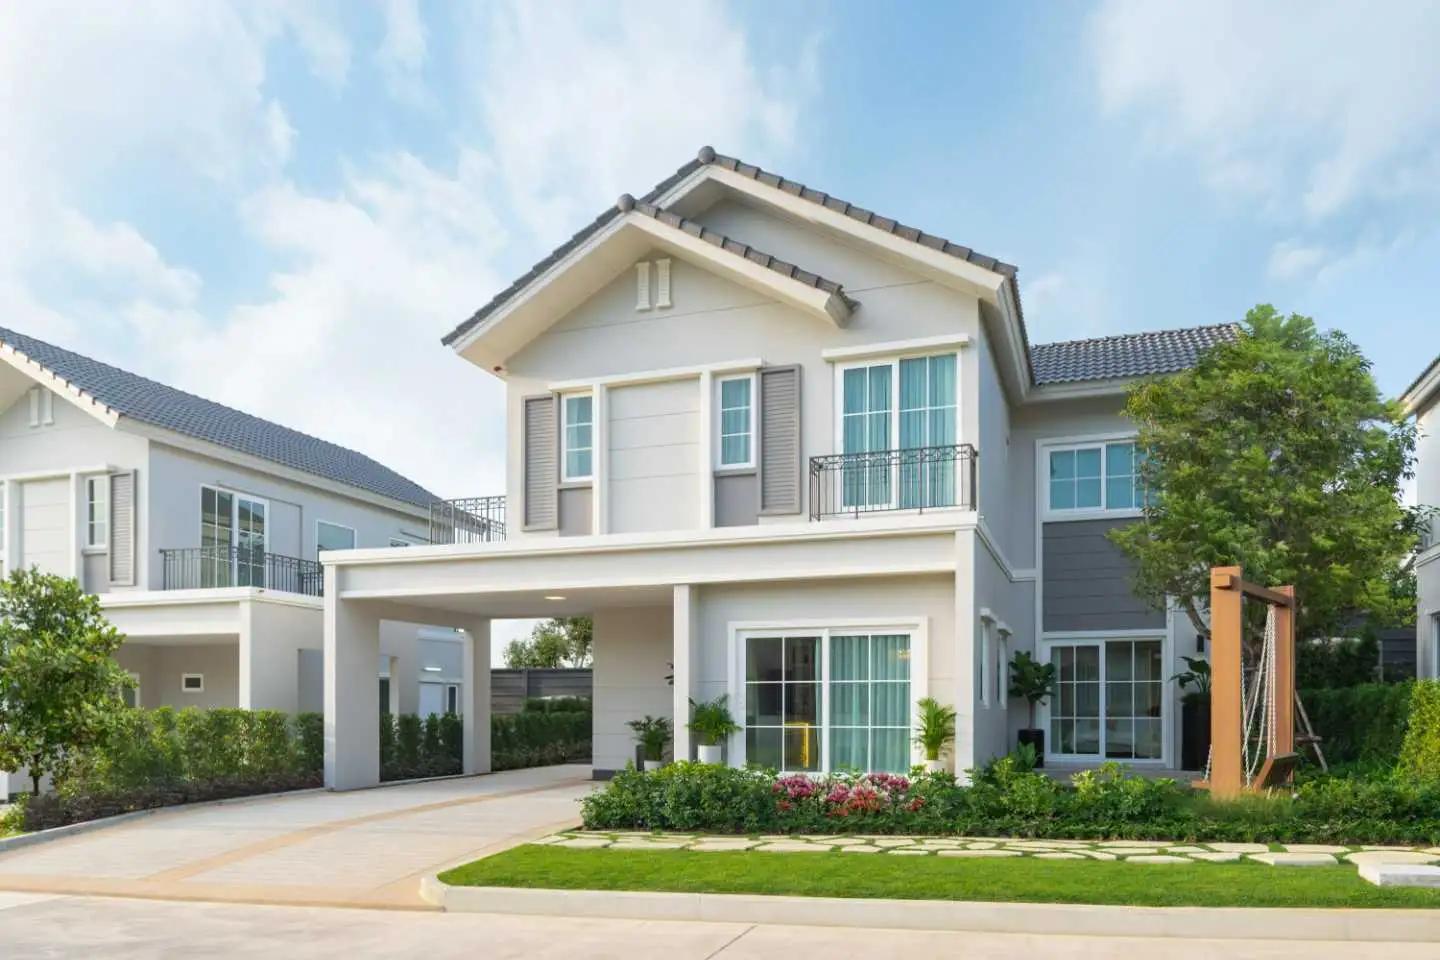
Anasiri Paklok – Family Homes in Paklok, Phuket Anasiri Paklok is a large residential community by Sansiri Public Company Limited , located in the quieter Paklok area of northeastern Phuket. The completed development comprises 259 two-storey homes , combining European cottage-inspired architecture with practical layouts designed primarily for families and permanent residential living. Homes provide approximately 148–186 sqm of usable area , with layouts offering four bedrooms, three bathrooms and parking for two or three vehicles depending on the house type. Unlike many Phuket developments focused primarily on holiday accommodation, Anasiri Paklok is designed as a genuine residential neighbourhood, with substantial communal facilities, landscaped green spaces and family-oriented amenities. The project offers three principal house designs: Quinoa at 148 sqm, Barley at 166 sqm and Millet at 186 sqm . Each provides a slightly different balance of indoor space, land and parking while maintaining a practical four-bedroom layout. One of the project's strongest advantages is its combination of an accessible price point, established developer and completed status. Buyers can inspect the finished home and surrounding community rather than purchasing from plans, while benefiting from Sansiri's established estate management and security systems. Buyer Appeal Completed and ready to move in Developed by Sansiri 259-home established residential community 4-bedroom layouts Approximately 148–186 sqm usable areas Two-storey family homes Parking for 2–3 cars Large communal swimming pool Fitness centre and clubhouse Landscaped gardens and children's areas 24-hour security and CCTV Quiet Paklok residential location House Types & Sizes Anasiri Paklok offers three primary house designs, all arranged over two floors. Quinoa – 148 sqm The entry-level design provides 148 sqm of usable space with four bedrooms, three bathrooms and parking for two cars. It offers a relatively compact footprint while retaining the four-bedroom configuration, making it suitable for buyers who prioritise bedroom count without requiring a particularly large property. Barley – 166 sqm The mid-sized Barley design increases usable space to approximately 166 sqm . It includes four bedrooms, three bathrooms, living and dining areas, a Thai kitchen and parking for two vehicles. Millet – 186 sqm The largest house design provides approximately 186 sqm of usable area , again with four bedrooms and three bathrooms, but with larger living spaces and parking for up to three vehicles. The different layouts allow buyers to select the amount of space and land appropriate for their family while remaining within the same managed community. House Views & Features The homes feature a European cottage-inspired architectural style , characterised by pitched roofs, clean façades and warm residential detailing. Internally, the layouts prioritise everyday practicality rather than oversized resort-style spaces. Living and dining areas are designed around family use, while the four-bedroom configuration provides flexibility for children's rooms, guest accommodation or a home office. Sansiri has also incorporated its Cooliving Designed Home principles into the development. Features include roof ventilation, heat-reflective roof insulation, LED lighting, solar-control glazing and Breeze Panels designed to improve natural airflow. Depending on the house type, properties include covered parking for two or three vehicles , together with outdoor and garden areas. Ownership Options Properties at Anasiri Paklok are principally offered under Thai freehold ownership , with the land and house transferred to an eligible Thai purchaser. As this is a landed residential development rather than a condominium, foreign buyers cannot directly own the underlying land in their personal name under normal Thai property law. International purchasers should obtain independent legal advice regarding any legally available ow…
Anasiri Paklok - European Cottage-inspired architecture with practical layouts
Anasiri Paklok - European Cottage-inspired architecture with practical layouts - Photo 2
Anasiri Paklok - European Cottage-inspired architecture with practical layouts - Photo 3
Anasiri Paklok - European Cottage-inspired architecture with practical layouts - Photo 4
Anasiri Paklok - European Cottage-inspired architecture with practical layouts - Photo 5
Anasiri Paklok - European Cottage-inspired architecture with practical layouts - Photo 6
Anasiri Paklok - European Cottage-inspired architecture with practical layouts - Photo 7

Villa · Paklok

Anasiri Paklok - European Cottage-inspired architecture with practical layouts

From5,490,000 THB
Completion2026

Why Anasiri Paklok Stands Out

  • Family-Friendly Living – Practical layouts, 2–3 car parking and substantial communal spaces suit permanent residential use.
  • Convenient Paklok Location – A quieter residential setting with convenient access to Robinson Lifestyle Thalang and Phuket's east coast.
  • Sansiri Backyard – Landscaped green spaces bring additional nature and outdoor recreation into the community.
  • Extensive Common Facilities – Residents have access to a clubhouse, swimming pool, fitness centre, gardens and children's areas.
  • European Cottage Design – Distinctive architecture with warm farmhouse-inspired details.
  • Established Sansiri Development – Built by one of Thailand’s largest and most recognised residential developers.
  • Ready to Move In – A completed community where buyers can inspect the actual property before purchasing.

About this project

Anasiri Paklok – Family Homes in Paklok, Phuket

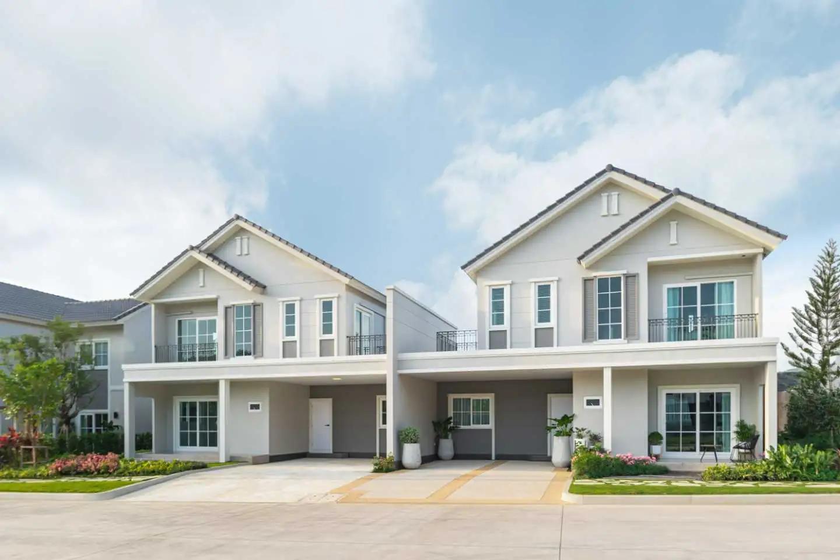
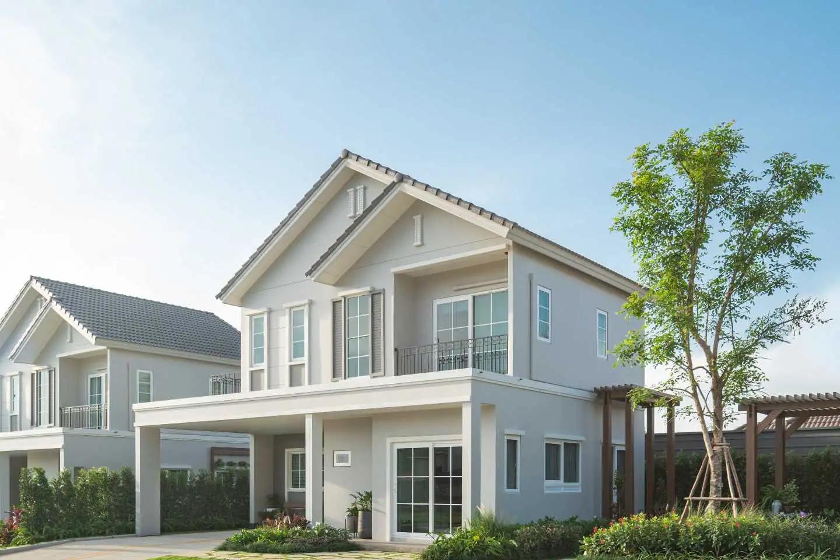
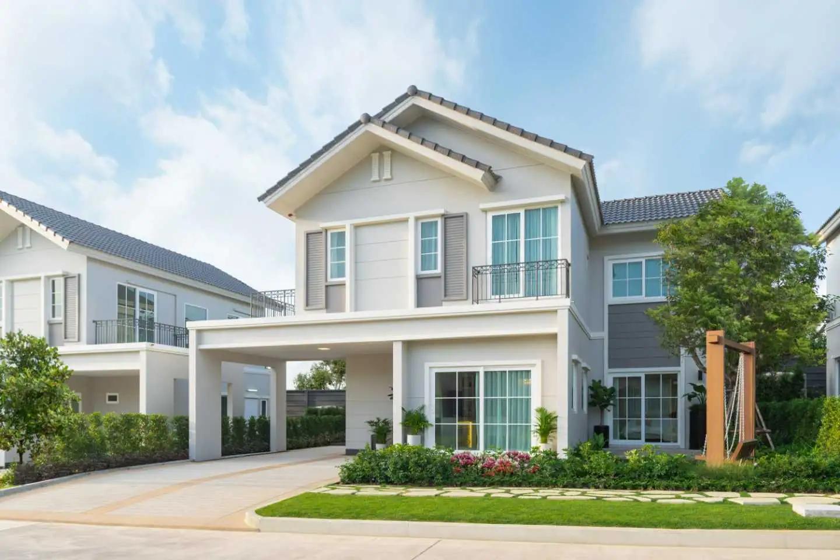
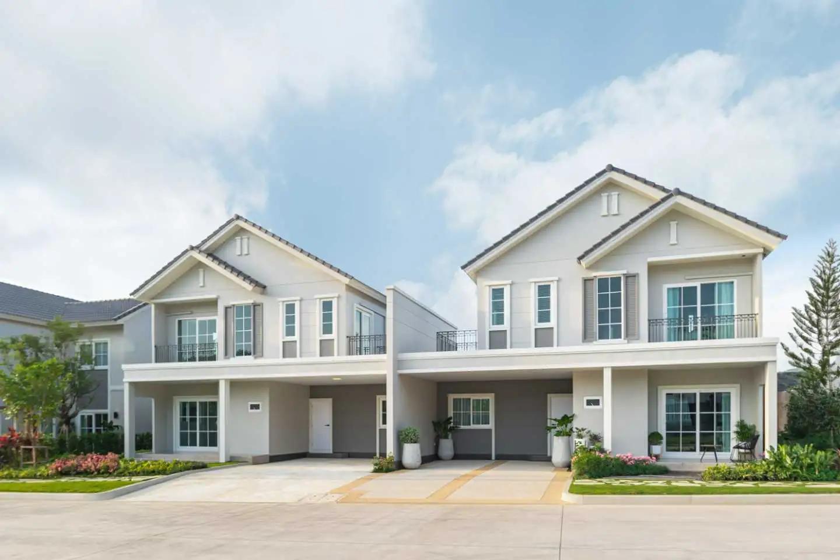
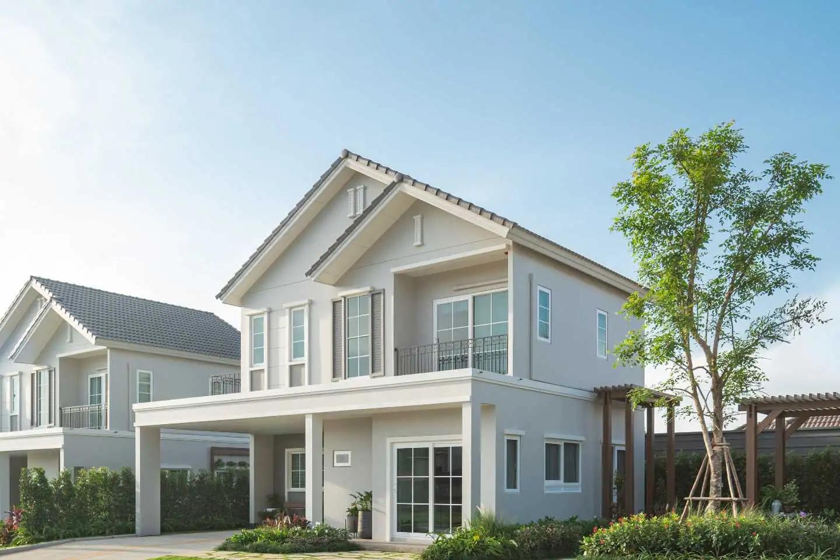
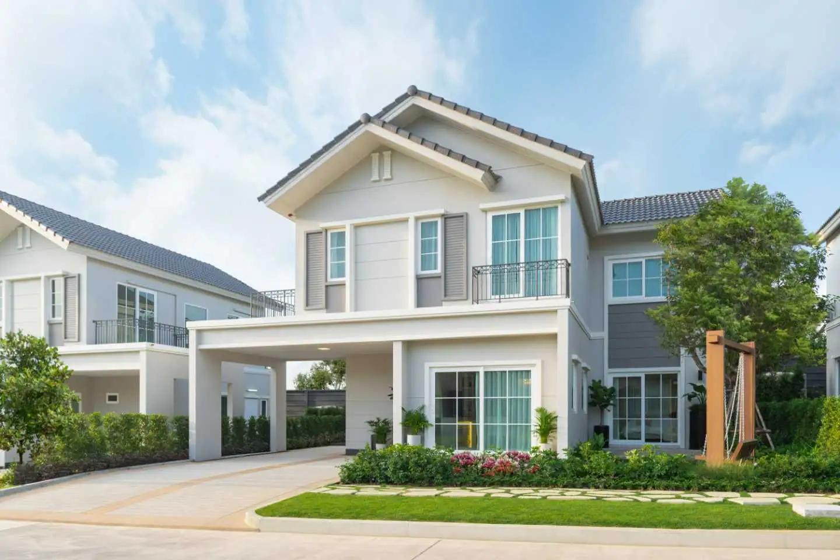
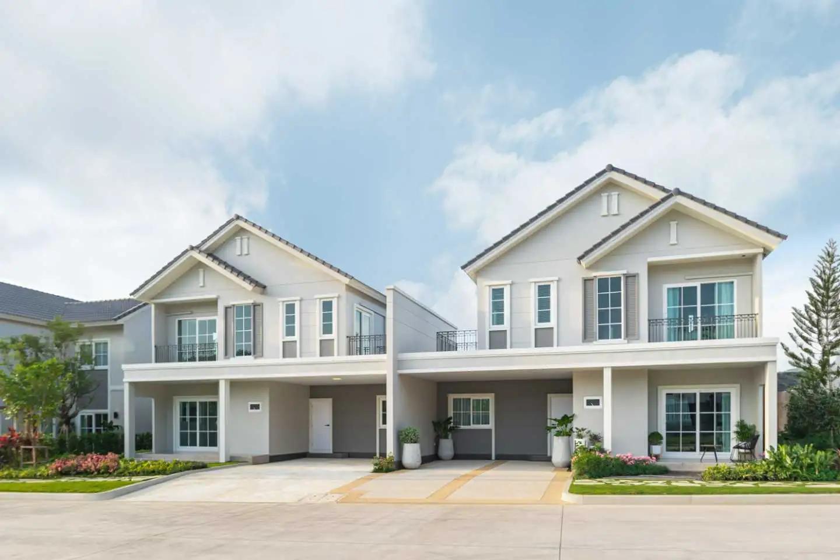
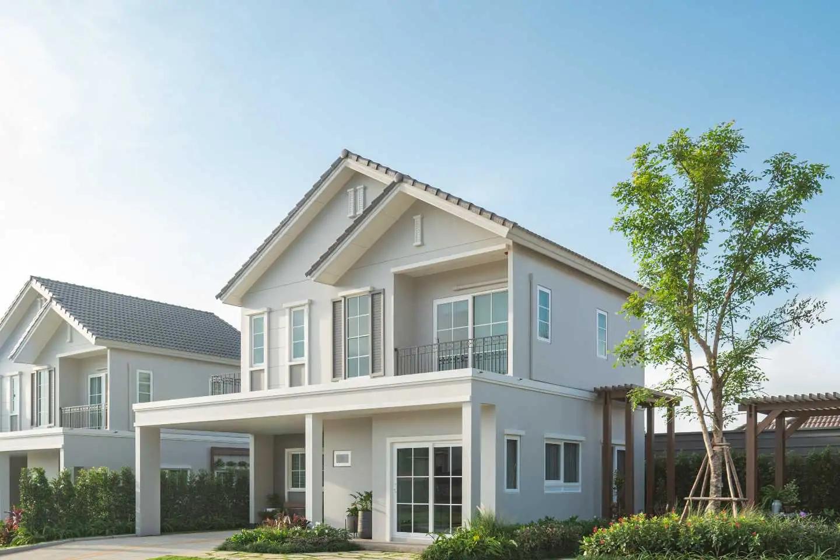
Anasiri Paklok is a large residential community by Sansiri Public Company Limited, located in the quieter Paklok area of northeastern Phuket. The completed development comprises 259 two-storey homes, combining European cottage-inspired architecture with practical layouts designed primarily for families and permanent residential living.

Homes provide approximately 148–186 sqm of usable area, with layouts offering four bedrooms, three bathrooms and parking for two or three vehicles depending on the house type. Unlike many Phuket developments focused primarily on holiday accommodation, Anasiri Paklok is designed as a genuine residential neighbourhood, with substantial communal facilities, landscaped green spaces and family-oriented amenities.

The project offers three principal house designs: Quinoa at 148 sqm, Barley at 166 sqm and Millet at 186 sqm. Each provides a slightly different balance of indoor space, land and parking while maintaining a practical four-bedroom layout.

One of the project's strongest advantages is its combination of an accessible price point, established developer and completed status. Buyers can inspect the finished home and surrounding community rather than purchasing from plans, while benefiting from Sansiri's established estate management and security systems.


Buyer Appeal

  • Completed and ready to move in
  • Developed by Sansiri
  • 259-home established residential community
  • 4-bedroom layouts
  • Approximately 148–186 sqm usable areas
  • Two-storey family homes
  • Parking for 2–3 cars
  • Large communal swimming pool
  • Fitness centre and clubhouse
  • Landscaped gardens and children's areas
  • 24-hour security and CCTV
  • Quiet Paklok residential location


House Types & Sizes

Anasiri Paklok offers three primary house designs, all arranged over two floors.

Quinoa – 148 sqm

The entry-level design provides 148 sqm of usable space with four bedrooms, three bathrooms and parking for two cars. It offers a relatively compact footprint while retaining the four-bedroom configuration, making it suitable for buyers who prioritise bedroom count without requiring a particularly large property.

Barley – 166 sqm

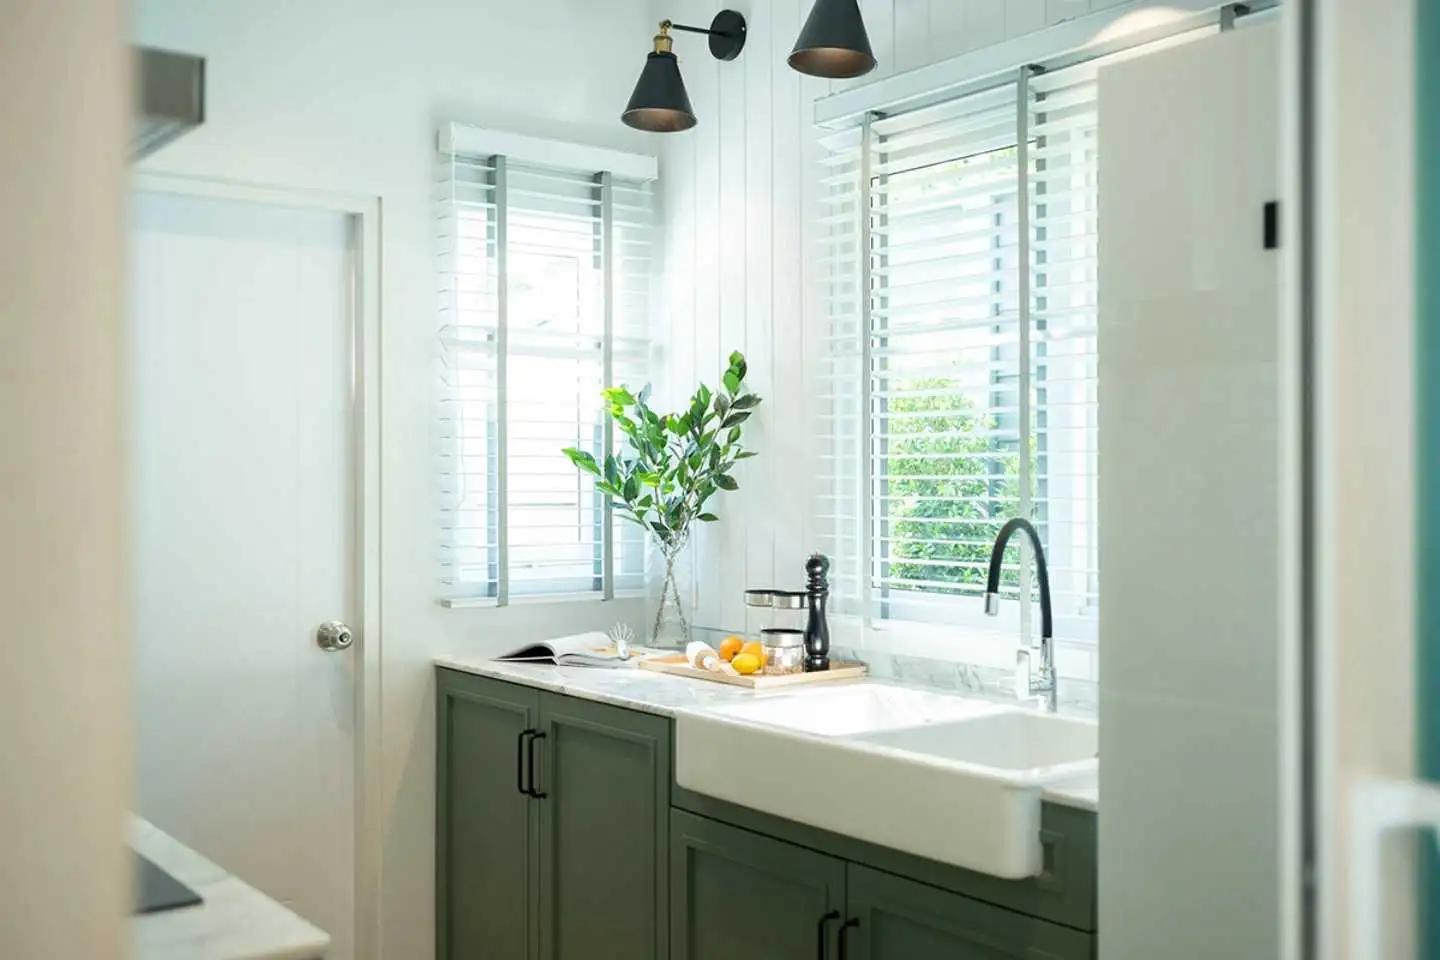
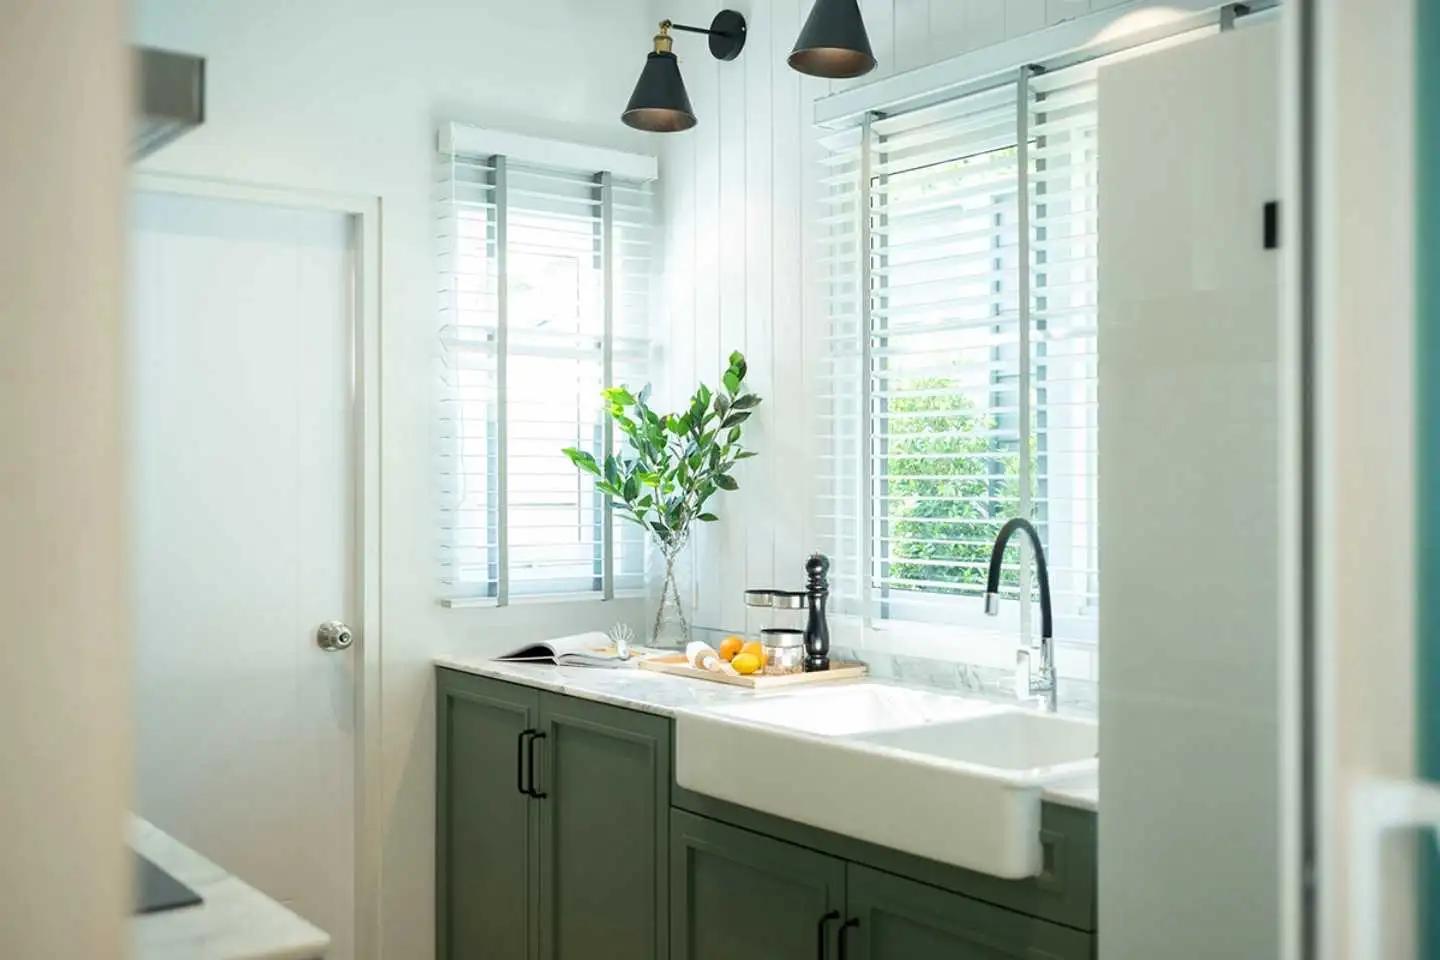
The mid-sized Barley design increases usable space to approximately 166 sqm. It includes four bedrooms, three bathrooms, living and dining areas, a Thai kitchen and parking for two vehicles.

Millet – 186 sqm

The largest house design provides approximately 186 sqm of usable area, again with four bedrooms and three bathrooms, but with larger living spaces and parking for up to three vehicles.

The different layouts allow buyers to select the amount of space and land appropriate for their family while remaining within the same managed community.


House Views & Features

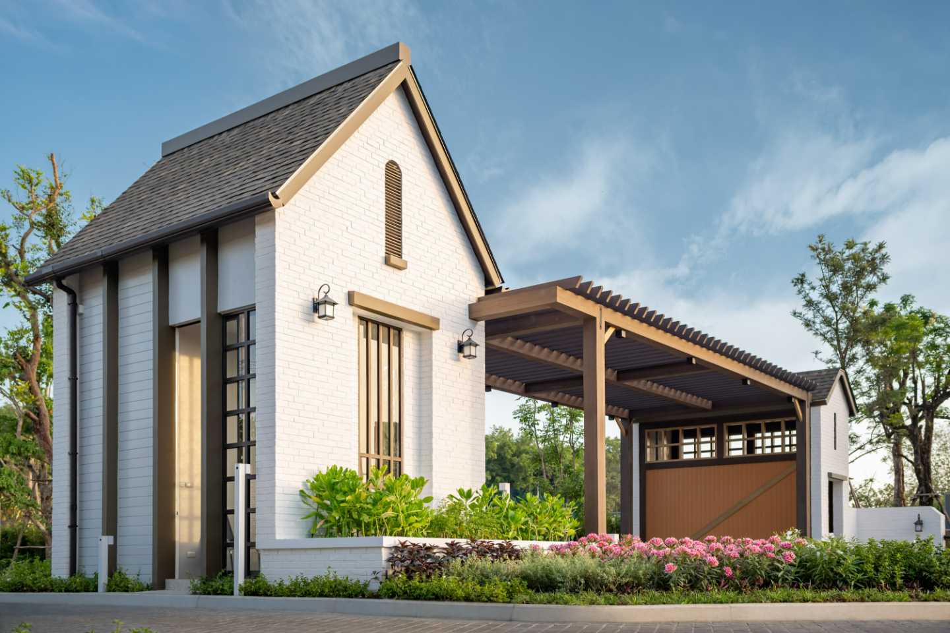
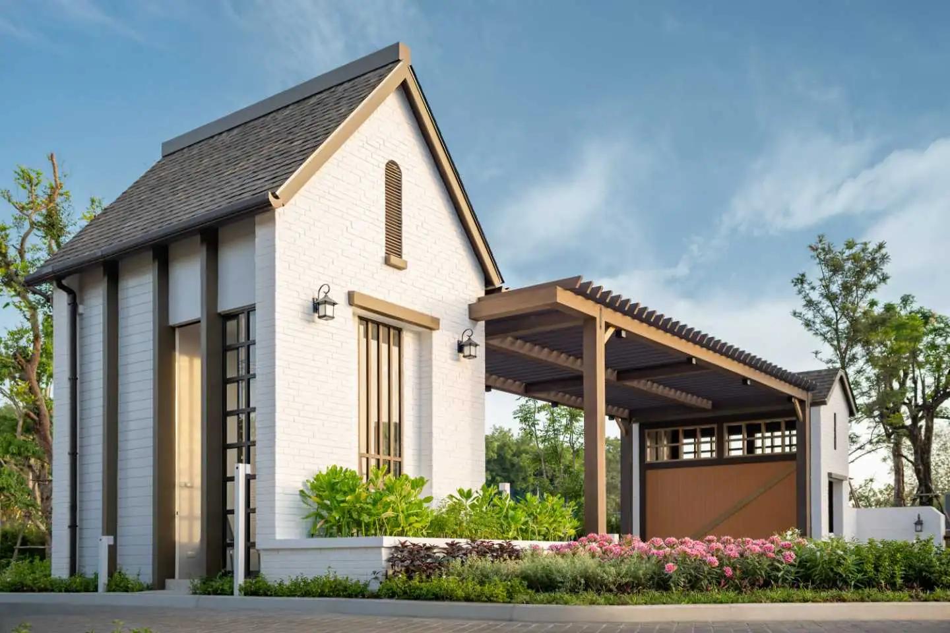
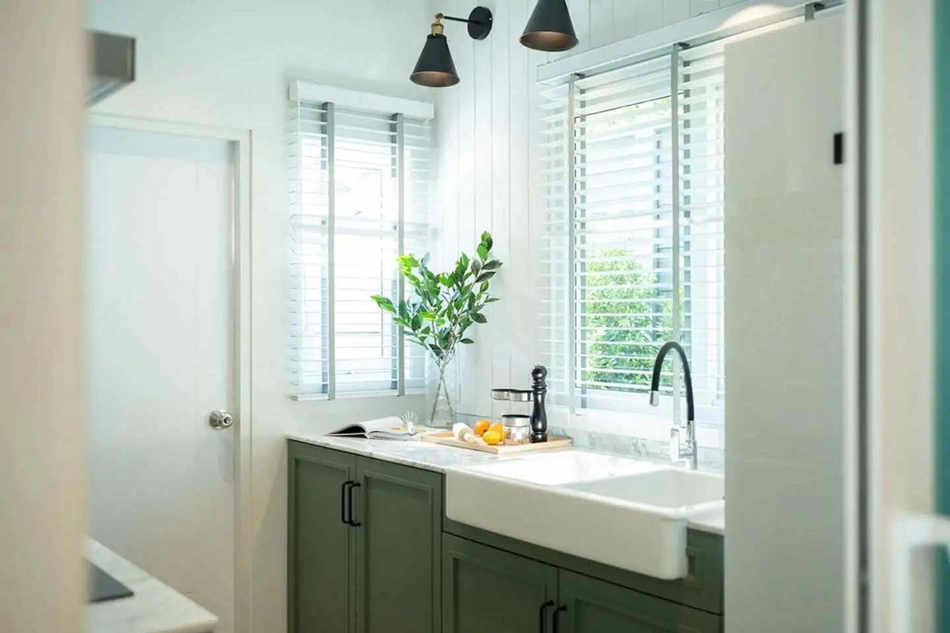
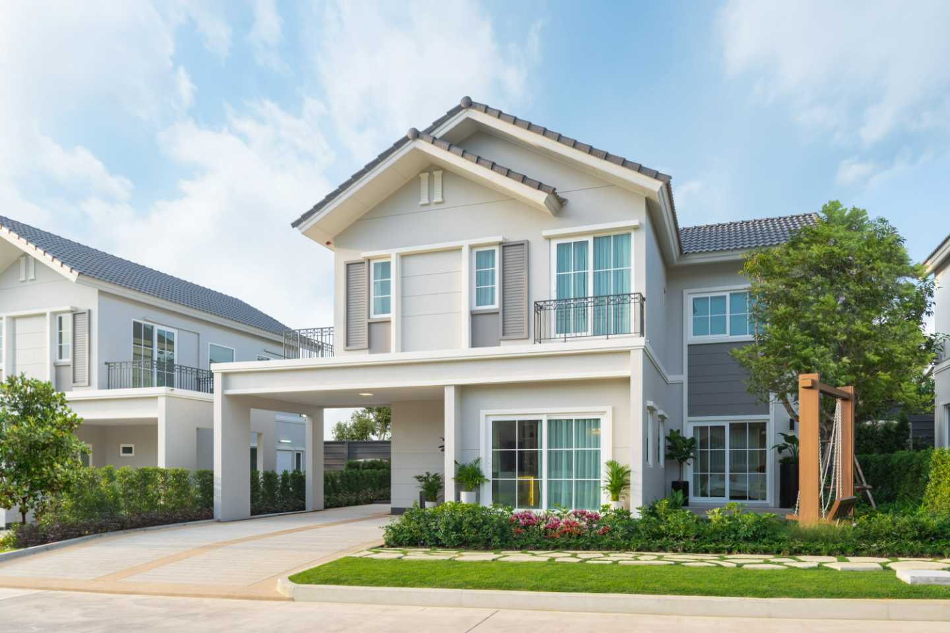
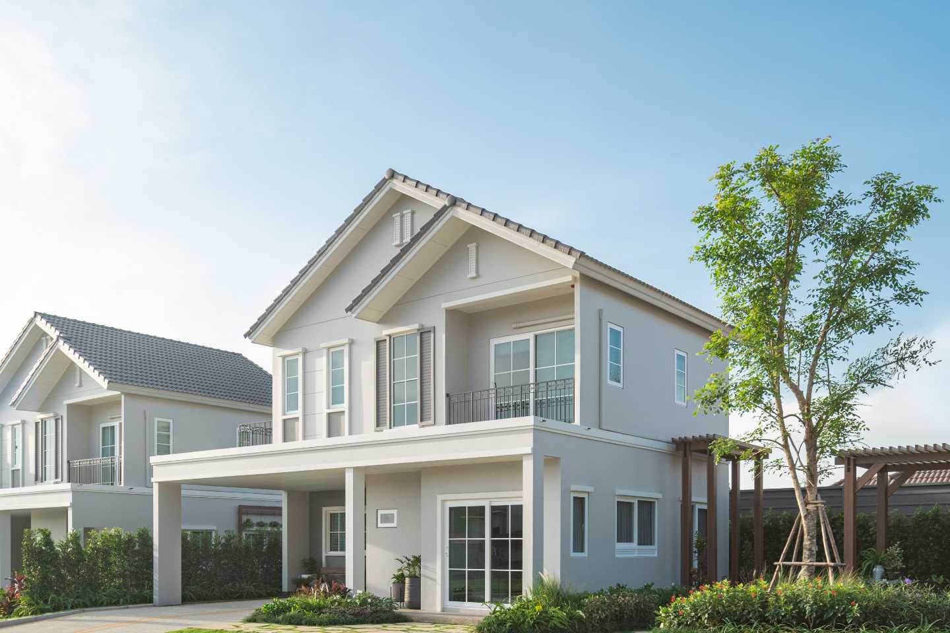
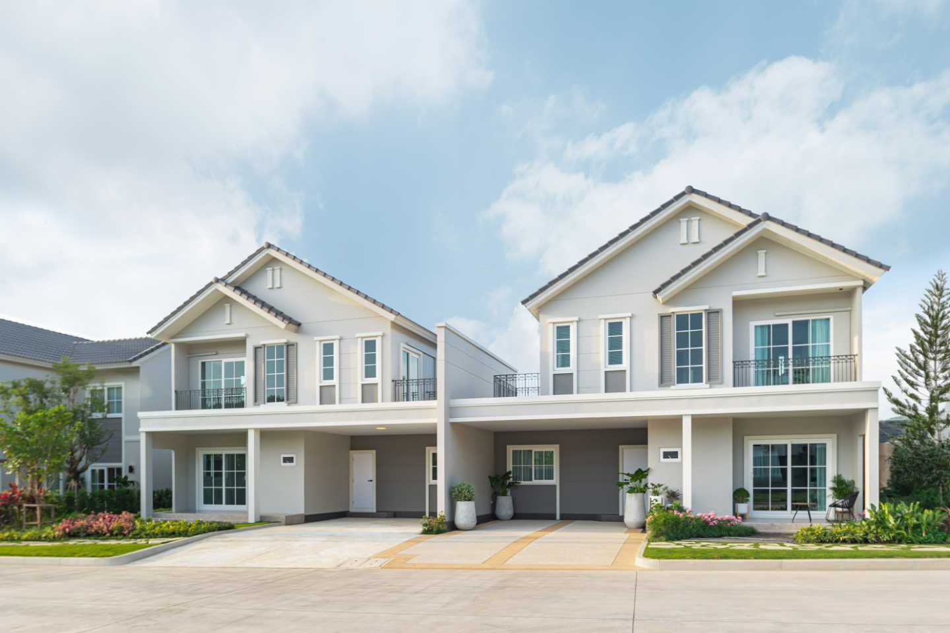
The homes feature a European cottage-inspired architectural style, characterised by pitched roofs, clean façades and warm residential detailing.

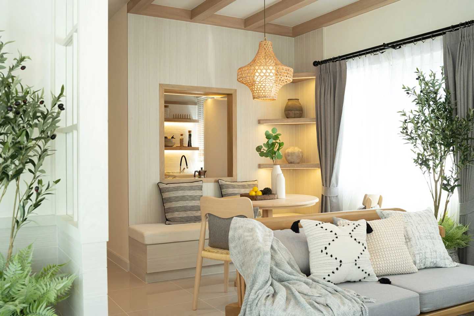
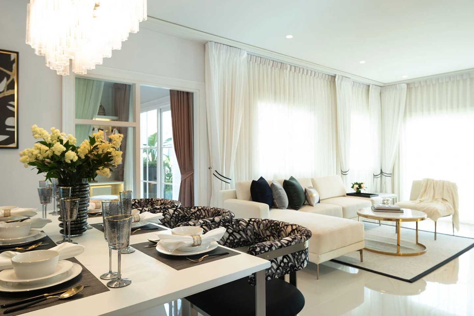
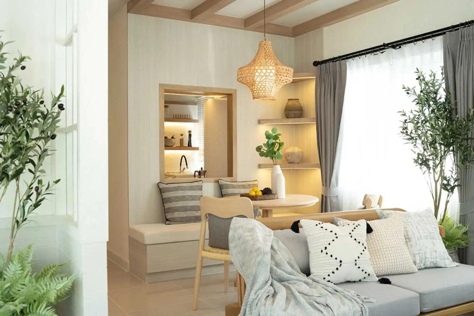
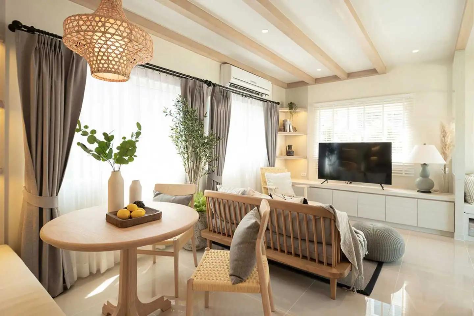
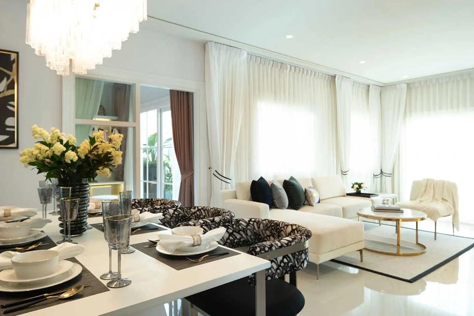
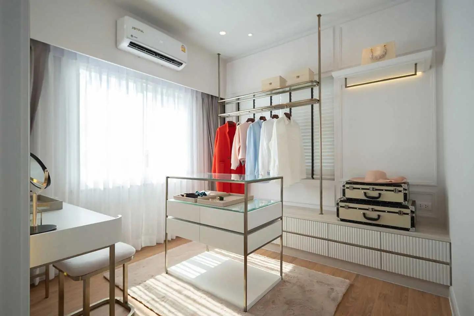
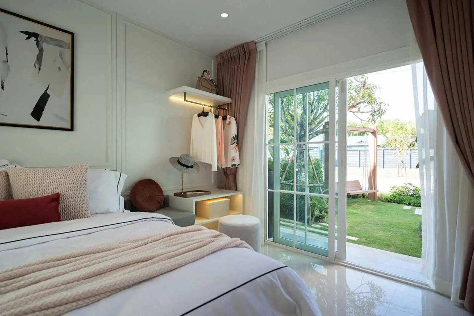
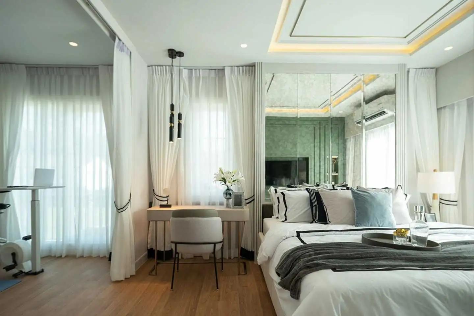
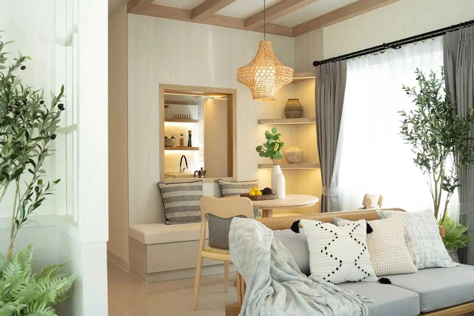
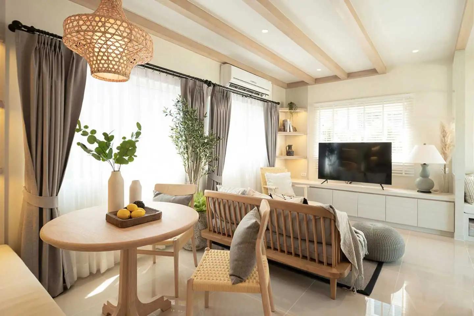
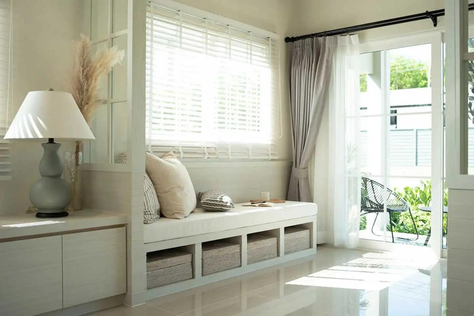
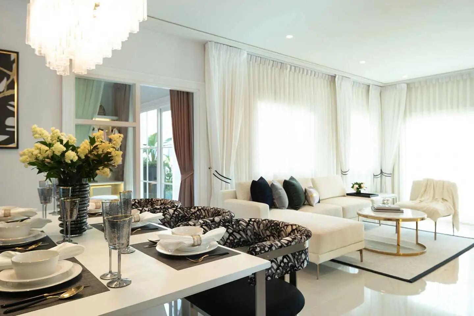
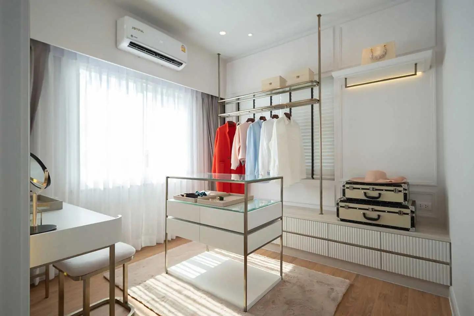
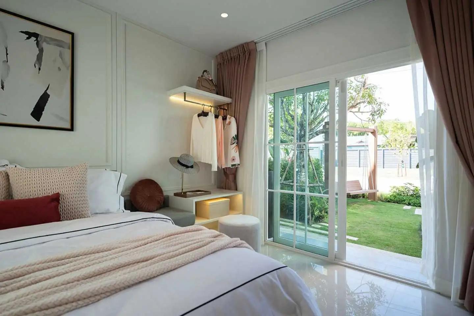
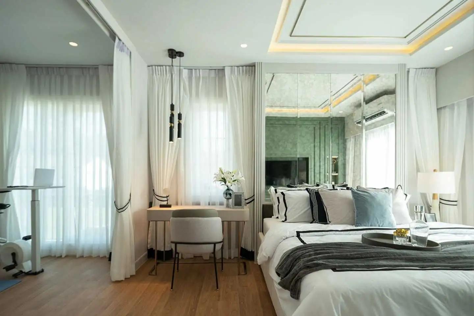
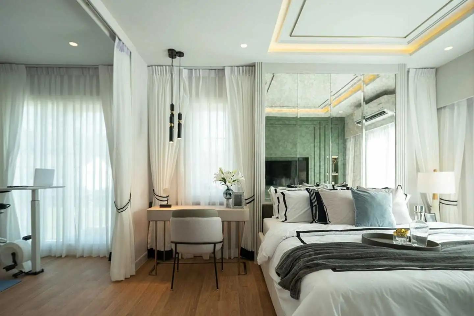
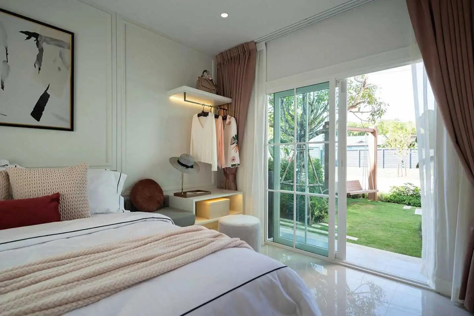
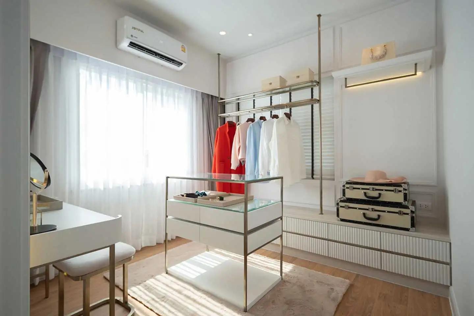
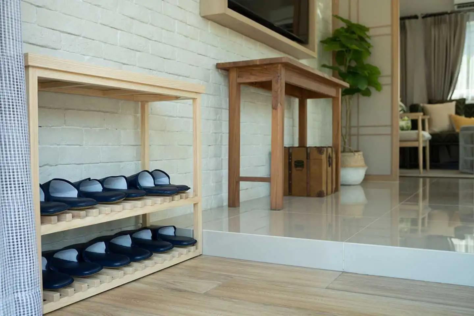
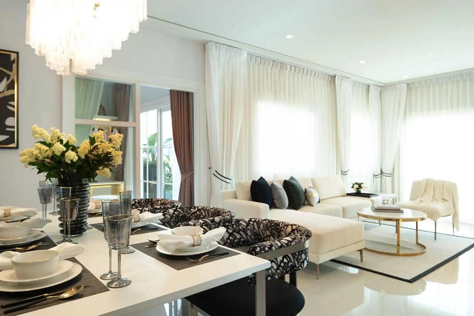
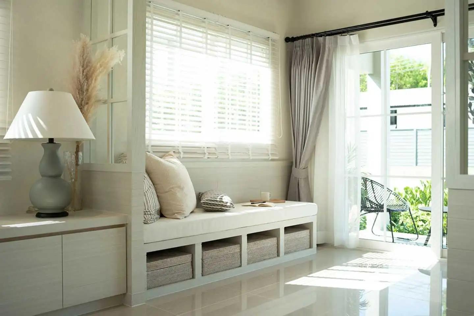
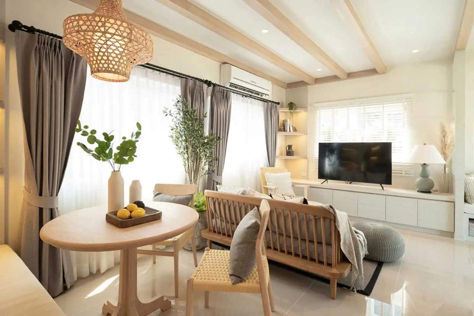
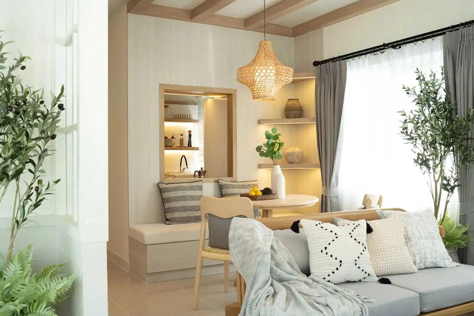
Internally, the layouts prioritise everyday practicality rather than oversized resort-style spaces. Living and dining areas are designed around family use, while the four-bedroom configuration provides flexibility for children's rooms, guest accommodation or a home office.

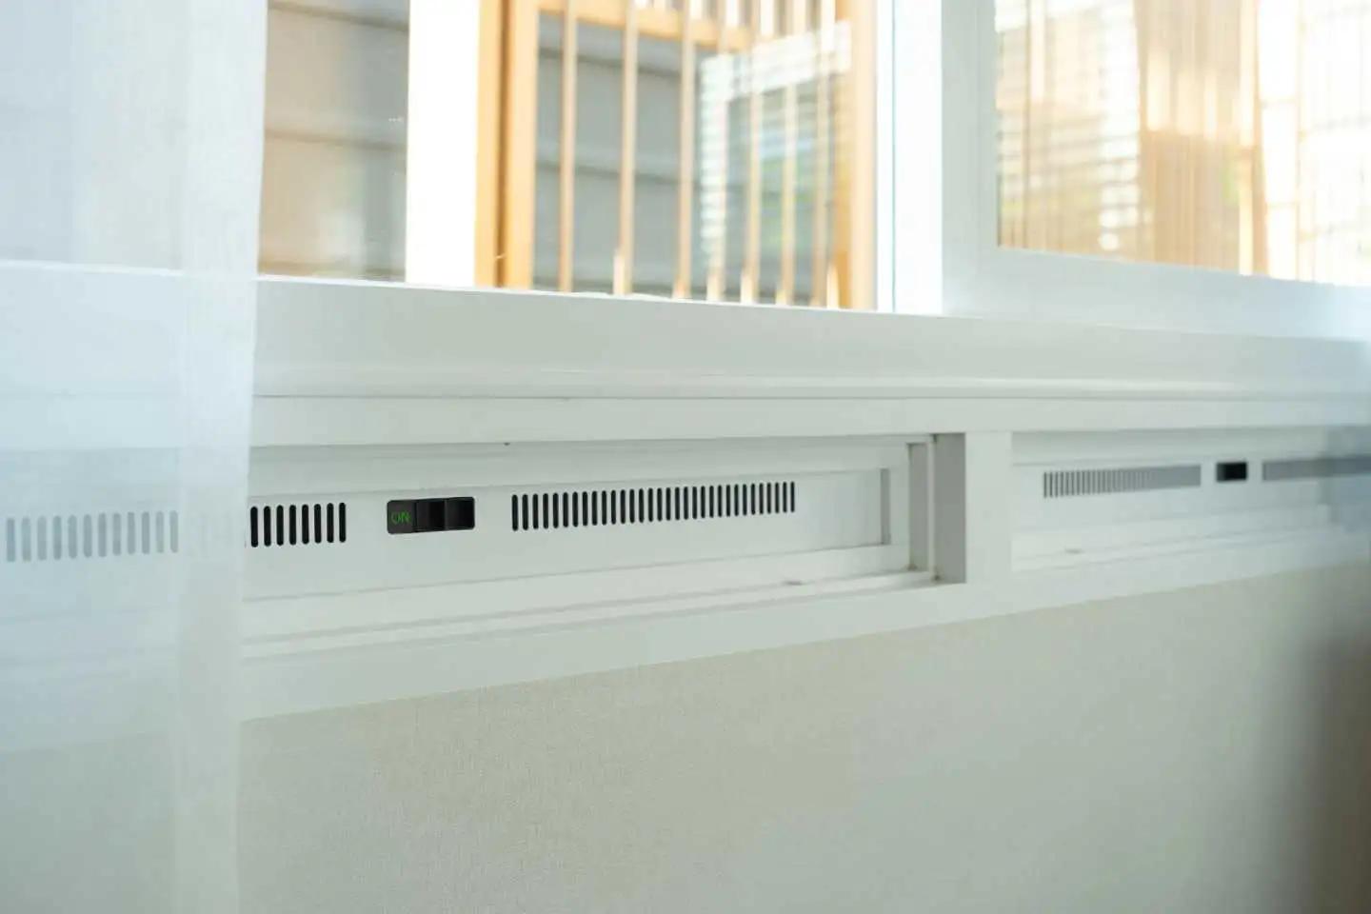
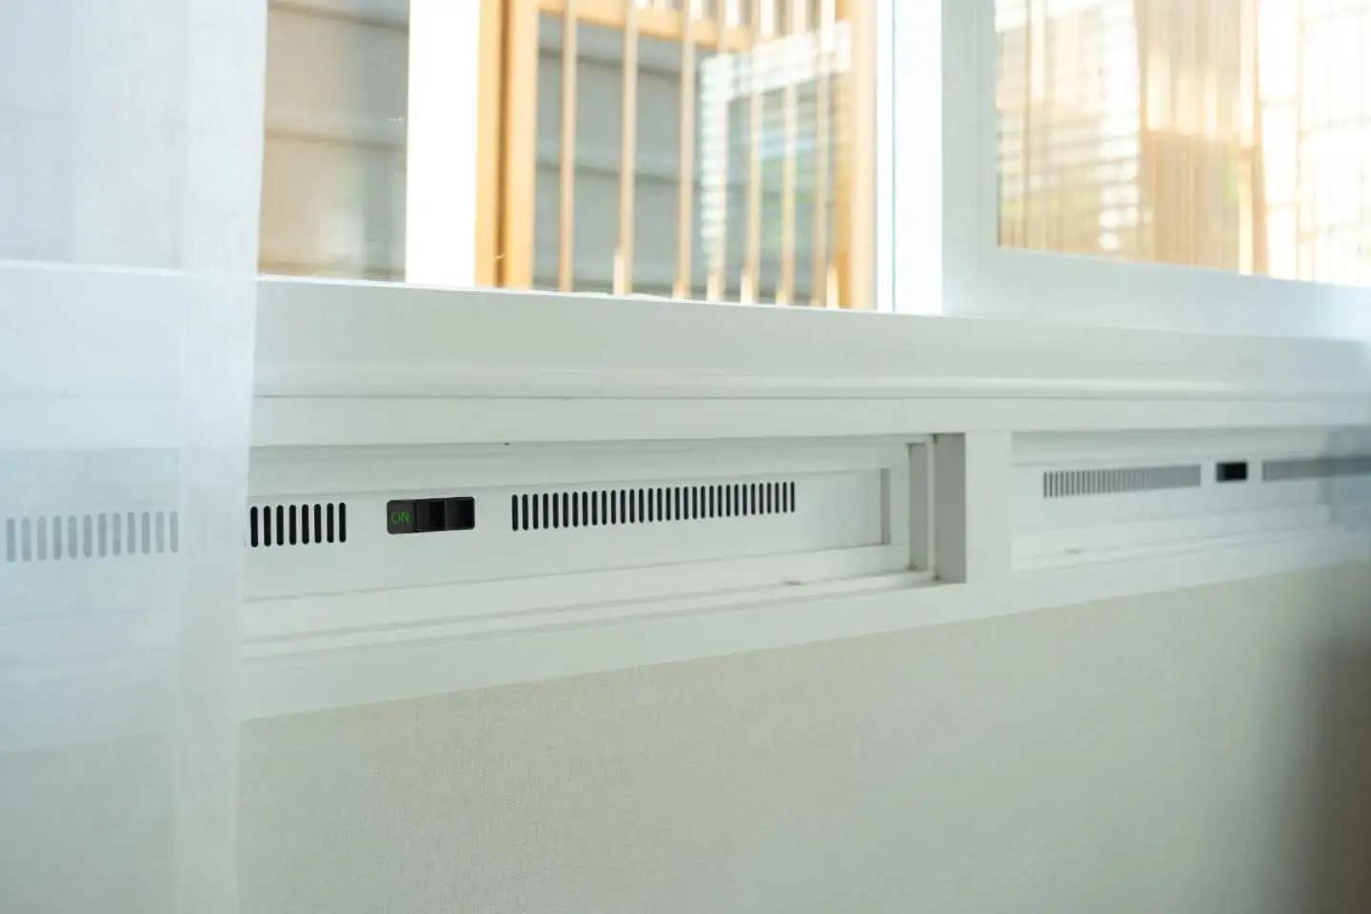
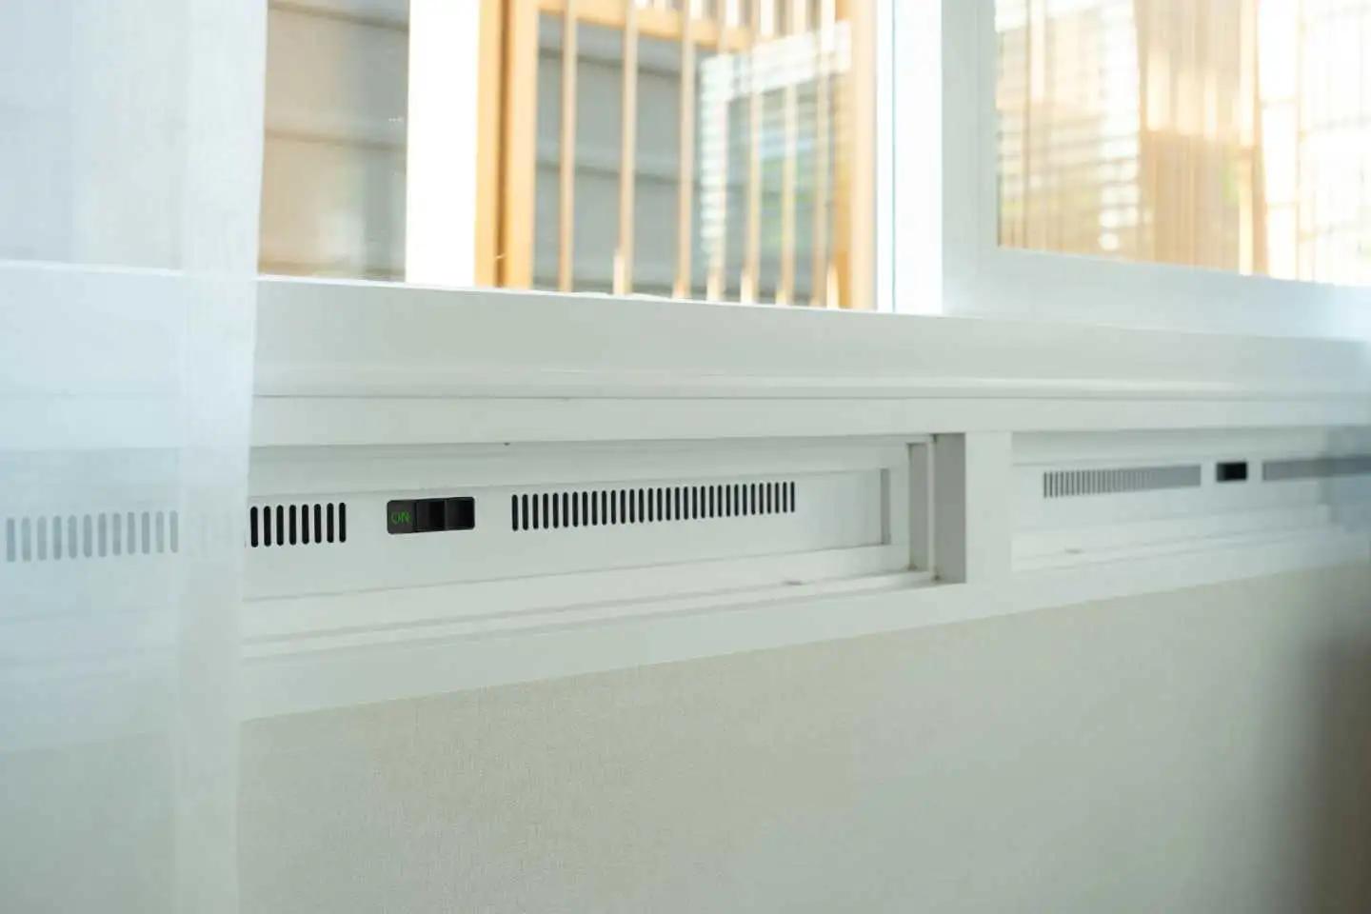
Sansiri has also incorporated its Cooliving Designed Home principles into the development. Features include roof ventilation, heat-reflective roof insulation, LED lighting, solar-control glazing and Breeze Panels designed to improve natural airflow.

Depending on the house type, properties include covered parking for two or three vehicles, together with outdoor and garden areas.


Ownership Options

Properties at Anasiri Paklok are principally offered under Thai freehold ownership, with the land and house transferred to an eligible Thai purchaser.

As this is a landed residential development rather than a condominium, foreign buyers cannot directly own the underlying land in their personal name under normal Thai property law.

International purchasers should obtain independent legal advice regarding any legally available ownership or long-term occupancy structure appropriate to their individual circumstances.


Common Area Facilities & Services

One of Anasiri Paklok's major advantages over smaller villa developments is the scale of its communal facilities.

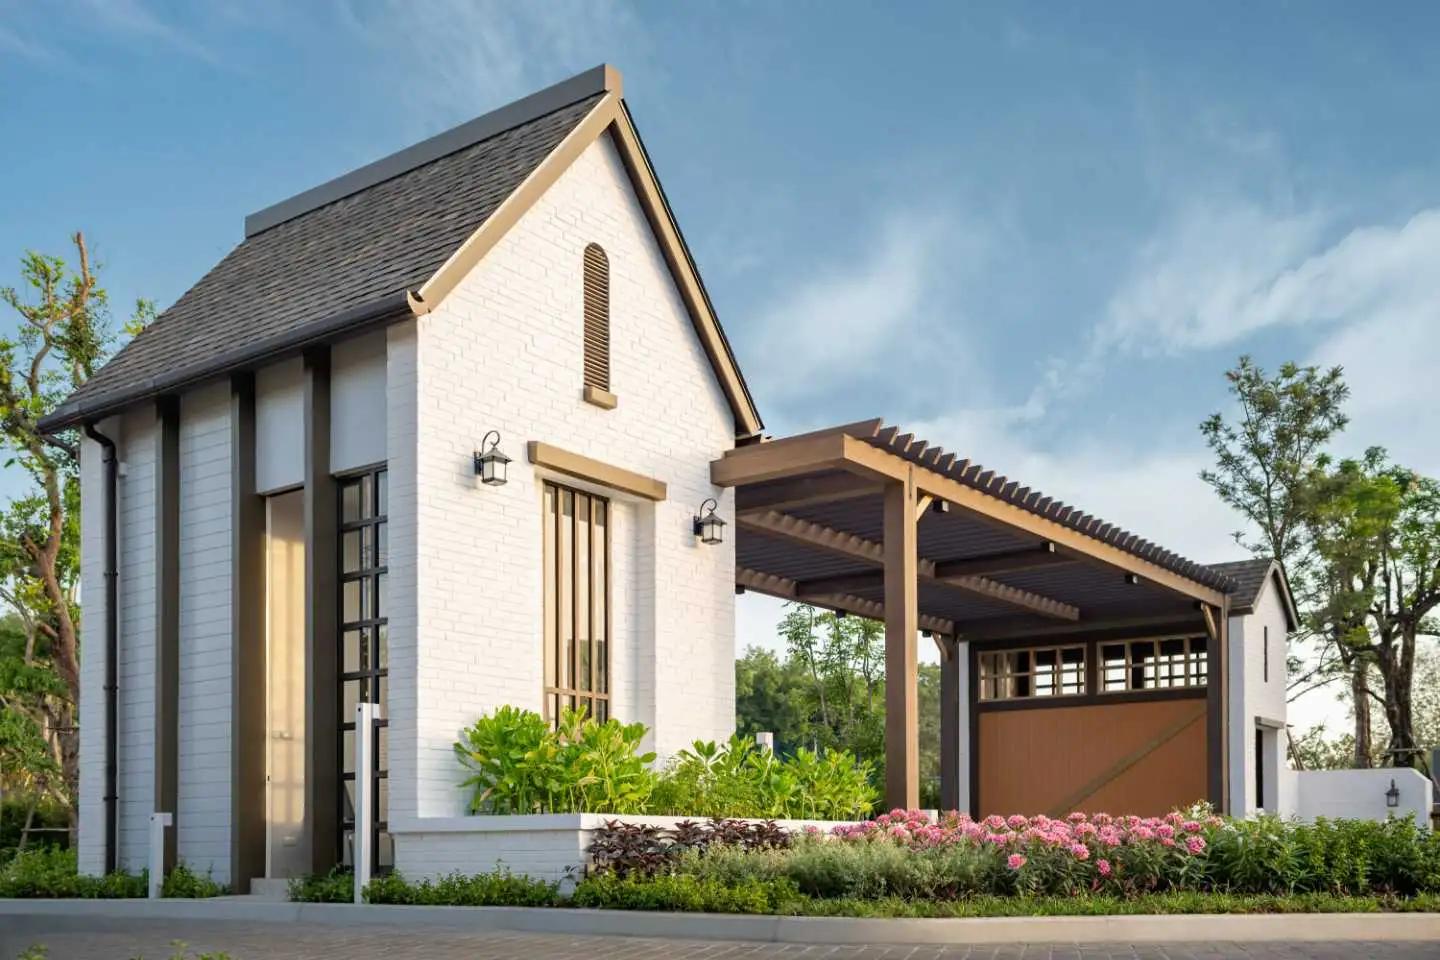
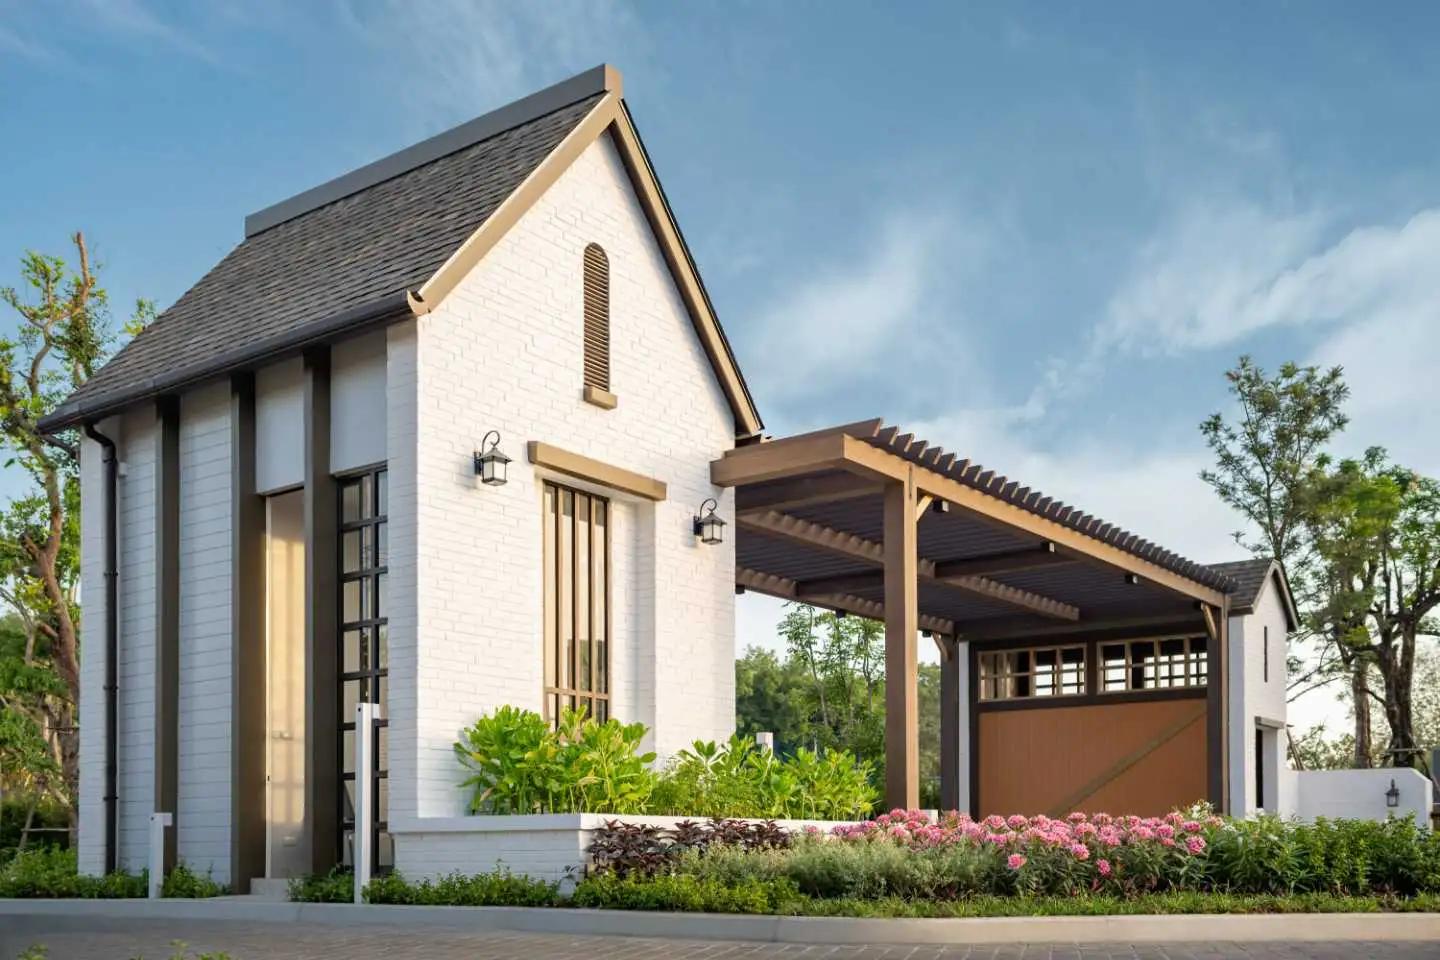
The development includes a clubhouse and saltwater swimming pool, with separate swimming areas for adults and children.

Residents also have access to a fitness room, landscaped communal gardens and outdoor recreational spaces.

The Sansiri Backyard concept introduces additional green space where residents can grow and collect selected vegetables and fruit, reinforcing the project's family-oriented residential character.

Children are provided with dedicated outdoor areas and playground facilities, while landscaped spaces throughout the development create a greener environment for walking and recreation.

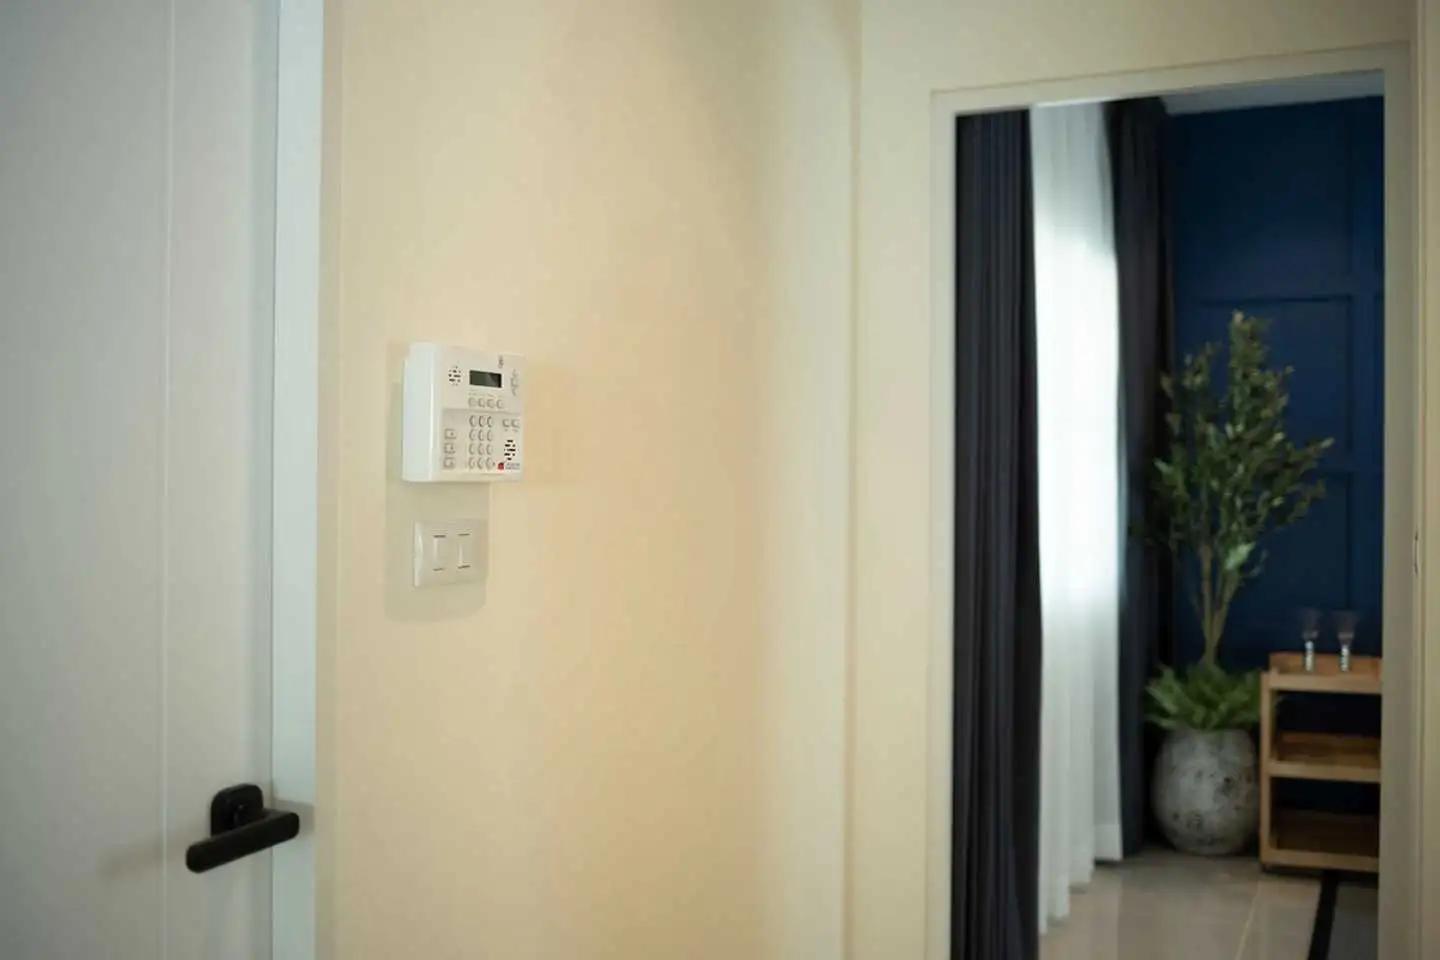
Security includes controlled estate access, 24-hour security, CCTV and Sansiri's LIV-24 security system.


Location Advantages

Anasiri Paklok is located along Tha Ruea–Muang Mai Road in Paklok, Thalang, placing it on the quieter northeastern side of Phuket.

The location provides a noticeably more residential environment than the busy west-coast resort areas, making it particularly relevant to families, long-term residents and buyers who do not need to live within walking distance of a tourist beach.

Everyday shopping has improved considerably with the development of the wider Thalang area. Robinson Lifestyle Thalang, HomePro and Makro can be reached within a relatively short drive, providing supermarkets, retail, restaurants and household services.

The location also provides convenient road connections towards Heroines Monument, from where residents can travel west towards Cherngtalay and Bangtao, south towards Phuket Town or north towards the airport.

Phuket's east coast marinas, including the Ao Por area, are also accessible from Paklok, making the location particularly interesting for residents involved in boating or yachting.

For families, several international schools can be reached by car, while the location offers significantly better value for space than Phuket's prime west-coast residential areas.

Anasiri Paklok therefore suits buyers looking for a completed, professionally managed family home in a quieter part of Phuket, rather than a resort-style investment property.

Layouts

Floor Plans

Barley ground floor

Masterplan

Masterplan

Payment Terms

200,000 THB - Reservation Fee - Take the property off the market
30% - Contract Payment - Upon signing the Sales & Purchase Agreement
70% - Final Payment - Upon handover / ownership transfer

Additional Costs

  • CAM Fee: THB 45/sqm/month (calculation basis to be confirmed)
  • Sinking Fund: Not specified / TBC

Location

About The Developer

Sansiri Public Company Limited is one of Thailand’s largest and best-established property developers, with a history spanning more than four decades and an extensive portfolio of houses, condominiums and mixed residential developments throughout Thailand. Listed on the Stock Exchange of Thailand, Sansiri develops across multiple market segments, with brands ranging from accessible family housing to high-end luxury residences. Anasiri is one of the company’s residential housing brands, focusing on practical contemporary homes, landscaped communities and comprehensive shared facilities.